
804 PremierGrand Prairie, TX 75051
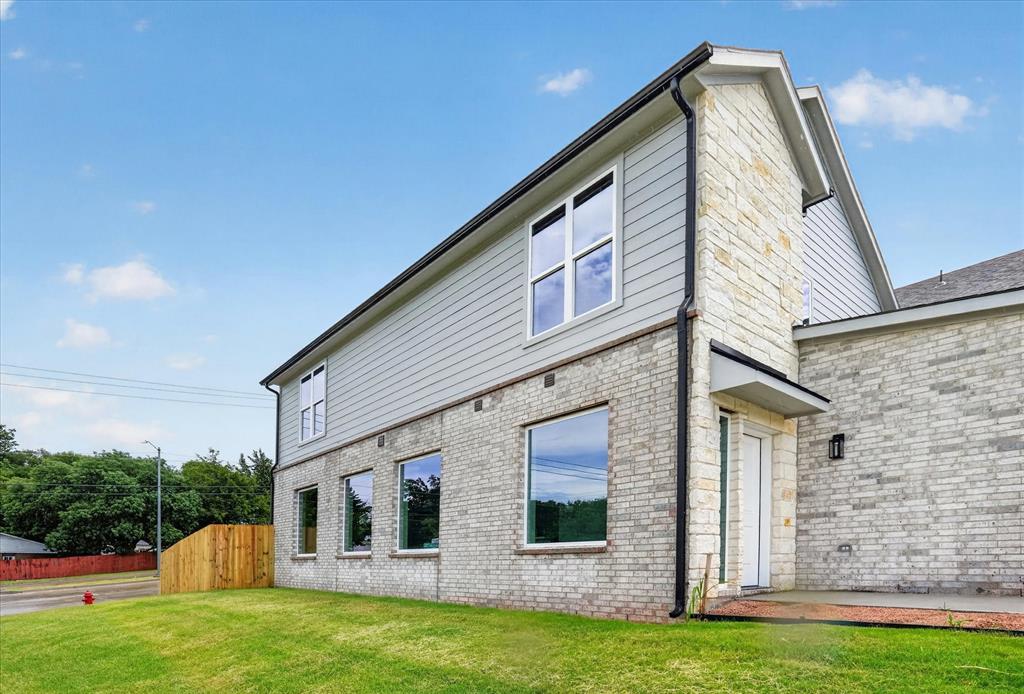
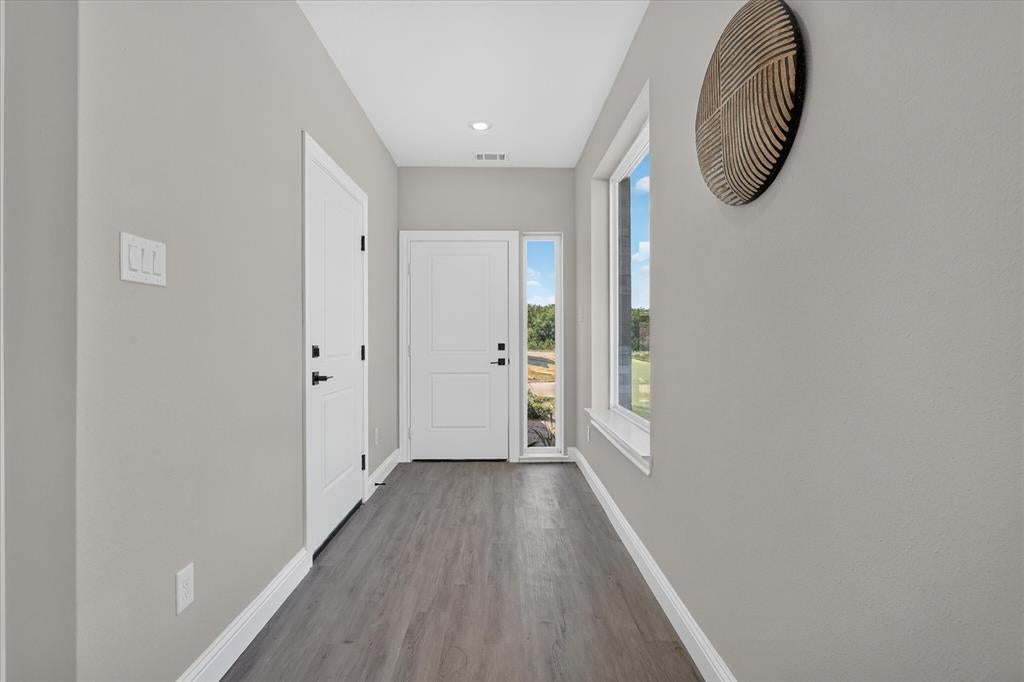
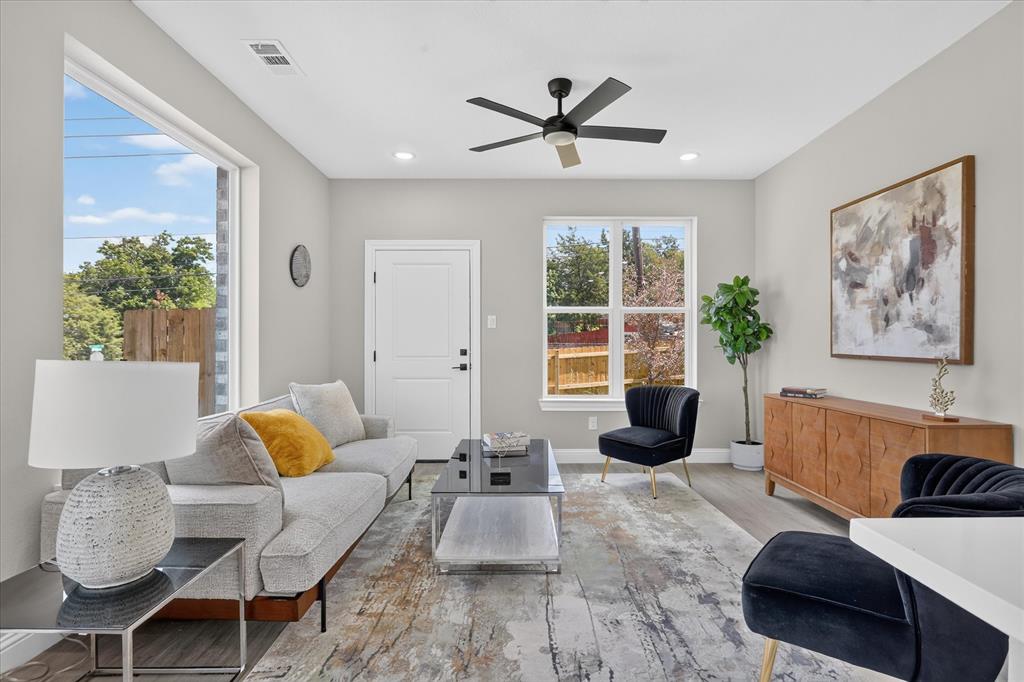
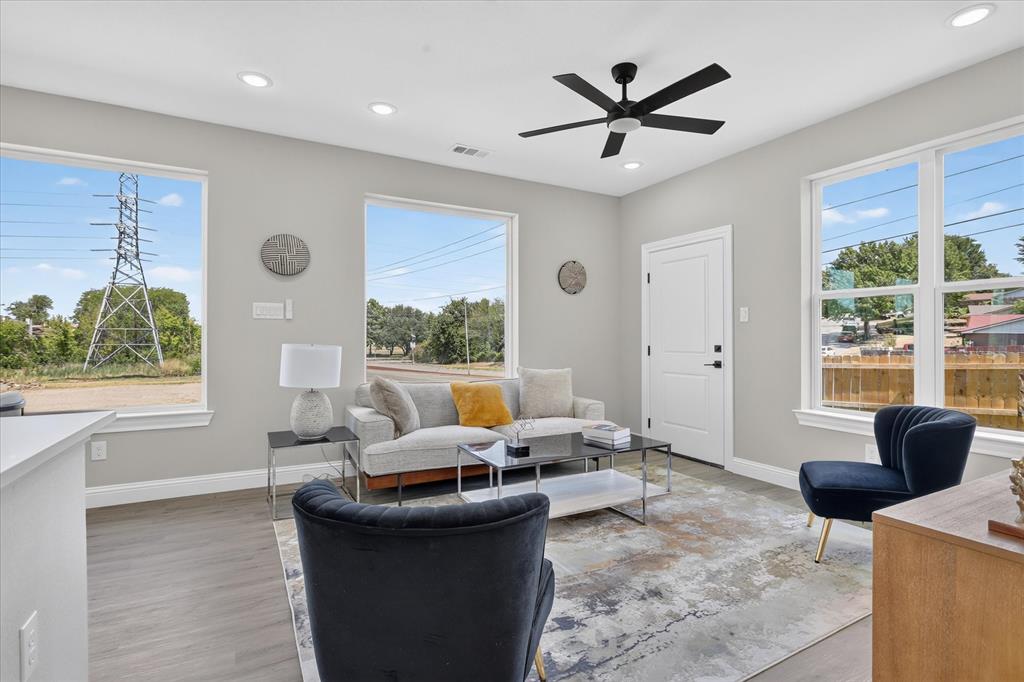
Welcome to this beautifully appointed 4-bedroom, 3.5-bathroom townhome in the heart of Grand Prairie, TX — where comfort, convenience, and community come together. Step inside to discover a thoughtfully designed layout with generous living spaces, a modern kitchen perfect for entertaining, and a primary suite that offers a true retreat. With 3.5 baths, busy mornings are never a problem. Three additional bedrooms provide flexibility for family, guests, or a home office. Outside your front door, McFalls Park is literally across the street — enjoy trails, open green space, and fresh air without ever getting in the car. And when you're ready for more, Epic Central is less than 3 miles away, putting world-class entertainment, a massive aquatic facility, sports courts, and community events right at your fingertips. Highlights: 4 bedrooms 3.5 bathrooms Open-concept main living area Private townhome layout Steps from McFalls Park Under 3 miles to Epic Central Easy access to I-30 and SH-360 Close to top dining, shopping, and Grand Prairie ISD schools Whether you're a growing family, an active professional, or anyone who values location and lifestyle, this home checks every box. Grand Prairie living at its best — don't miss your chance to make it yours.
| 4 weeks ago | Listing updated with changes from the MLS | |
| 4 weeks ago | Price changed to $459,882 | |
| 4 months ago | Listing first seen on site |

© 2020 North Texas Real Estate Information Systems. All rights reserved. Information is deemed reliable but is not guaranteed accurate by the MLS or NTREIS. The information being provided is for the consumer's personal, non-commercial use, and may not be reproduced, redistributed, or used for any purpose other than to identify prospective properties consumers may be interested in purchasing.
Last checked: 2026-10-20 12:56 AM CDT

Did you know? You can invite friends and family to your search. They can join your search, rate and discuss listings with you.