Save
Ask
Tour
Hide
Share
$625,000
84 Days On Site

2941 Gordon Avenue
Fort Worth, TX 76110

For Sale|Single Family Residence|Active
3
Beds
4
Total Baths
4
Full Baths
2,480
SqFt
$252
/SqFt
2019
Built
Subdivision:
Prospect Heights Add
County:
Tarrant
Call Now: (817) 765-6730
Is this the listing for you? We can help make it yours.
(817) 765-6730
2941 Gordon Avenue2941 Gordon Avenue2941 Gordon Avenue2941 Gordon Avenue
Save
Ask
Tour
Hide
Share

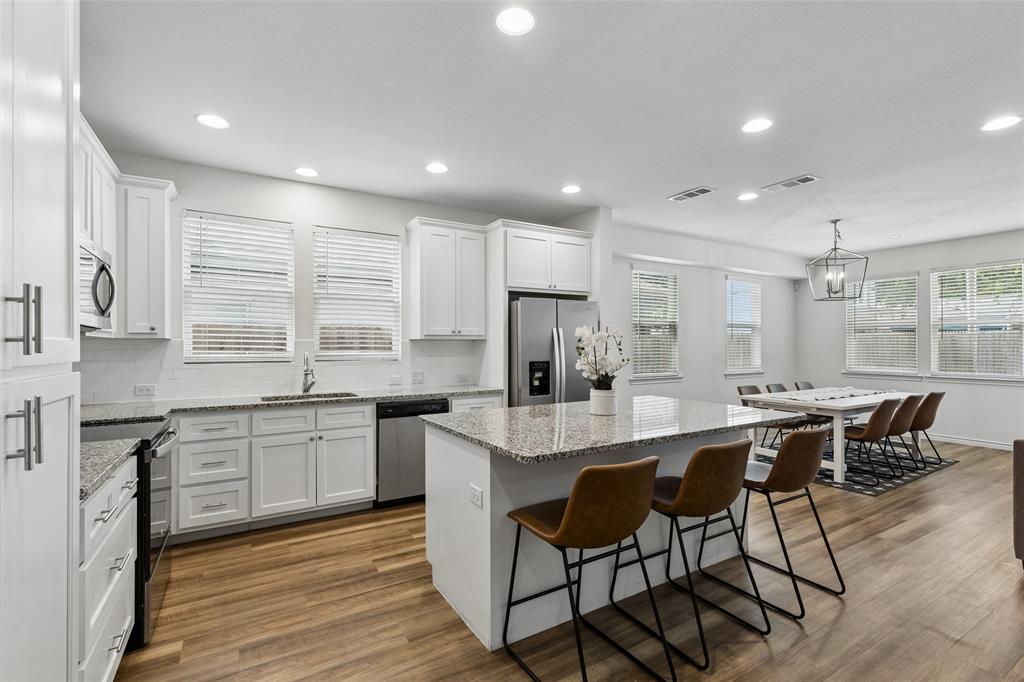
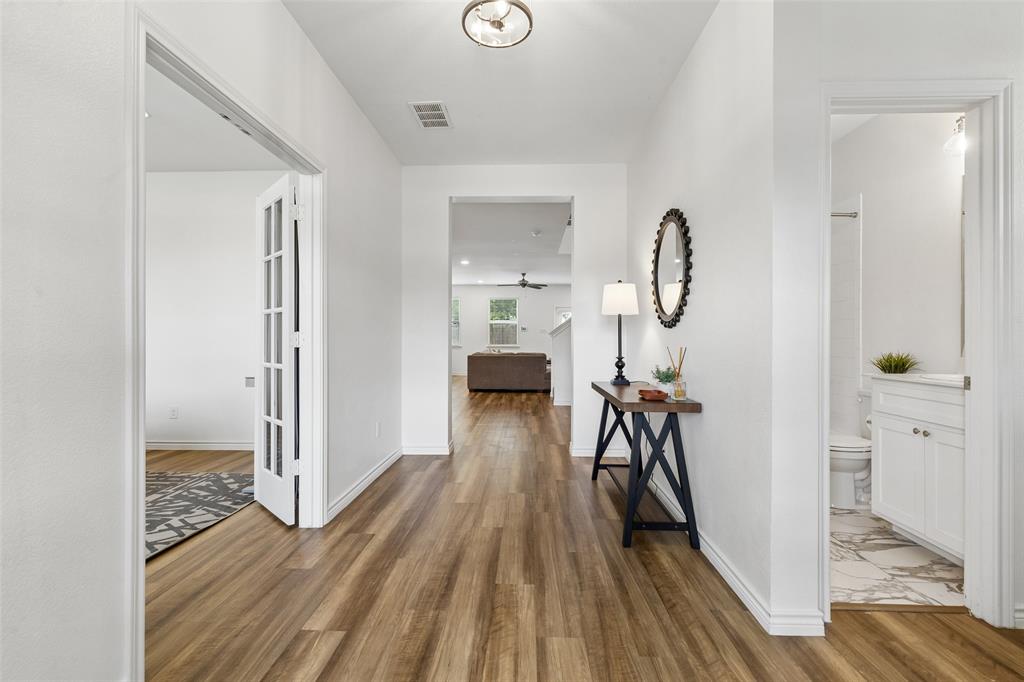
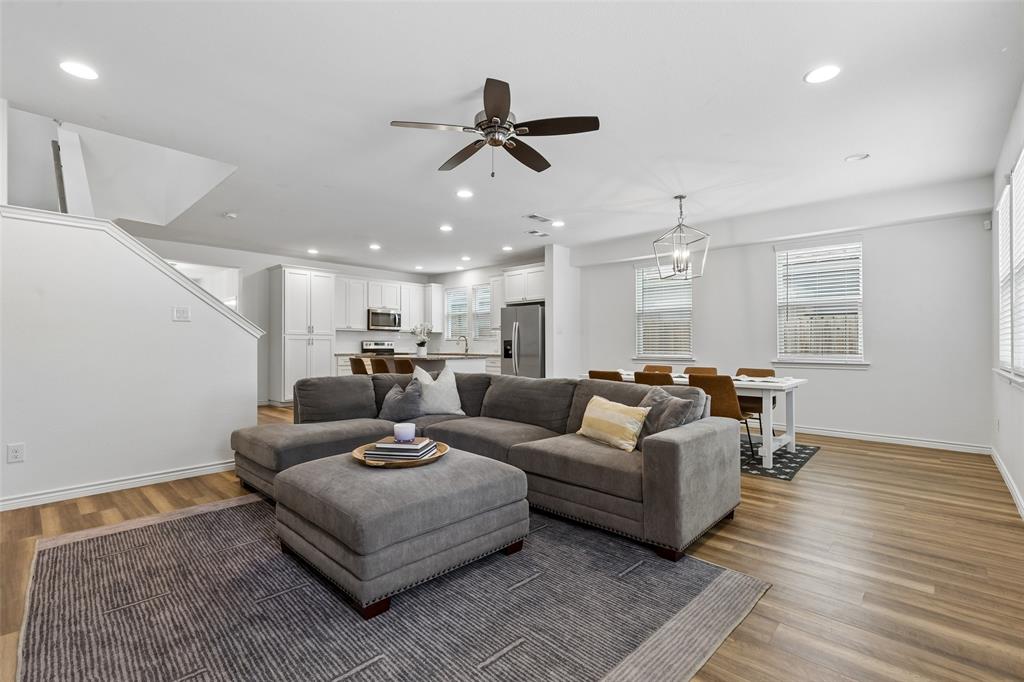
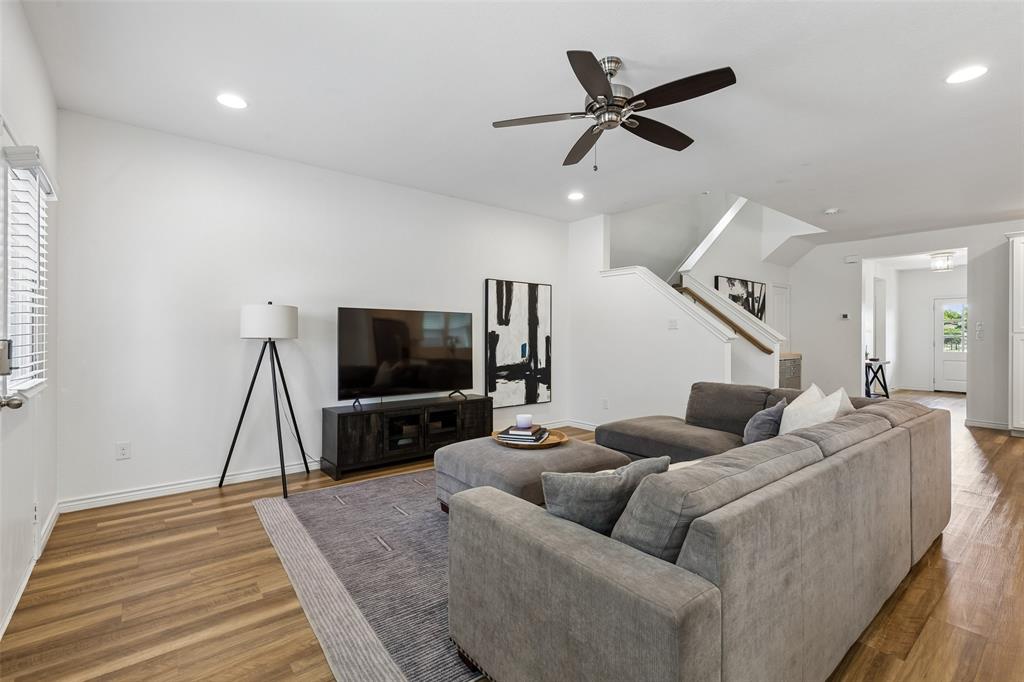
Offering the flexibility of a 4-bedroom floor plan, this modern TCU-area home features three bedrooms plus a private office that can easily function as a fourth bedroom. Built in 2019, the thoughtfully designed layout combines contemporary finishes and generous living spaces, and is being offered fully furnished for a truly turnkey opportunity. The open-concept floor plan features a spacious living area, updated kitchen with a large island, stainless steel appliances, and abundant storage. The downstairs office has access to a walk-in closet and adjacent full bathroom, making it an ideal fourth bedroom, guest suite, or workspace. Upstairs, a spacious loft provides additional living space perfect for a game room, media room, or second living area. Three generously sized bedrooms, each with its own ensuite bathroom, offer comfort and privacy for family members, guests, or roommates.Whether you're looking for a primary residence, a move-in-ready furnished home, or a property with strong rental appeal near TCU, this home offers exceptional flexibility in one of Fort Worth's most desirable locations. Ideally situated just minutes from Texas Christian University, the Fort Worth Zoo, Magnolia Avenue, The Shops at Clearfork, and some of Fort Worth's best shopping, dining, and entertainment.

Save
Ask
Tour
Hide
Share
Listing Snapshot
Price 
$625,000
Days On Site 
84 Days
Bedrooms 
3
Inside Area (SqFt) 
2,480 sqft
Total Baths 
4
Full Baths 
4
Partial Baths 
N/A
Lot Size 
0.144 Acres
Year Built 
2019
MLS® Number 
21303404
Status 
Active
Property Tax 
$9,110
HOA/Condo/Coop Fees 
N/A
Sq Ft Source 
N/A
Friends & Family
Recent Activity
3 months agoListing updated with changes from the MLS®
3 months agoListing first seen on site
General Features
Acres 
0.144
Foundation 
Slab
Levels 
Two
Parking 
DrivewayGatedOn SiteOn StreetParking PadSecuredUnassigned
Property Sub Type 
Single Family Residence
Security 
Security System
Sewer 
Public Sewer
Special Circumstances 
Standard
Style 
Contemporary/ModernTraditional
Utilities 
Cable Available
Water Source 
Public
Interior Features
Appliances 
DishwasherDisposalDryerRefrigeratorWasher
Cooling 
Ceiling Fan(s)Central Air
Flooring 
CarpetWood
Heating 
Central
Interior 
Eat-in KitchenKitchen IslandOpen FloorplanWalk-In Closet(s)High Speed Internet
Laundry Features 
Washer Hookup
Bedroom 
Dimensions - 11 x 18Level - SecondFeatures - Ceiling Fan(s), Walk-In Closet(s)
Kitchen 
Dimensions - 11 x 14Level - FirstFeatures - Eat-in Kitchen, Kitchen Island
Living Room 
Dimensions - 23 x 16Level - FirstFeatures - Ceiling Fan(s)
Master Bedroom 
Dimensions - 12 x 11Level - SecondFeatures - Ceiling Fan(s), Walk-In Closet(s)
Save
Ask
Tour
Hide
Share
Exterior Features
Fencing 
ElectricFencedWood
Patio And Porch 
CoveredFront Porch
Roof 
Shingle
Community Features
School District 
Fort Worth ISD
Schools
School District
Fort Worth ISD
Elementary School
Clayton Li
Middle School
Mclean
High School
Paschal
Listing courtesy of Meghan Kelley of Compass RE Texas, LLC Meghan.Kelley@compass.com


© 2020 North Texas Real Estate Information Systems. All rights reserved. Information is deemed reliable but is not guaranteed accurate by the MLS or NTREIS. The information being provided is for the consumer's personal, non-commercial use, and may not be reproduced, redistributed, or used for any purpose other than to identify prospective properties consumers may be interested in purchasing.
Last checked: 2026-09-09 09:56 AM CDT

Neighborhood & Commute
Source: Walkscore
Disclosure: Community information and market data powered by Constellation Data Labs. Information is deemed reliable but not guaranteed.
Save
Ask
Tour
Hide
Share
Scroll to Top