Save
Ask
Tour
Hide
Share
$450,000
84 Days On Site

817 Deer Ridge Trail
McKinney, TX 75072

For Sale|Single Family Residence|Active
3
Beds
3
Total Baths
3
Full Baths
2,575
SqFt
$175
/SqFt
2012
Built
Subdivision:
Greens of Westridge
County:
Collin
Call Now: (817) 765-6730
Is this the listing for you? We can help make it yours.
(817) 765-6730
817 Deer Ridge Trail817 Deer Ridge Trail817 Deer Ridge Trail817 Deer Ridge Trail
Save
Ask
Tour
Hide
Share

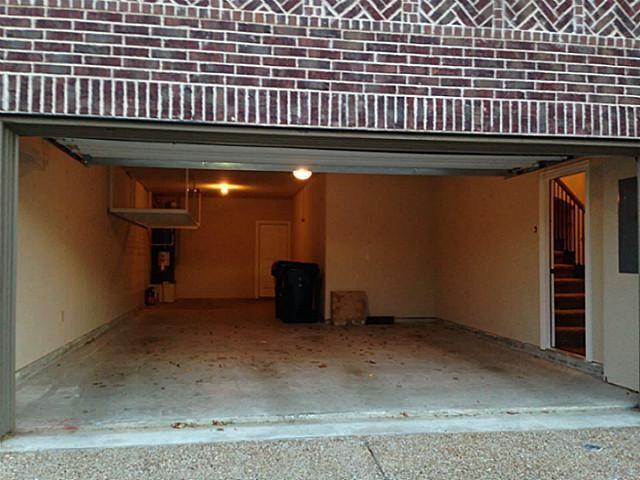
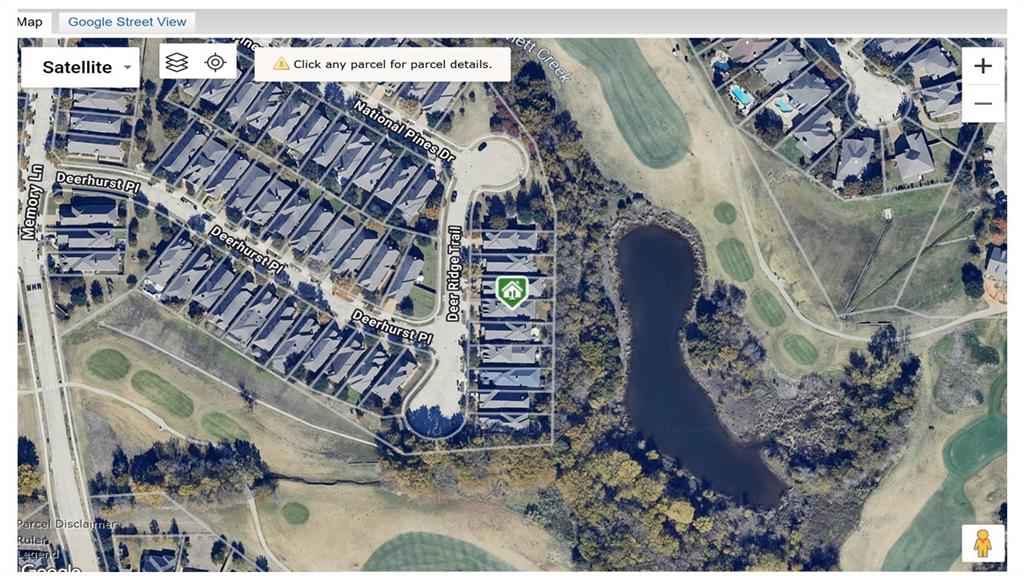
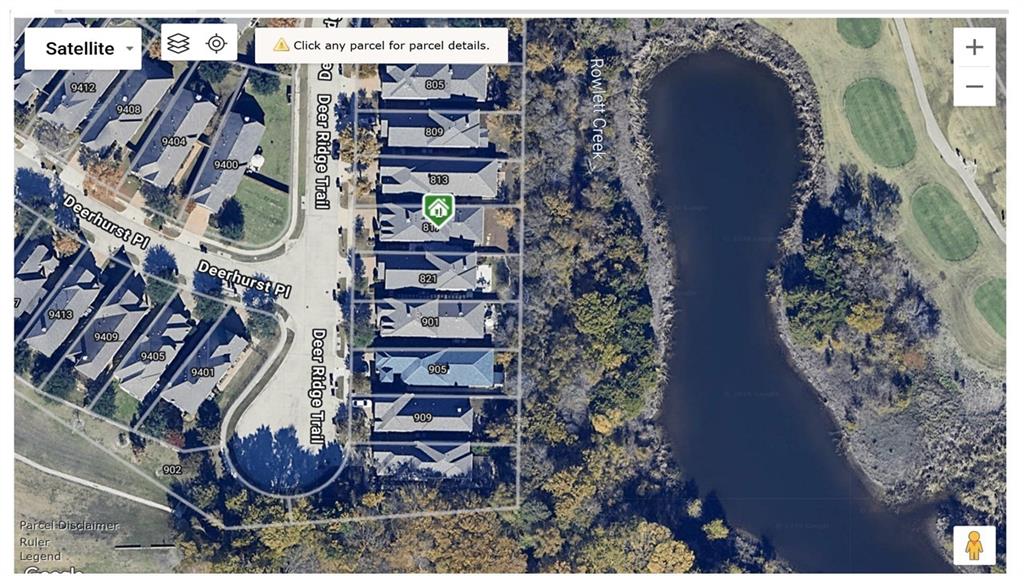
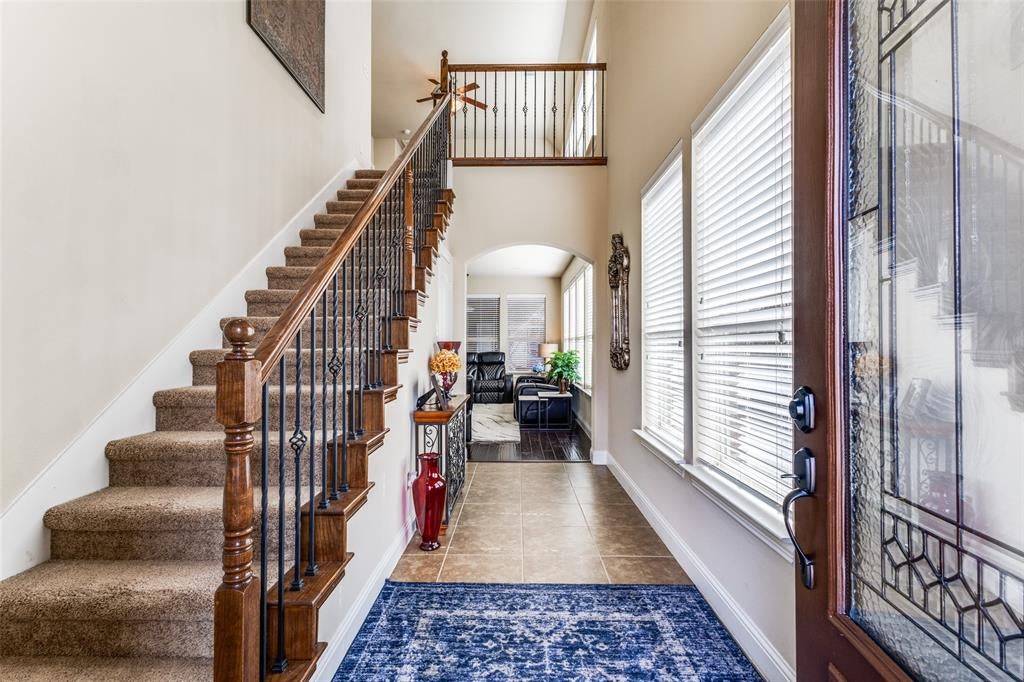
FRISCO ISD ..super private 3-bedroom (with possibility two master suites), 3 full bathroom home with 3 living areas and a 3-car tandem garage, perfectly positioned on a breathtaking greenbelt with stream. Step out to the SIDE courtyard on your expansive 39-foot custom Riviera travertine stone patio complete with a covered sitting area w-ceiling fan and speakers. The backyard overlooks protected greenbelt, delivering privacy and tranquility, beyond that is the Westridge golf course and a stream. Kitchen with granite countertops, center island, stainless steel appliances, abundant cabinetry, generous workspace and a pantry. Spacious separate laundry room with cabinets and space for a freezer; wood flooring throughout the master bedroom, second bedroom, and main living room with gas fireplace, surround sound and wall of windows awesome natural light. Master suite features his-and-her vanities, corner garden tub, extra storage cabinets, oversized separate shower, incl walk-in closet. Second bedroom has view of greenbelt, wood flooring and walk-in closet (currently used as study). Second-floor retreat has an enormous media room w-surround sound AND game room, plus a second master bedroom (or large BR 3) complete with private sitting area and en-suite bath and walk-in closet and 2nd floor PVT patio. Flush mount speakers (SS) in both the main living room and media room. Tandem 3-car garage w- extra storage hanging shelving units included -perfect for a boat, long vehicles, or workshop. Located in the highly desirable Greens of Westridge Golf community a peaceful enclave just minutes from everything you need: H-E-B Superstore, Kroger, Whole Foods, Walmart and Home Depot all approx 1 mile away; Endless dining, shopping, and conveniences; Highly rated Frisco ISD schools. One of Texas’s premier districts, consistently earning top-tier ratings and recognized for academic excellence, making this an ideal home - SELLER NEEDS A ONE WEEK LEASEBACK

Save
Ask
Tour
Hide
Share
Listing Snapshot
Price 
$450,000
Days On Site 
84 Days
Bedrooms 
3
Inside Area (SqFt) 
2,575 sqft
Total Baths 
3
Full Baths 
3
Partial Baths 
N/A
Lot Size 
0.12 Acres
Year Built 
2012
MLS® Number 
21303239
Status 
Active
Property Tax 
N/A
HOA/Condo/Coop Fees 
$60 monthly
Sq Ft Source 
N/A
Friends & Family
Recent Activity
3 weeks agoListing updated with changes from the MLS®
4 weeks agoPrice changed to $450,000
3 months agoListing first seen on site
General Features
Acres 
0.12
Attached Garage 
Yes
Foundation 
Slab
Garage 
Yes
Garage Spaces 
3
Levels 
Two
Parking 
BoatDrivewayGarageGarage Door OpenerGarage Faces FrontOversizedTandemAttached
Property Sub Type 
Single Family Residence
Security 
Security LightsSecurity SystemSecurity System OwnedSmoke Detector(s)
Sewer 
Public Sewer
Special Circumstances 
Standard
Utilities 
Cable AvailableElectricity ConnectedNatural Gas Available
Water Source 
Public
Interior Features
Appliances 
DishwasherDisposalElectric OvenGas CooktopMicrowaveRefrigeratorVented Exhaust Fan
Cooling 
Ceiling Fan(s)Central AirZoned
Fireplace 
Yes
Fireplace Features 
GasGas StarterLiving RoomGas Log
Fireplaces 
1
Flooring 
CarpetCeramic TileWoodStone
Heating 
Exhaust FanCentralZoned
Interior 
ChandelierDouble VanityGranite CountersKitchen IslandOpen FloorplanPantryWalk-In Closet(s)High Speed InternetWired for Sound
Laundry Features 
Washer Hookup
Window Features 
Window Coverings
Bath-Full 
Dimensions - 1 x 1Level - First
Bedroom 
Dimensions - 12 x 11Level - FirstFeatures - Ceiling Fan(s), Walk-In Closet(s)
Bedroom-2nd Primary 
Dimensions - 20 x 12Level - SecondFeatures - Ceiling Fan(s), Walk-In Closet(s)
Dining Room 
Dimensions - 10 x 8Level - First
Game Room 
Dimensions - 18 x 14Level - SecondFeatures - Ceiling Fan(s)
Kitchen 
Dimensions - 10 x 10Level - FirstFeatures - Breakfast Bar, Kitchen Island, Pantry
Living Room 
Dimensions - 18 x 16Level - FirstFeatures - Ceiling Fan(s)
Master Bedroom 
Dimensions - 16 x 13Level - FirstFeatures - Ceiling Fan(s), Walk-In Closet(s)
Media Room 
Dimensions - 18 x 14Level - SecondFeatures - Ceiling Fan(s)
Utility Room 
Dimensions - 8 x 6Level - First
Save
Ask
Tour
Hide
Share
Exterior Features
Construction Details 
StoneBrick
Exterior 
BalconyCourtyardRain GuttersLightingPrivate YardUncovered Courtyard
Fencing 
FullGateWoodWrought Iron
Lot Features 
GreenbeltInterior LotLandscapedOn Golf Course
Patio And Porch 
DeckCovered
Roof 
Composition
Windows/Doors 
Window Coverings
Community Features
Association Fee 
$720.0
Association Fee Frequency 
Annually
Community Features 
GolfSidewalks
School District 
Frisco ISD
Financing Terms Available 
CashContractConventionalFHA
Schools
School District
Frisco ISD
Elementary School
Sonntag
Middle School
Roach
High School
Heritage
Listing courtesy of Susan Ferguson of Ebby Halliday Realtors susan@fergusonrealtor.com


© 2020 North Texas Real Estate Information Systems. All rights reserved. Information is deemed reliable but is not guaranteed accurate by the MLS or NTREIS. The information being provided is for the consumer's personal, non-commercial use, and may not be reproduced, redistributed, or used for any purpose other than to identify prospective properties consumers may be interested in purchasing.
Last checked: 2026-09-09 09:20 AM CDT

Neighborhood & Commute
Source: Walkscore
Disclosure: Community information and market data powered by Constellation Data Labs. Information is deemed reliable but not guaranteed.
Save
Ask
Tour
Hide
Share
Scroll to Top