Save
Ask
Tour
Hide
Share
$384,900
84 Days On Site

1508 Sandy Ridge
McKinney, TX 75069

For Sale|Single Family Residence|Active
3
Beds
2
Total Baths
2
Full Baths
2,075
SqFt
$185
/SqFt
1995
Built
Subdivision:
Eldorado Ridge
County:
Collin
Call Now: (817) 765-6730
Is this the listing for you? We can help make it yours.
(817) 765-6730
1508 Sandy Ridge1508 Sandy Ridge1508 Sandy Ridge1508 Sandy Ridge
Save
Ask
Tour
Hide
Share

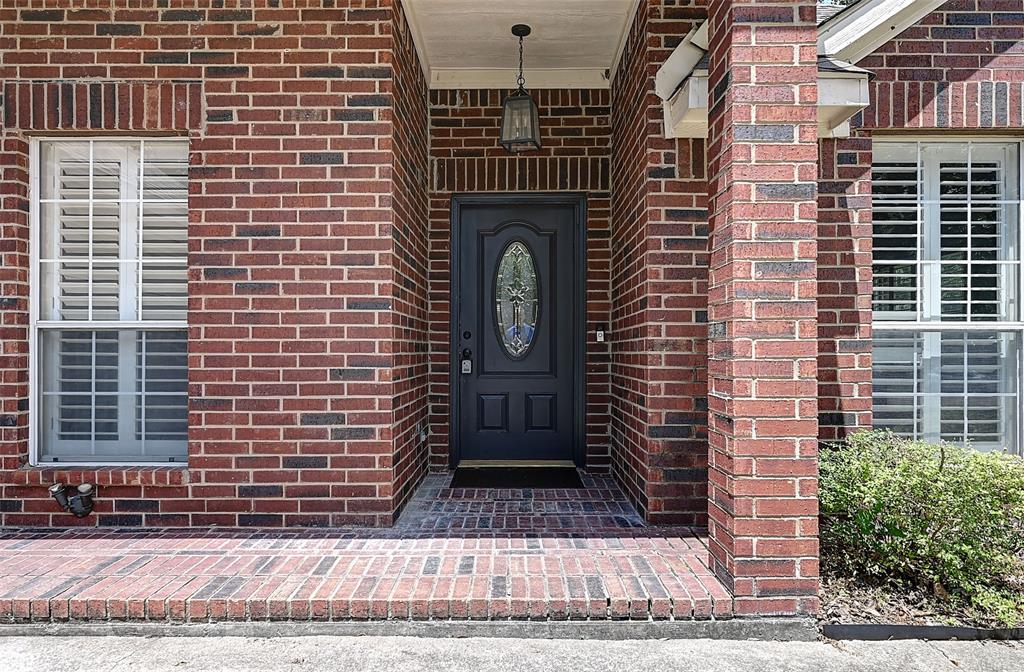
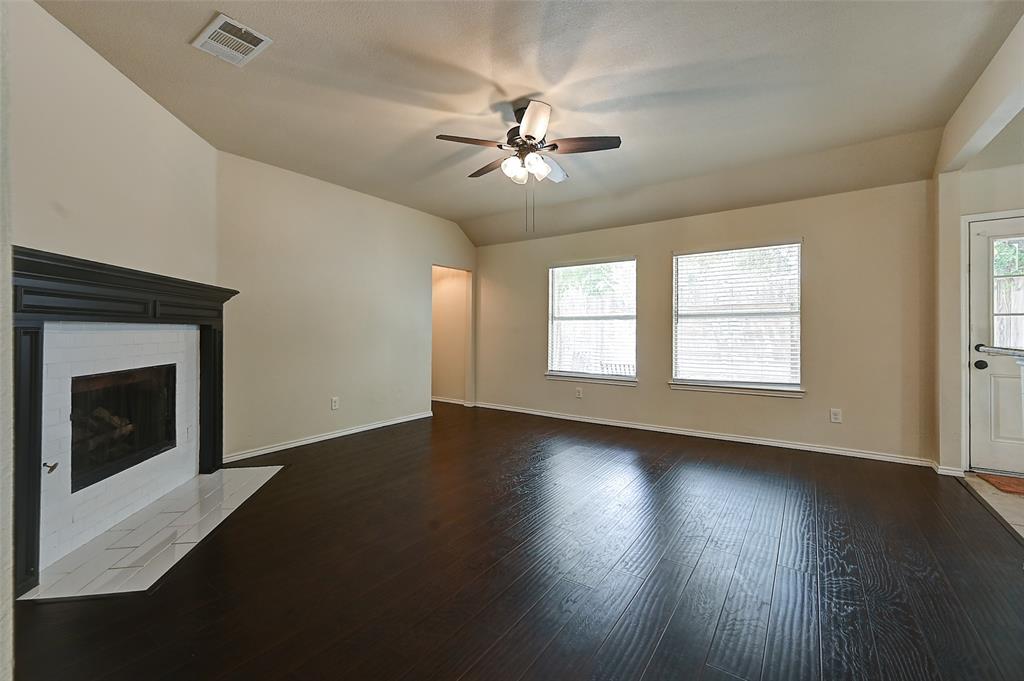
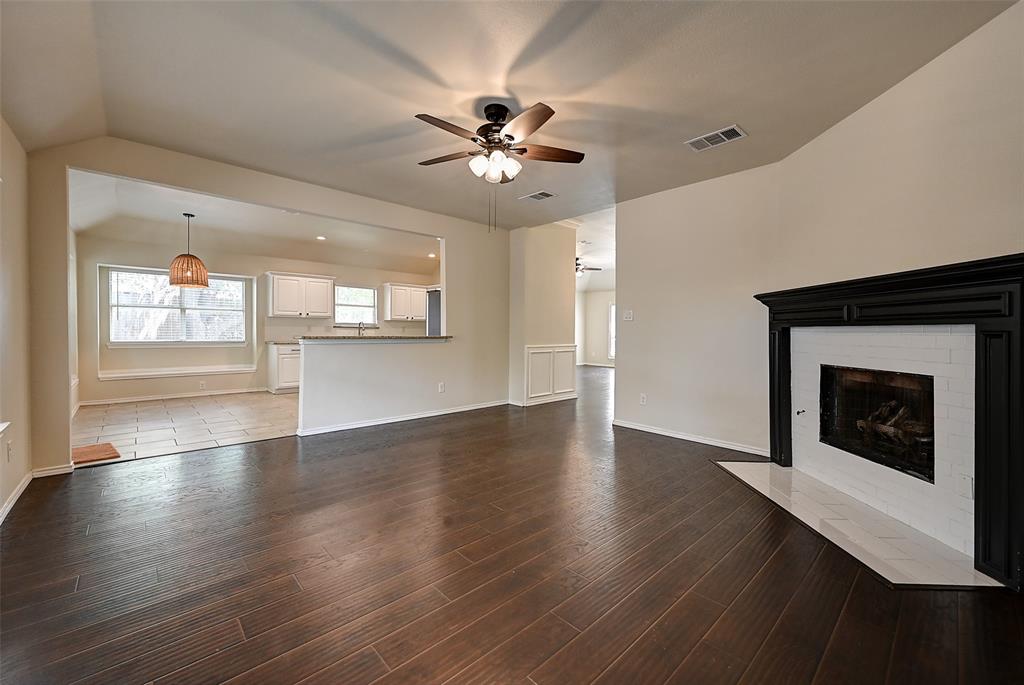
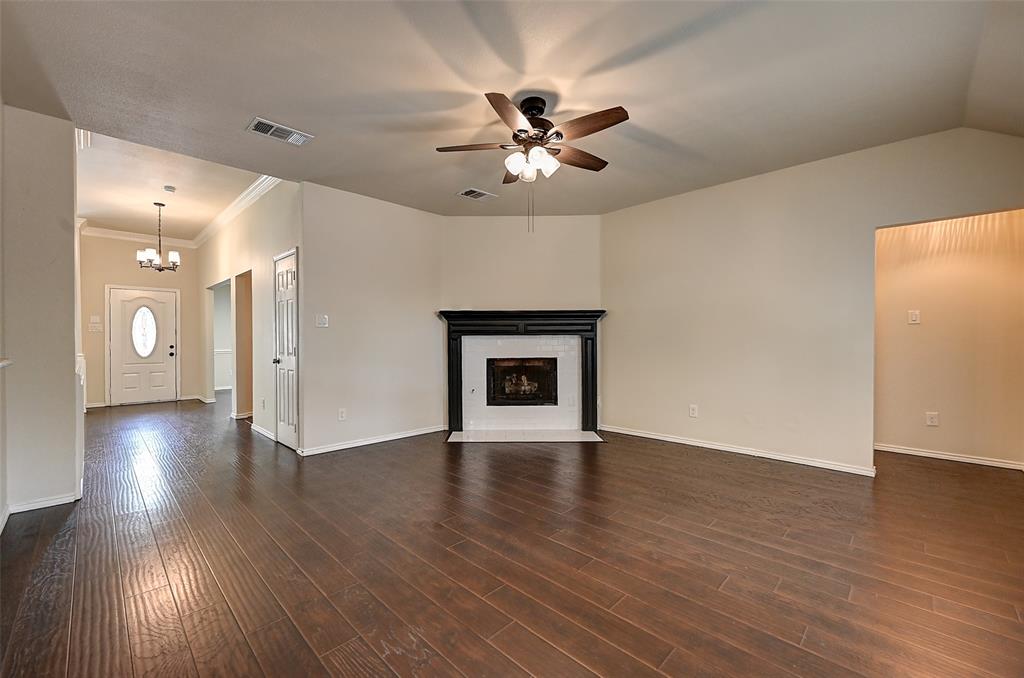
Beautifully updated home on a desirable corner lot in McKinney ISD! This move-in-ready property features a private office, secluded primary suite, and numerous recent improvements, including updated carpet, wood flooring, granite countertops, hardware, refrigerator, dishwasher, gas range, microwave,sink, and fully remodeled bathrooms completed approximately two years ago. The kitchen showcases granite countertops and opens to inviting living spaces accented by elegant plantation shutters. Gather with family and friends around the cozy gas fireplace, creating a warm focal point for the main living area. The laundry room offers extra space for a freezer, adding everyday convenience. Step outside to a serene backyard retreat featuring a large grassy yard, paved sitting areas, and charming wooden benches, providing plenty of room for relaxation, play, and entertaining. Conveniently located near highly rated McKinney schools, the expanding McKinney National Airport, and the upcoming Sunset amphitheater development, this home offers comfort, function, and exceptional accessibility.

Save
Ask
Tour
Hide
Share
Listing Snapshot
Price 
$384,900
Days On Site 
84 Days
Bedrooms 
3
Inside Area (SqFt) 
2,075 sqft
Total Baths 
2
Full Baths 
2
Partial Baths 
N/A
Lot Size 
0.21 Acres
Year Built 
1995
MLS® Number 
21303111
Status 
Active
Property Tax 
$7,076
HOA/Condo/Coop Fees 
N/A
Sq Ft Source 
N/A
Friends & Family
Recent Activity
2 weeks agoListing updated with changes from the MLS®
2 weeks agoPrice changed to $384,900
3 months agoListing first seen on site
General Features
Acres 
0.21
Attached Garage 
Yes
Foundation 
Slab
Garage 
Yes
Garage Spaces 
2
Levels 
One
Parking 
ConcreteDirect AccessDrivewayGarageGarage Faces FrontInside EntranceKitchen LevelLightedSide By SideAttached
Property Sub Type 
Single Family Residence
Security 
Smoke Detector(s)
Sewer 
Public Sewer
Special Circumstances 
Standard
Style 
Traditional
Utilities 
Electricity ConnectedUnderground Utilities
Water Source 
Public
Interior Features
Appliances 
DishwasherDisposalElectric OvenGas CooktopGas RangeMicrowaveVented Exhaust Fan

Cooling 
Ceiling Fan(s)Central AirElectric
Fireplace 
Yes
Fireplace Features 
GasGas Log
Fireplaces 
1
Flooring 
CarpetCeramic TileHardwoodTile
Heating 
Exhaust FanCentralElectricNatural Gas
Interior 
Built-in FeaturesDouble VanityEat-in KitchenGranite CountersKitchen IslandOpen FloorplanPantryVaulted Ceiling(s)Walk-In Closet(s)High Speed Internet
Laundry Features 
Electric Dryer HookupGas Dryer HookupWasher Hookup
Window Features 
Shutters
Bedroom 
Dimensions - 11 x 10Level - FirstFeatures - Ceiling Fan(s)
Breakfast Room 
Dimensions - 12 x 9Level - FirstFeatures - Breakfast Bar, Eat-in Kitchen
Family Room 
Dimensions - 19 x 12Level - FirstFeatures - Ceiling Fan(s)
Kitchen 
Dimensions - 12 x 11Level - FirstFeatures - Breakfast Bar, Eat-in Kitchen, Kitchen Island, Pantry
Laundry 
Dimensions - 11 x 5Level - First
Living Room 
Dimensions - 16 x 16Level - FirstFeatures - Ceiling Fan(s)
Master Bedroom 
Dimensions - 19 x 12Level - FirstFeatures - Ceiling Fan(s), Walk-In Closet(s)
Office 
Dimensions - 13 x 10Level - First
Save
Ask
Tour
Hide
Share
Exterior Features
Construction Details 
Brick
Exterior 
Fire PitPrivate Yard
Fencing 
Wood
Lot Features 
Corner LotLandscapedLevelSubdivided
Patio And Porch 
Front PorchPatio
Roof 
Composition
Windows/Doors 
Shutters
Community Features
School District 
McKinney ISD
Financing Terms Available 
CashConventionalFHAVA Loan
Schools
School District
McKinney ISD
Elementary School
Finch
Middle School
Faubion
High School
Mckinney
Listing courtesy of Tod Franklin of DFWCityhomes tod@dfwcityhomes.com


© 2020 North Texas Real Estate Information Systems. All rights reserved. Information is deemed reliable but is not guaranteed accurate by the MLS or NTREIS. The information being provided is for the consumer's personal, non-commercial use, and may not be reproduced, redistributed, or used for any purpose other than to identify prospective properties consumers may be interested in purchasing.
Last checked: 2026-09-09 09:20 AM CDT

Neighborhood & Commute
Source: Walkscore
Disclosure: Community information and market data powered by Constellation Data Labs. Information is deemed reliable but not guaranteed.
Save
Ask
Tour
Hide
Share
Scroll to Top