Save
Ask
Tour
Hide
Share
$318,000
82 Days On Site

1740 White Feather Lane
Fort Worth, TX 76131

For Sale|Single Family Residence|Active
4
Beds
3
Total Baths
2
Full Baths
1
Partial Bath
2,362
SqFt
$135
/SqFt
2005
Built
Subdivision:
Lasater Add
County:
Tarrant
Call Now: (817) 765-6730
Is this the listing for you? We can help make it yours.
(817) 765-6730
1740 White Feather Lane1740 White Feather Lane1740 White Feather Lane1740 White Feather Lane
Save
Ask
Tour
Hide
Share

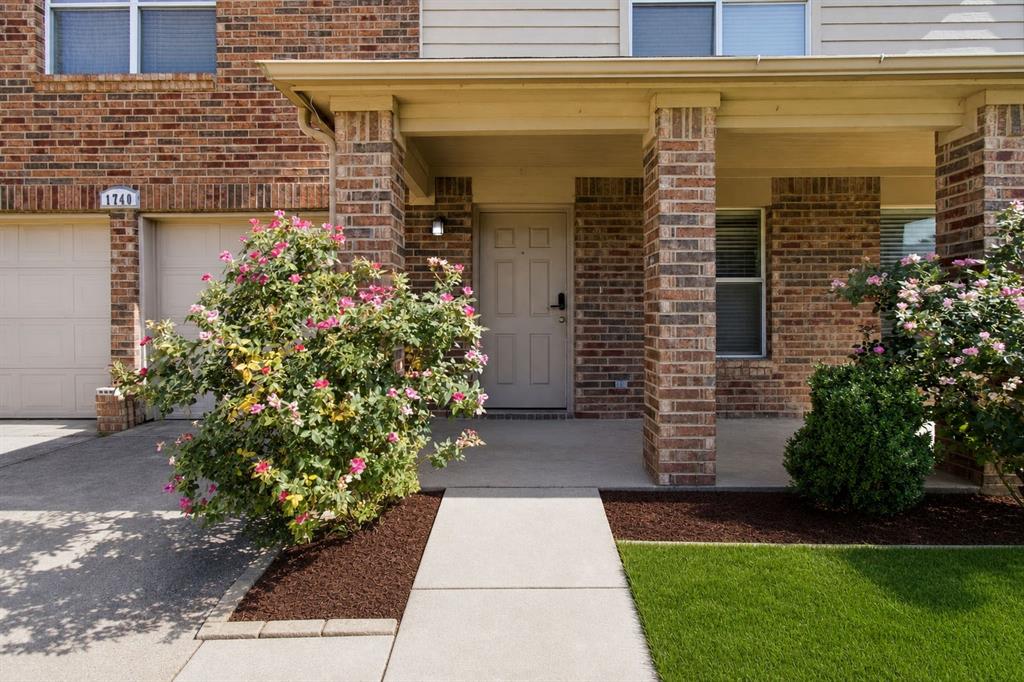
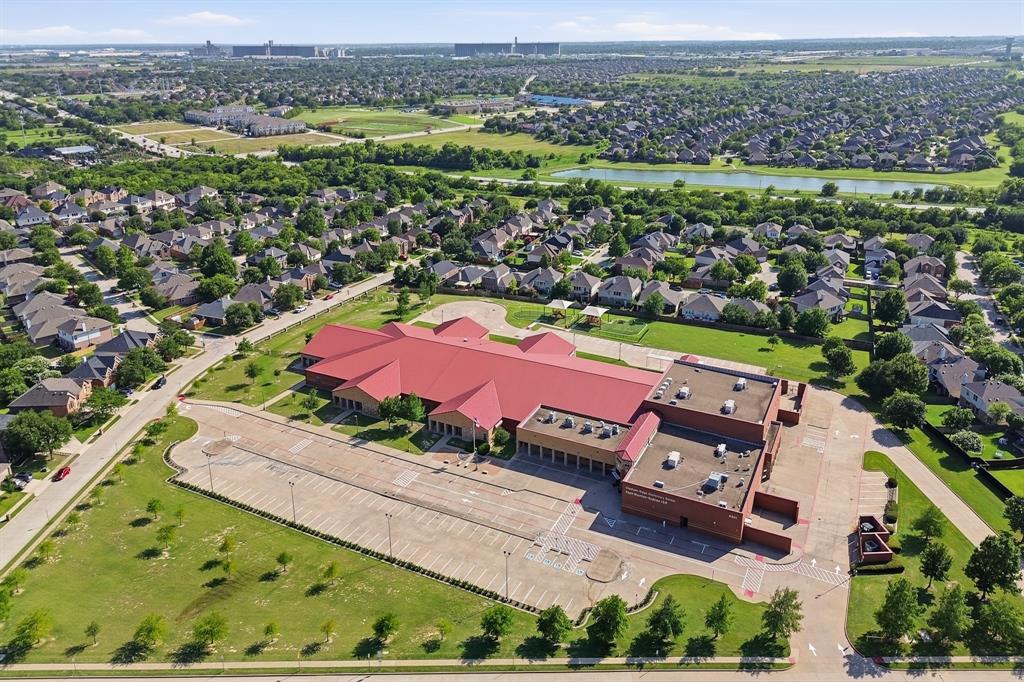
LOCATION!!! LOCATION!!! LOCATION!!! Move In Ready and quick close. This well maintained home features master bedroom downstairs an open concept perfect for entertaining. Additional features include large bedrooms with walk in closets; bonus space upstairs that can be used as an additional living area or game room area upstairs. Large backyard providing ample space for children and those four legged furry children to play. Nestled in the Far North side of Fort Worth, you will find yourself near some of the best recreation and entertainment Fort Worth has to offer! Desirable Eagle Mountain Saginaw ISD. HOA includes two well-maintained pool areas, one with a new Lazy River! Home Warranty included. The Seller is offering a Seller incentive of $8000.00 (Eight thousand dollars) that can be applied towards closing with a competitive offer.

Save
Ask
Tour
Hide
Share
Listing Snapshot
Price 
$318,000
Days On Site 
82 Days
Bedrooms 
4
Inside Area (SqFt) 
2,362 sqft
Total Baths 
3
Full Baths 
2
Partial Baths 
1
Lot Size 
0.126 Acres
Year Built 
2005
MLS® Number 
21303104
Status 
Active
Property Tax 
$8,143
HOA/Condo/Coop Fees 
$33.33 monthly
Sq Ft Source 
N/A
Friends & Family
Recent Activity
2 weeks agoListing updated with changes from the MLS®
2 weeks agoPrice changed to $318,000
3 months agoListing first seen on site
General Features
Acres 
0.126
Attached Garage 
Yes
Foundation 
Slab
Garage 
Yes
Garage Spaces 
2
Levels 
Two
Parking 
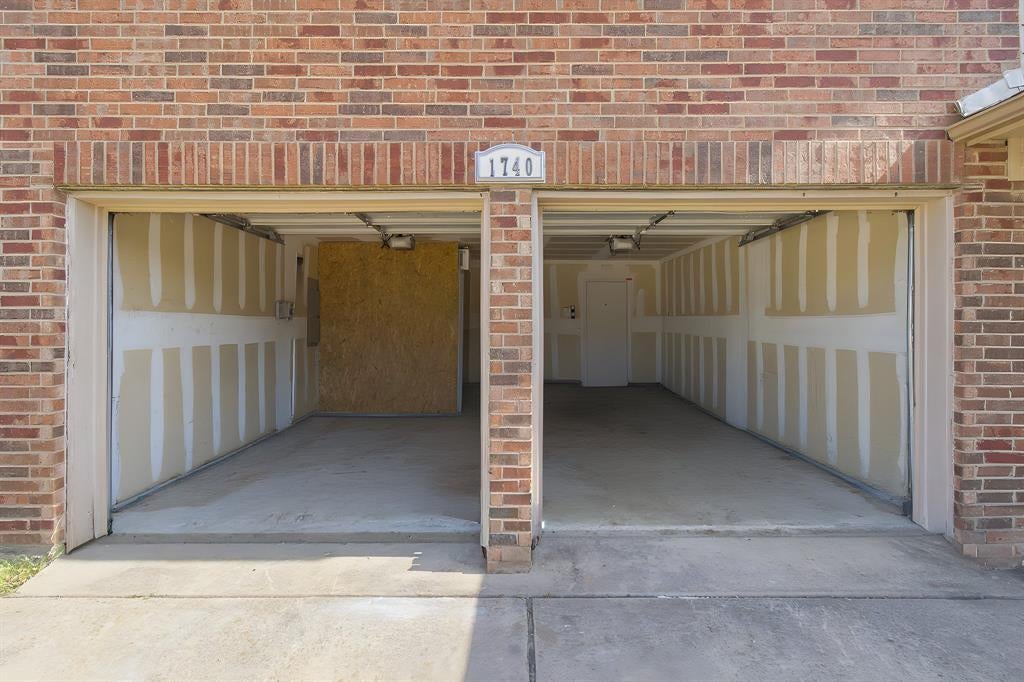
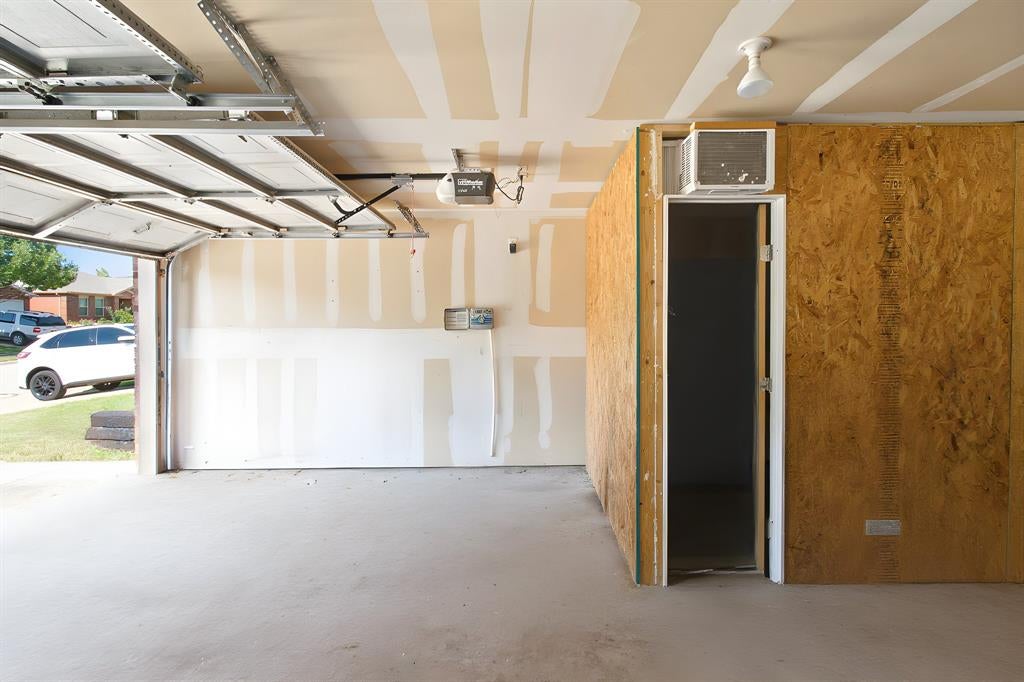
DrivewayGarageAttached
Property Sub Type 
Single Family Residence
Security 
Smoke Detector(s)
Sewer 
Public Sewer
Special Circumstances 
Standard
Utilities 
Electricity Connected
Water Source 
Public
Interior Features
Appliances 
DishwasherDisposalMicrowave
Cooling 
Ceiling Fan(s)Central Air
Flooring 
CarpetWood
Heating 
Electric
Interior 
Walk-In Closet(s)
Laundry Features 
Electric Dryer HookupWasher Hookup
Bedroom 
Dimensions - 12 x 12Level - SecondFeatures - Walk-In Closet(s)
Bedroom-2nd Primary 
Dimensions - 12 x 12Level - SecondFeatures - Walk-In Closet(s)
Living Room 
Dimensions - 16 x 14Level - First
Master Bedroom 
Dimensions - 14 x 12Level - FirstFeatures - Walk-In Closet(s)
Save
Ask
Tour
Hide
Share
Exterior Features
Construction Details 
Brick
Roof 
Shingle
Community Features
Association Fee 
$100.0
Association Fee Frequency 
Quarterly
School District 
Eagle MT-Saginaw ISD
Financing Terms Available 
CashConventionalFHAUSDA Loan
Schools
School District
Eagle MT-Saginaw ISD
Elementary School
Chisholm Ridge
Middle School
Highland
High School
Saginaw
Listing courtesy of Prince Chinje of Jeremy Hoffman, Broker chinjep@yahoo.com


© 2020 North Texas Real Estate Information Systems. All rights reserved. Information is deemed reliable but is not guaranteed accurate by the MLS or NTREIS. The information being provided is for the consumer's personal, non-commercial use, and may not be reproduced, redistributed, or used for any purpose other than to identify prospective properties consumers may be interested in purchasing.
Last checked: 2026-09-09 09:56 AM CDT

Neighborhood & Commute
Source: Walkscore
Disclosure: Community information and market data powered by Constellation Data Labs. Information is deemed reliable but not guaranteed.
Save
Ask
Tour
Hide
Share
Scroll to Top