Save
Ask
Tour
Hide
Share
$699,000
73 Days On Site

1196 Bentgrass Drive
Frisco, TX 75036

For Sale|Single Family Residence|Active
5
Beds
5
Total Baths
4
Full Baths
1
Partial Bath
3,678
SqFt
$190
/SqFt
2012
Built
Subdivision:
Austin Ridge At Lone Star Ranc
County:
Denton
Call Now: (817) 765-6730
Is this the listing for you? We can help make it yours.
(817) 765-6730
1196 Bentgrass Drive1196 Bentgrass Drive1196 Bentgrass Drive1196 Bentgrass Drive
Save
Ask
Tour
Hide
Share

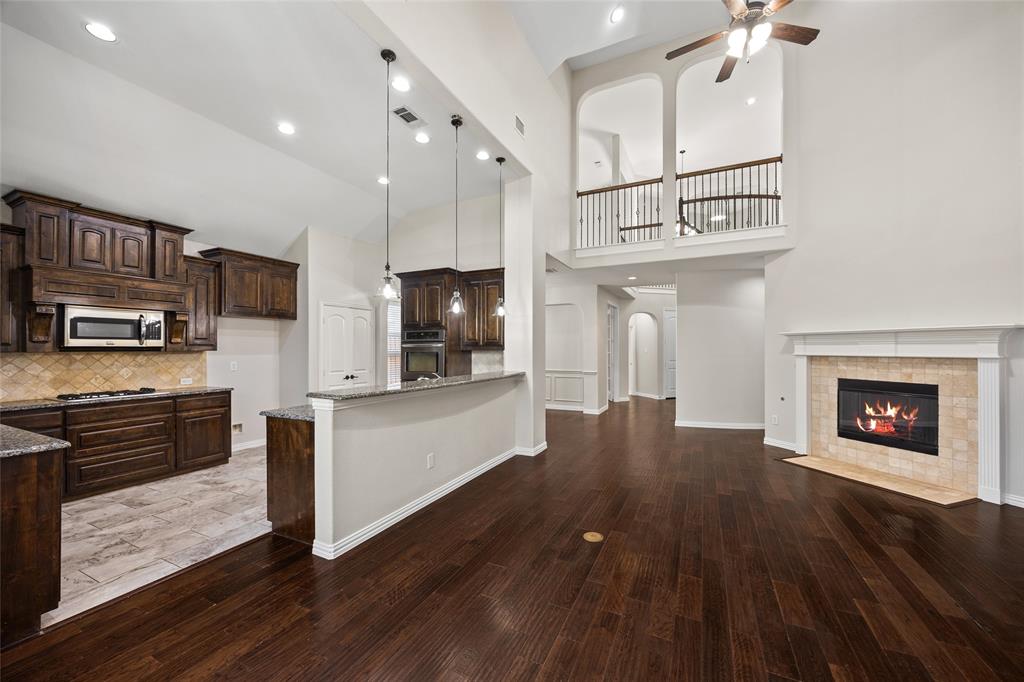
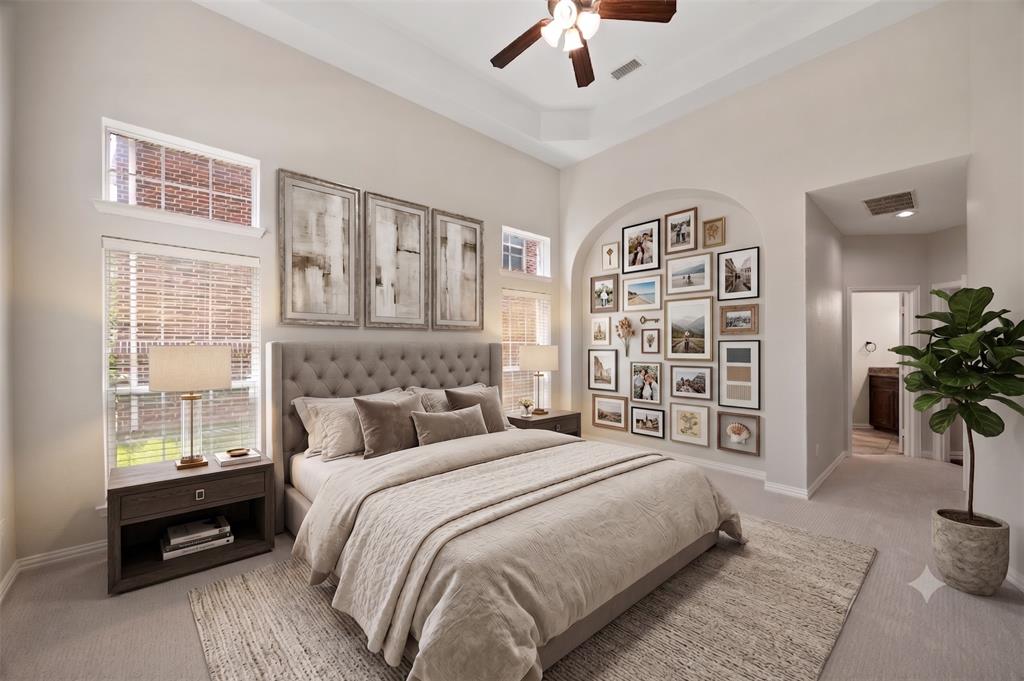
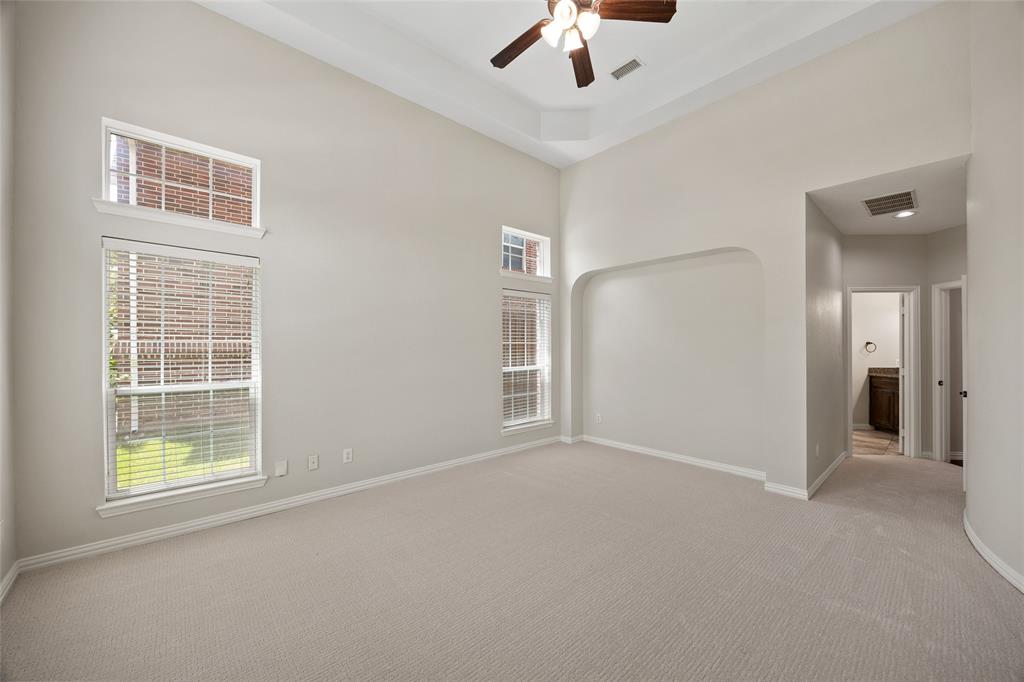
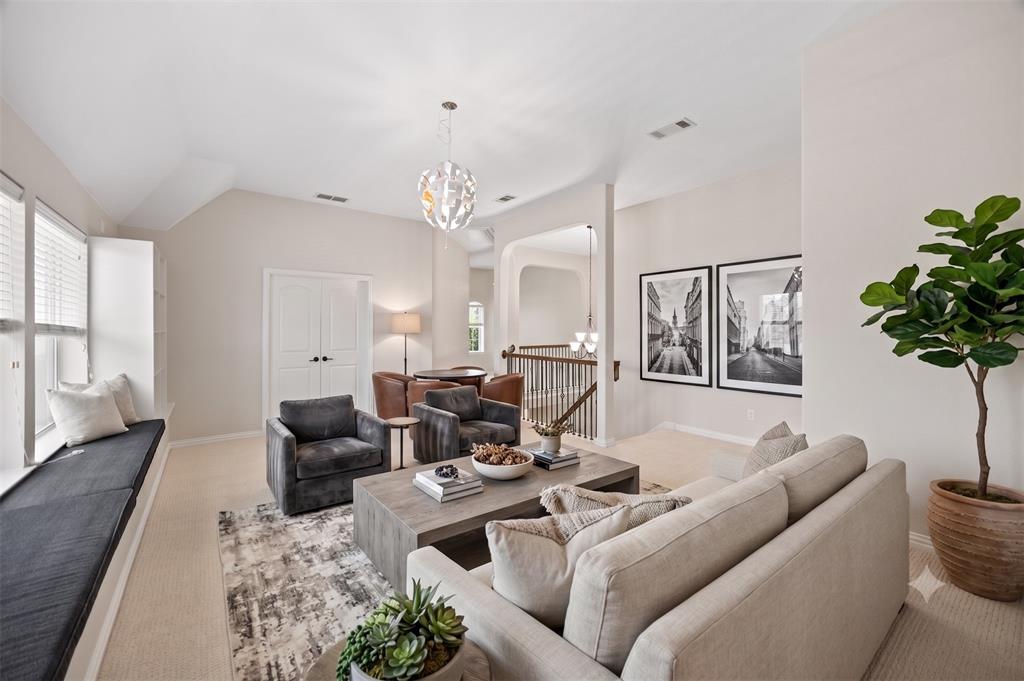
Discover refined living in Austin Ridge at Lone Star Ranch with this beautifully updated 5-bedroom, 4.5-bath home offering 3,678 square feet and a versatile layout designed for everyday comfort and entertaining. Soaring ceilings, abundant natural light, engineered wood floors, and fresh whole-home interior paint create a warm, polished atmosphere. A private study with French doors and formal dining room welcome you from the entry, while the spacious living area features built-in cabinetry and a gas-starting fireplace. The open kitchen offers granite countertops, abundant cabinetry, stainless steel appliances, a gas cooktop, double ovens, breakfast bar, and generous prep space overlooking the living and breakfast areas. The first floor includes the primary suite with dual vanities, garden tub, separate shower, and walk-in closet, plus a private guest bedroom ideal for visitors or multigenerational living. Upstairs are three additional bedrooms, two full baths, a large game room with built-ins, media room, and bonus space. Recent 2026 updates include designer carpet with upgraded half-inch padding and interior paint throughout. Outside, enjoy an extended covered patio with pergola, built-in grill, landscaped yard, board-on-board fencing, and an electronic rear gate. Residents of Lone Star Ranch enjoy access to community pools, a clubhouse, greenbelts, lakes, parks, playgrounds, and jogging and bike trails. Zoned to Frisco ISD with convenient access to the Dallas North Tollway, Hwy 121, shopping, dining, and entertainment.

Save
Ask
Tour
Hide
Share
Listing Snapshot
Price 
$699,000
Days On Site 
73 Days
Bedrooms 
5
Inside Area (SqFt) 
3,678 sqft
Total Baths 
5
Full Baths 
4
Partial Baths 
1
Lot Size 
0.154 Acres
Year Built 
2012
MLS® Number 
21302985
Status 
Active
Property Tax 
$11,938
HOA/Condo/Coop Fees 
$59.25 monthly
Sq Ft Source 
N/A
Friends & Family
Recent Activity
3 days agoListing updated with changes from the MLS®
3 weeks agoPrice changed to $699,000
2 months agoListing first seen on site
General Features
Acres 
0.154
Attached Garage 
Yes
Foundation 
Slab
Garage 
Yes
Garage Spaces 
2
Green Energy Efficient 
AppliancesHVACThermostatWater HeaterWindows
Levels 
Two
Parking 
Alley AccessElectric GateGarageGarage Door OpenerGarage Faces RearAttached
Property Sub Type 
Single Family Residence
Security 
Carbon Monoxide Detector(s)Fire AlarmPrewiredSecurity ServiceSmoke Detector(s)
Sewer 
Public Sewer
Special Circumstances 
Standard
Style 
Traditional
Water Source 
Public
Interior Features
Appliances 
DishwasherDisposalGas CooktopMicrowaveDouble OvenTankless Water Heater
Cooling 
Central AirElectric
Fireplace 
Yes
Fireplace Features 
Gas StarterWood Burning
Fireplaces 
1
Flooring 
CarpetCeramic TileWood
Heating 
CentralNatural Gas
Interior 
Built-in FeaturesVaulted Ceiling(s)Walk-In Closet(s)High Speed InternetWired for Sound
Laundry Features 
Washer Hookup
Window Features 
Bay Window(s)Window Coverings
Bedroom 
Dimensions - 12 x 11Level - SecondFeatures - Walk-In Closet(s)
Bonus Room 
Dimensions - 10 x 8Level - Second
Breakfast Room 
Dimensions - 10 x 11Level - First
Dining Room 
Dimensions - 12 x 11Level - First
Game Room 
Dimensions - 21 x 14Level - Second
Kitchen 
Dimensions - 16 x 13Level - FirstFeatures - Breakfast Bar
Living Room 
Dimensions - 16 x 15Level - First
Master Bedroom 
Dimensions - 17 x 14Level - FirstFeatures - Walk-In Closet(s)
Media Room 
Dimensions - 16 x 22Level - Second
Office 
Dimensions - 12 x 11Level - First
Save
Ask
Tour
Hide
Share
Exterior Features
Construction Details 
Wood SidingBrickConcrete
Exterior 
Awning(s)Built-in BarbecueGas GrillRain GuttersLightingOutdoor Grill
Lot Features 
Interior LotLandscapedSubdivided
Patio And Porch 
Covered
Roof 
Composition
Waterfront Features 
Lake Privileges
Windows/Doors 
Bay Window(s)Window Coverings
Community Features
Association Fee 
$711.0
Association Fee Frequency 
Semi-Annually
Community Features 
PoolClubhouseLakeParkPlayground
School District 
Frisco ISD
Financing Terms Available 
CashConventionalFHAVA Loan
Schools
School District
Frisco ISD
Elementary School
Hosp
Middle School
Pearson
High School
Reedy
Listing courtesy of Noé De Leon of EXP REALTY info@identityhouserealestate.com


© 2020 North Texas Real Estate Information Systems. All rights reserved. Information is deemed reliable but is not guaranteed accurate by the MLS or NTREIS. The information being provided is for the consumer's personal, non-commercial use, and may not be reproduced, redistributed, or used for any purpose other than to identify prospective properties consumers may be interested in purchasing.
Last checked: 2026-09-14 06:43 AM CDT

Neighborhood & Commute
Source: Walkscore
Disclosure: Community information and market data powered by Constellation Data Labs. Information is deemed reliable but not guaranteed.
Save
Ask
Tour
Hide
Share
Scroll to Top