Save
Ask
Tour
Hide
Share
$450,000
85 Days On Site

3917 Jeanette Lane
McKinney, TX 75071

For Sale|Single Family Residence|Active
4
Beds
4
Total Baths
3
Full Baths
1
Partial Bath
2,702
SqFt
$167
/SqFt
2014
Built
Subdivision:
Heritage Bend
County:
Collin
Call Now: (817) 765-6730
Is this the listing for you? We can help make it yours.
(817) 765-6730
3917 Jeanette Lane3917 Jeanette Lane3917 Jeanette Lane3917 Jeanette Lane
Save
Ask
Tour
Hide
Share

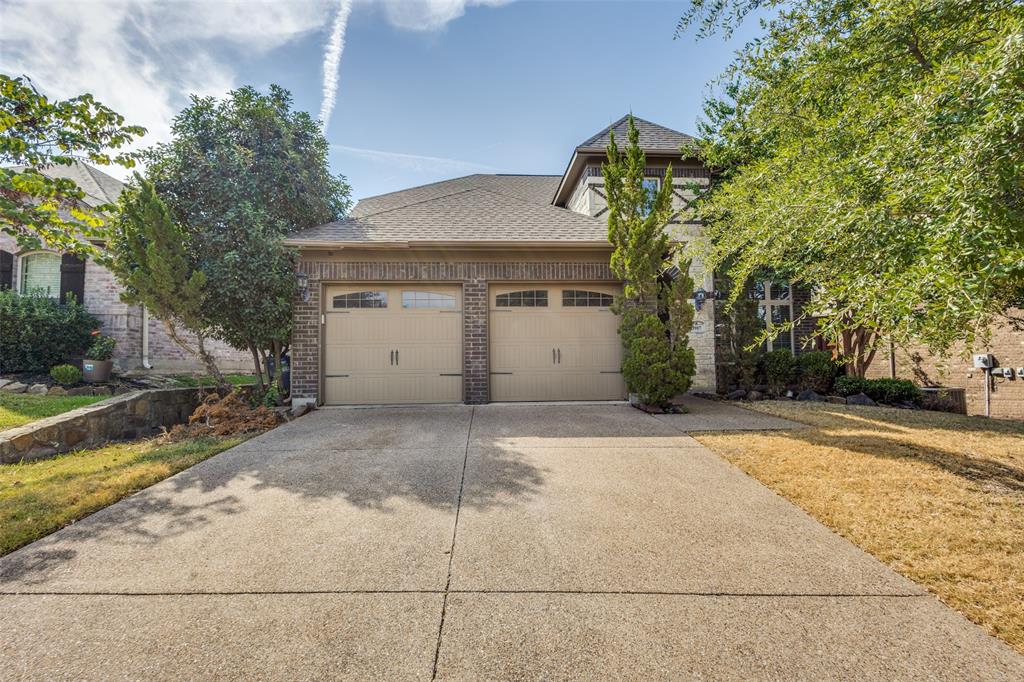
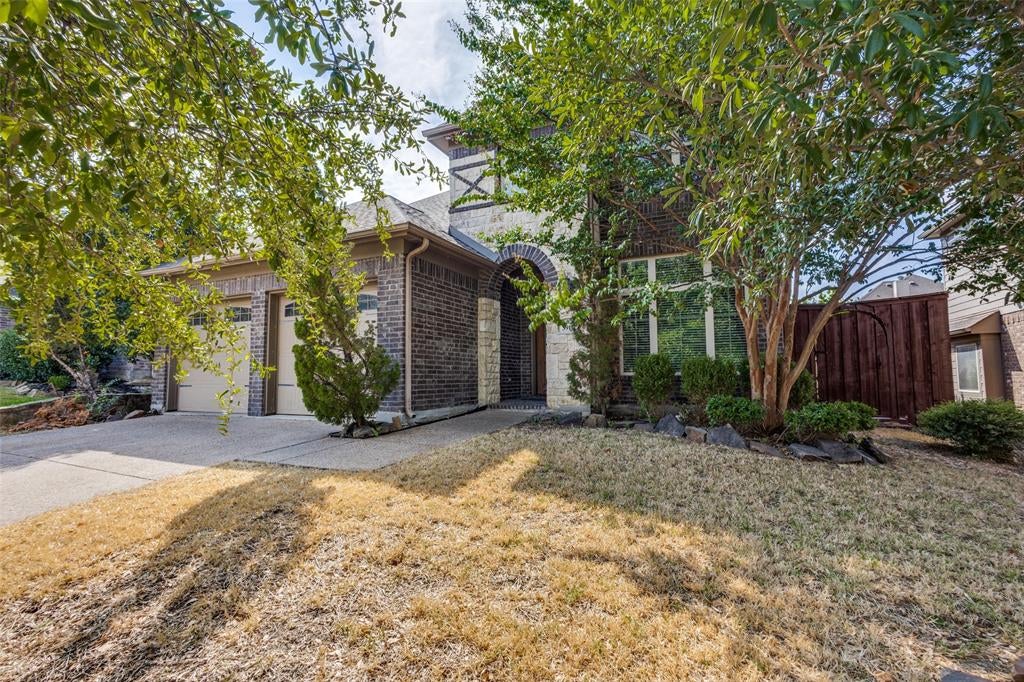
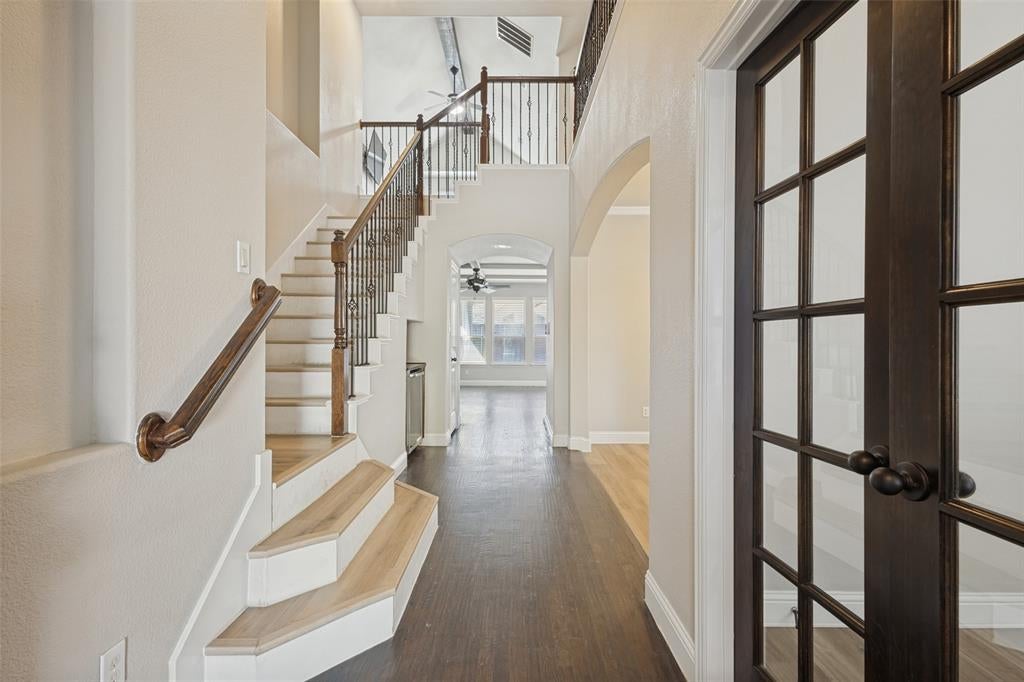
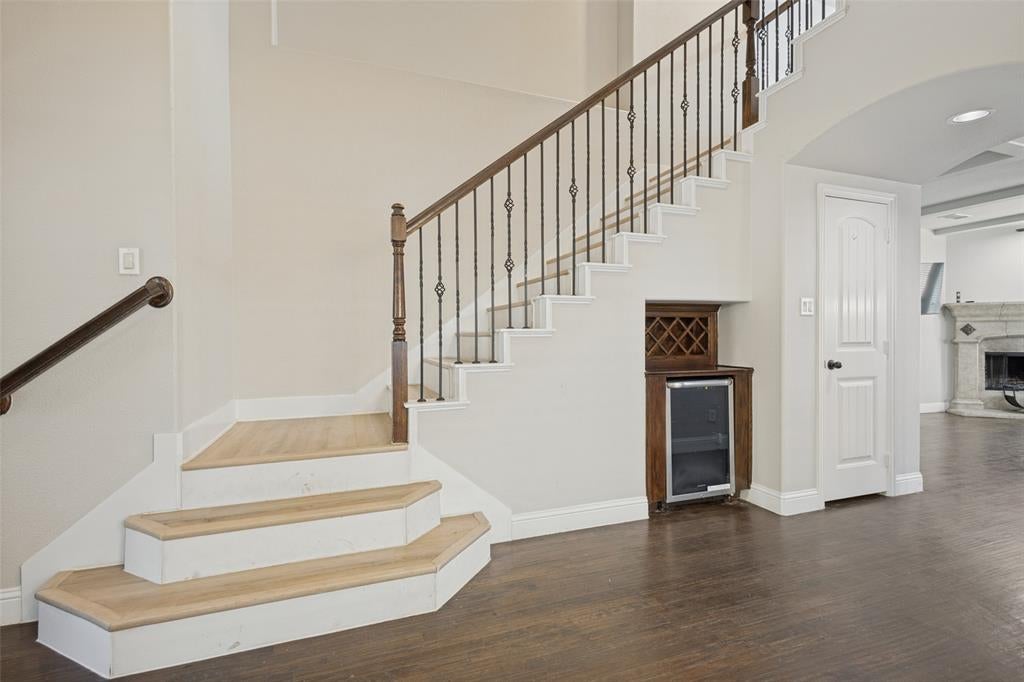
Priced to sell! Stunning 4 bedroom updated single family Home in North Mckinney! There is room for everybody in this luxurious home and with designer touches all over. All counters are a beautiful durable and easy to maintain. This a versatile Open floor plan with the Kitchen overlooking the main den, to the expansive dining area makes adjacent to your home office with built in shelfs. This set up makes it easy to enjoy family meals or entertain. The master is downstairs overlooking the beautiful backyard with covered patio. Outside is a built-in master Grill overlooking the well-manicured backyard. The upstairs boast a game room and 3 bedrooms and two full baths. The community has club house and with pool just perfect for your weekend activity. (Agents Note: Delay to market and return was due to waiting for Holdover Tenant to vacate-thanks)

Save
Ask
Tour
Hide
Share
Listing Snapshot
Price 
$450,000
Days On Site 
85 Days
Bedrooms 
4
Inside Area (SqFt) 
2,702 sqft
Total Baths 
4
Full Baths 
3
Partial Baths 
1
Lot Size 
0.14 Acres
Year Built 
2014
MLS® Number 
21302862
Status 
Active
Property Tax 
N/A
HOA/Condo/Coop Fees 
$300 Semi-Annually
Sq Ft Source 
N/A
Friends & Family
Recent Activity
a month agoListing updated with changes from the MLS®
2 months agoStatus changed to Active
3 months agoListing first seen on site
General Features
Acres 
0.14
Attached Garage 
Yes
Carport 
2
Garage 
Yes
Garage Spaces 
2
Levels 
Two
Parking 
Garage Door OpenerAttached
Property Sub Type 
Single Family Residence
Sewer 
Public Sewer
Special Circumstances 
Standard
Water Source 
Public
Interior Features
Appliances 
DishwasherDisposalElectric Range
Fireplace 
Yes
Fireplace Features 
Gas
Fireplaces 
1
Interior 
Built-in FeaturesGranite CountersHigh Speed Internet
Living Room 
Dimensions - 15 x 15Level - First
Master Bedroom 
Dimensions - 20 x 18Level - FirstFeatures - Ceiling Fan(s), Walk-In Closet(s)
Save
Ask
Tour
Hide
Share
Community Features
Association Fee 
$300.0
Association Fee Frequency 
Semi-Annually
School District 
McKinney ISD
Schools
School District
McKinney ISD
Elementary School
Lizzie Nell Cundiff McClure
Middle School
Johnson
High School
McKinney North
Listing courtesy of Andrew Ngotho of Serene Heights LLC. karmarcrealty@yahoo.com


© 2020 North Texas Real Estate Information Systems. All rights reserved. Information is deemed reliable but is not guaranteed accurate by the MLS or NTREIS. The information being provided is for the consumer's personal, non-commercial use, and may not be reproduced, redistributed, or used for any purpose other than to identify prospective properties consumers may be interested in purchasing.
Last checked: 2026-09-09 09:56 AM CDT

Neighborhood & Commute
Source: Walkscore
Disclosure: Community information and market data powered by Constellation Data Labs. Information is deemed reliable but not guaranteed.
Save
Ask
Tour
Hide
Share
Scroll to Top