Save
Ask
Tour
Hide
Share
$395,845
146 Days On Site

1012 Hay Loft Lane
Celina, TX 75009

For Sale|Single Family Residence|Active
3
Beds
3
Total Baths
2
Full Baths
1
Partial Bath
2,231
SqFt
$177
/SqFt
2026
Built
Subdivision:
The Ranch at Uptown Celina
County:
Collin
Call Now: (817) 765-6730
Is this the listing for you? We can help make it yours.
(817) 765-6730
1012 Hay Loft Lane1012 Hay Loft Lane1012 Hay Loft Lane1012 Hay Loft Lane
Save
Ask
Tour
Hide
Share

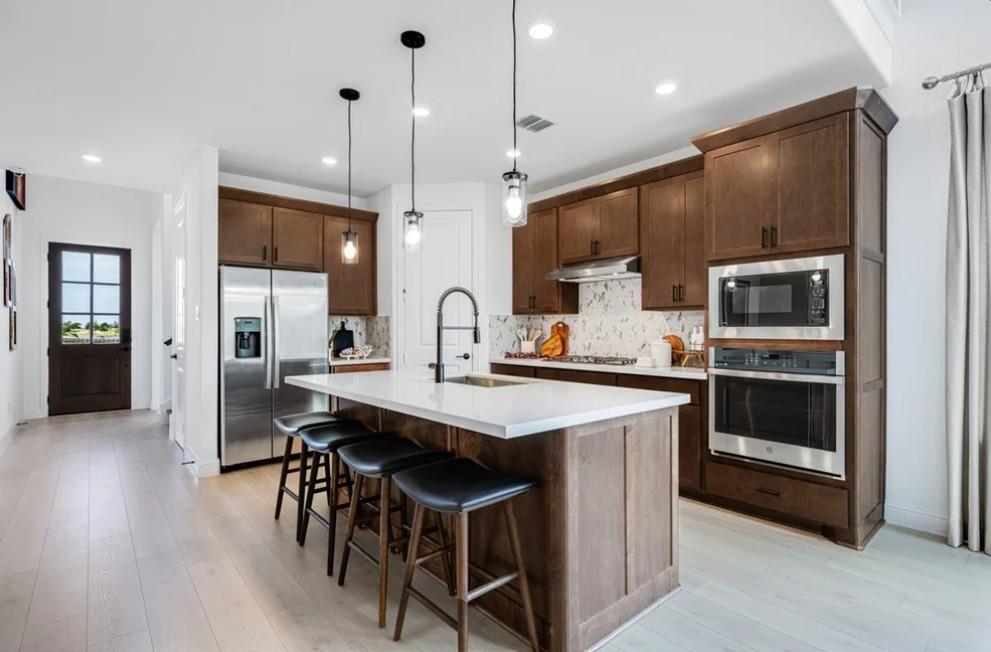
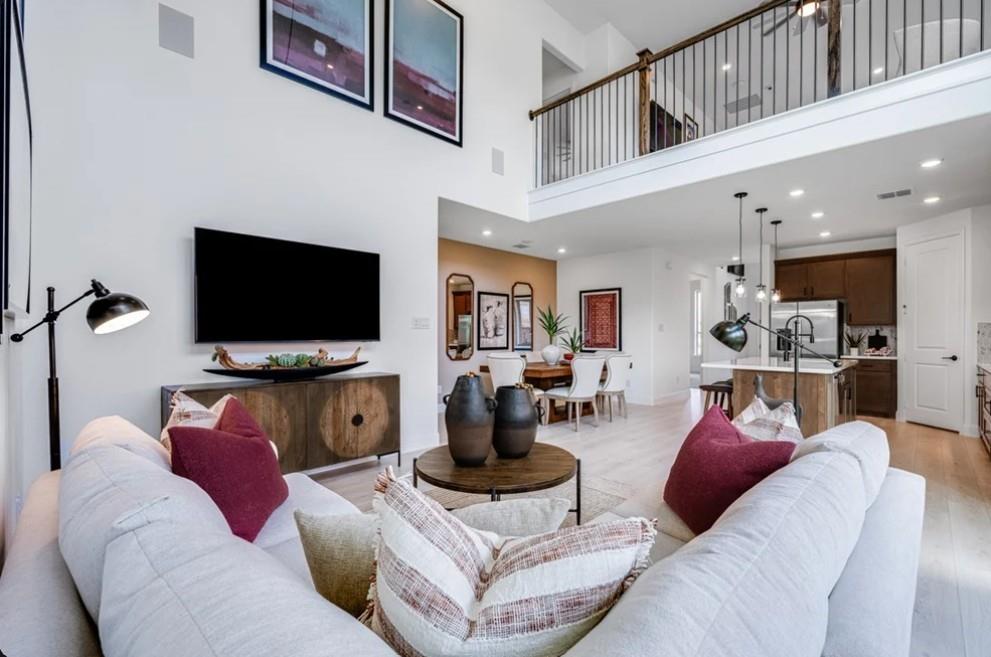
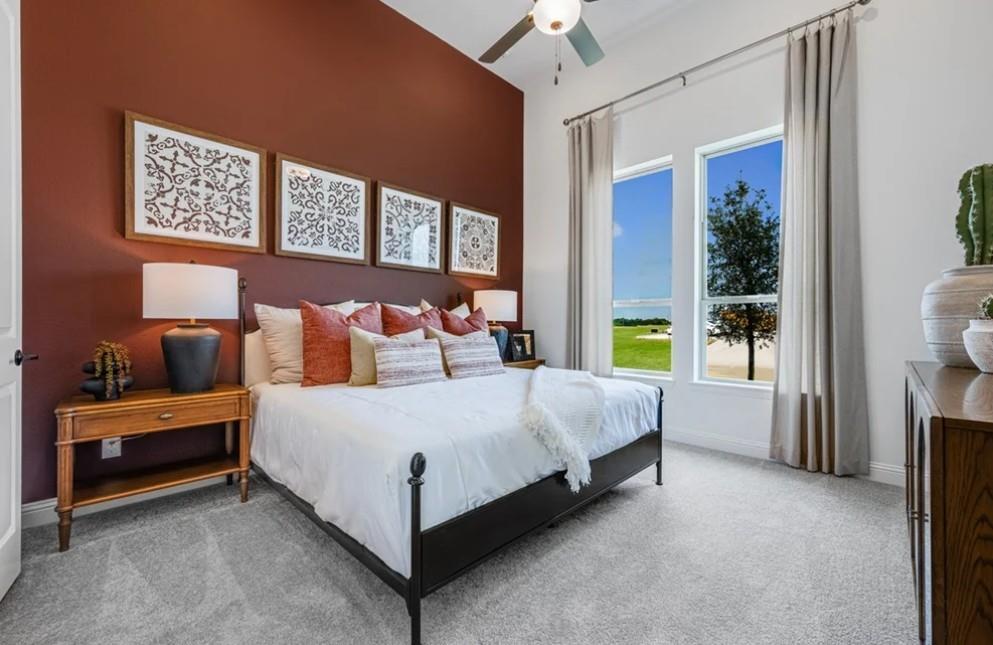
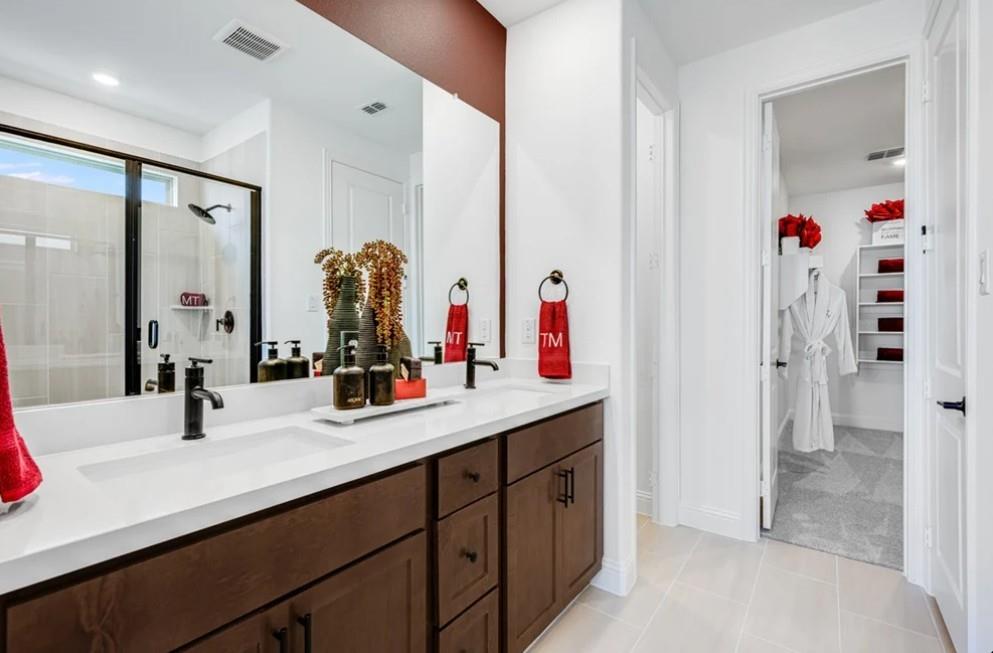
What's Special: Best Seller - Close to Trails - Flex Room - Game Room - Greenbelt View. New Construction – Ready Now! Built by Taylor Morrison, America's Most Trusted Home Builder. Welcome to the Hadley at 1012 Hay Loft Lane in The Ranch at Uptown Celina! This thoughtfully designed new two-story home offers a functional layout with a welcoming foyer that leads into a versatile flex space, perfect for a home office or hobby room. The open-concept kitchen, dining area, and great room create an inviting space for everyday living and entertaining, complete with a spacious pantry and large kitchen island. The first-floor primary suite provides a private retreat with a walk-in closet and well-appointed bath, while upstairs features a generous loft overlooking the main level alongside two secondary bedrooms and full bath. Enjoy outdoor living with a covered patio and added storage space off the garage. Enjoy planned amenities like a pool, dog park, hiking and biking trails, and two air-conditioned community centers. Students thrive in the highly regarded Celina ISD. With easy access to the Dallas North Tollway and Preston Road, The Ranch at Uptown Celina offers smooth commutes and everyday convenience. Additional Highlights include: Tiled shower floor in primary bath, upgraded cabinets, and coordinating cabinets, flooring, and finishes. Photos are for representative purposes only. MLS#21302802

Save
Ask
Tour
Hide
Share
Listing Snapshot
Price 
$395,845
Days On Site 
146 Days
Bedrooms 
3
Inside Area (SqFt) 
2,231 sqft
Total Baths 
3
Full Baths 
2
Partial Baths 
1
Lot Size 
0.102 Acres
Year Built 
2026
MLS Number 
21302802
Status 
Active
Property Tax 
N/A
HOA/Condo/Coop Fees 
$79.17 monthly
Sq Ft Source 
N/A
Friends & Family
Recent Activity
a week agoListing updated with changes from the MLS
3 weeks agoPrice changed to $395,845
5 months agoListing first seen on site
General Features
Acres 
0.102
Attached Garage 
Yes
Foundation 
Slab
Garage 
Yes
Garage Spaces 
2
Levels 
Two
Parking 
DrivewayGarageGarage Door OpenerGarage Faces RearAttached
Property Condition 
New Construction
Property Sub Type 
Single Family Residence
Security 
Carbon Monoxide Detector(s)Fire AlarmSmoke Detector(s)
Style 
Traditional
Utilities 
Cable Available
Interior Features
Appliances 
DisposalElectric OvenGas CooktopTankless Water HeaterVented Exhaust Fan
Cooling 
Central Air
Flooring 
CarpetCeramic TileLaminate
Heating 
Exhaust FanNatural Gas
Interior 
Double VanityKitchen IslandOpen FloorplanPantryWalk-In Closet(s)
Laundry Features 
Electric Dryer HookupWasher Hookup
Bath-Full 
Dimensions - 0 x 0Level - Second
Bath-Half 
Dimensions - 0 x 0Level - First
Bedroom 
Dimensions - 11 x 13Level - Second
Dining Room 
Dimensions - 6 x 11Level - First
Kitchen 
Dimensions - 0 x 0Level - First
Laundry 
Dimensions - 0 x 0Level - First
Living Room 
Dimensions - 16 x 15Level - First
Loft 
Dimensions - 14 x 15Level - Second
Master Bathroom 
Dimensions - 0 x 0Level - First
Master Bedroom 
Dimensions - 12 x 13Level - First
Office 
Dimensions - 9 x 9Level - First
Save
Ask
Tour
Hide
Share
Exterior Features
Construction Details 
BrickStone
Exterior 
Rain Gutters
Fencing 
Wood
Lot Features 
Interior LotLandscapedSubdivided
Patio And Porch 
CoveredFront PorchPatio
Roof 
Composition
Community Features
Association Fee 
$950.0
Association Fee Frequency 
Annually
Community Features 
PoolCurbsPlaygroundSidewalksOther
School District 
Celina ISD
Financing Terms Available 
CashConventionalFHAVA Loan
Schools
School District
Celina ISD
Elementary School
Bobby Ray-Afton Martin
Middle School
Jerry & Linda Moore
High School
Celina
Listing courtesy of Bobbie Alexander of Alexander Properties dallasinfo@taylormorrison.com


© 2020 North Texas Real Estate Information Systems. All rights reserved. Information is deemed reliable but is not guaranteed accurate by the MLS or NTREIS. The information being provided is for the consumer's personal, non-commercial use, and may not be reproduced, redistributed, or used for any purpose other than to identify prospective properties consumers may be interested in purchasing.
Last checked: 2026-11-08 10:06 PM CST

Neighborhood & Commute
Source: Walkscore
Disclosure: Community information and market data powered by Constellation Data Labs. Information is deemed reliable but not guaranteed.
Save
Ask
Tour
Hide
Share
Scroll to Top