Save
Ask
Tour
Hide
Share
$943,000
66 Days On Site

11109 Smoky Oak Court
Flower Mound, TX 76226

For Sale|Single Family Residence|Active
4
Beds
4
Total Baths
3
Full Baths
1
Partial Bath
3,754
SqFt
$251
/SqFt
2017
Built
Subdivision:
Canyon Falls Ph 1
County:
Denton
Call Now: (817) 765-6730
Is this the listing for you? We can help make it yours.
(817) 765-6730
11109 Smoky Oak Court11109 Smoky Oak Court11109 Smoky Oak Court11109 Smoky Oak Court
Save
Ask
Tour
Hide
Share

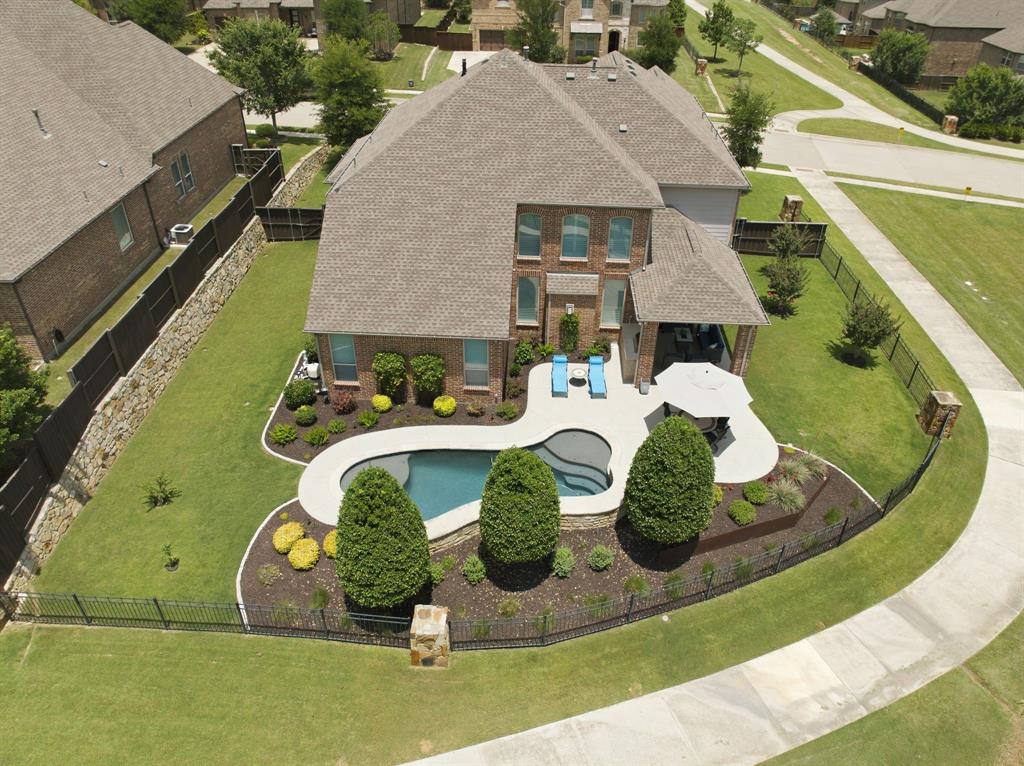
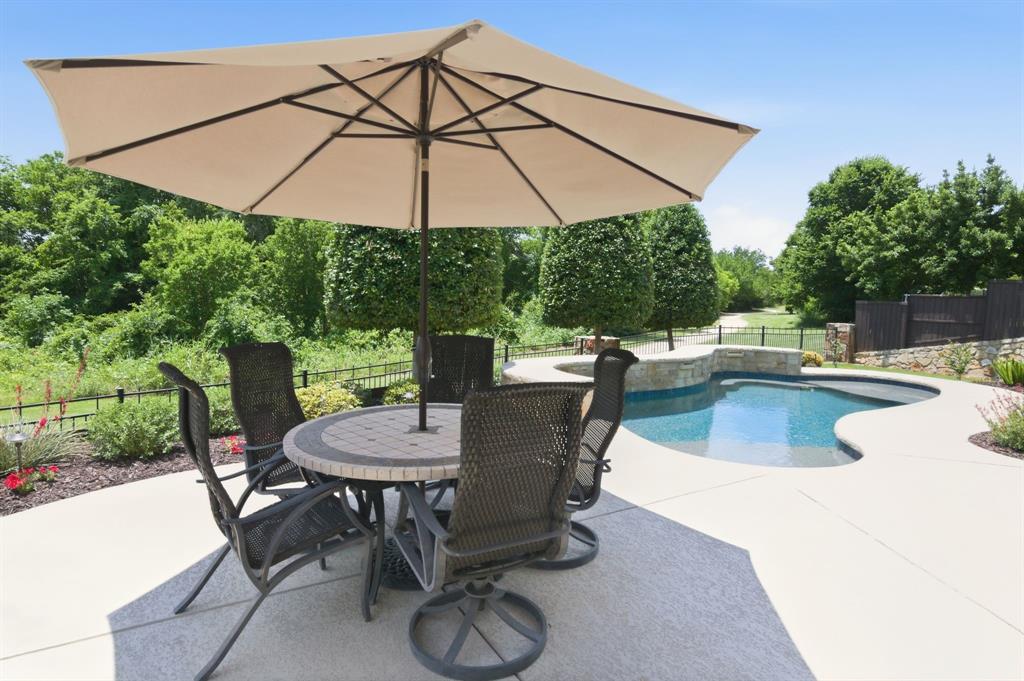
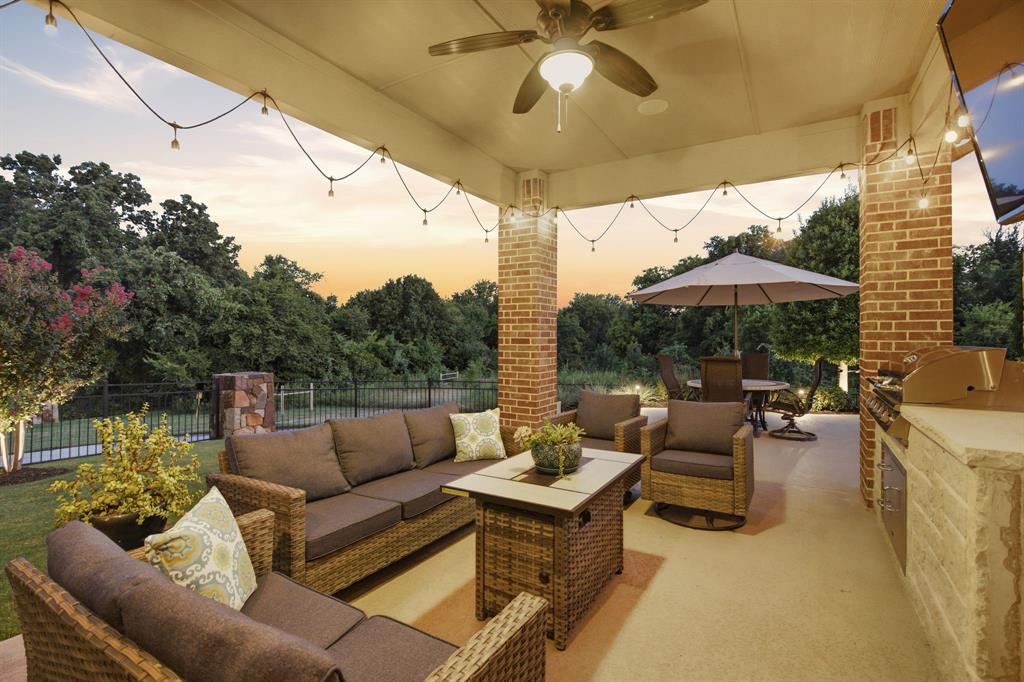
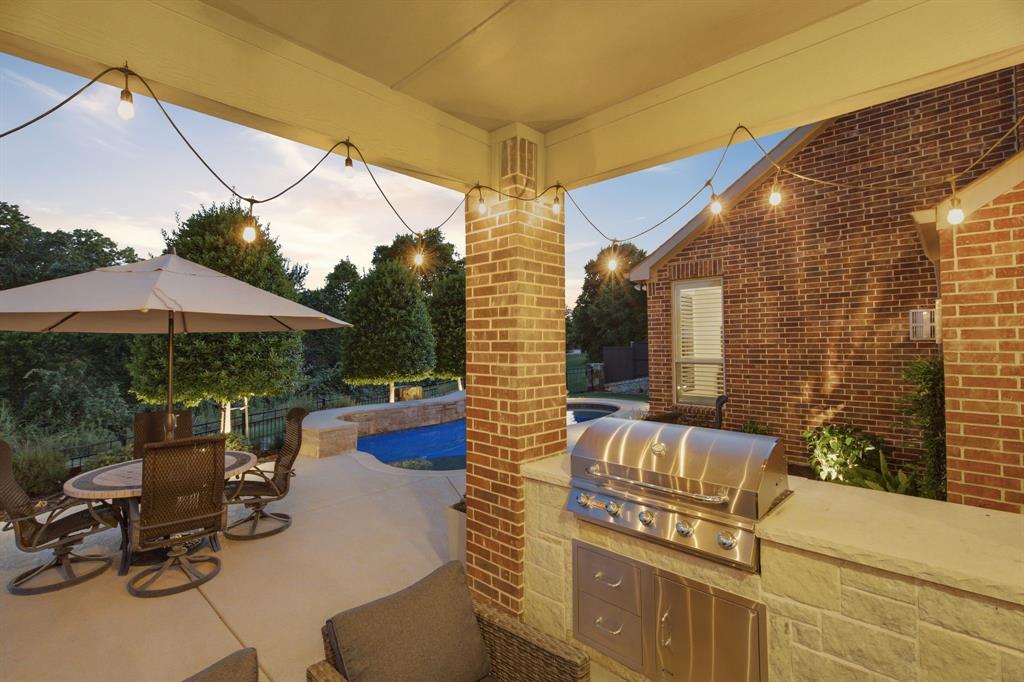
POOL+GREENBELT+3-CAR GARAGE in sought-after Canyon Falls! This beautifully maintained Toll Brothers home combines a private greenbelt setting & resort-style backyard with 3,754 sq ft of flexible living space-all within Argyle ISD. Why wait for new construction when you can enjoy an established home with mature landscaping, pool, outdoor living, plantation shutters, window treatments & greenbelt privacy now? Soaring ceilings & an open, light-filled layout create an elegant setting for comfortable everyday living & entertaining. This one-owner custom Toll Brothers floor plan features numerous upgrades & hand-scraped hardwood floors throughout the main downstairs areas, including a study with French doors & built-ins, 2 dining areas & the primary suite. At the heart of the home is a beautiful kitchen with shaker cabinetry, Corian counters, stainless Café appliances & gas cooktop. An oversized island with bar seating invites casual dining & conversation, while the formal dining room offers a refined setting for special occasions. The secluded primary suite overlooks the backyard & pool and features a spa-like bath with separate vanities, walk-in shower, free-standing tub & 2 generous walk-in closets. The thoughtful layout provides privacy & flexible options for family & guests. Upstairs, 3 bedrooms & a game room create an ideal kid's or guest retreat. Relax under the covered outdoor living area overlooking the pool & private greenbelt – TX outdoor living beyond summer. Canyon Falls offers miles of trails, preserved open spaces, parks & playgrounds, plus Westbridge Pool, Hay Barn & Pooch Park. HOA dues cover front yard maintenance, Frontier internet & access to community pools, fitness center, parks & trails. With Argyle ISD and convenient access to I-35W & US 377, this home offers an exceptional combination of style, function, privacy & convenience to shopping, dining & major commuter routes. Welcome home to Canyon Falls, living at its finest.

Save
Ask
Tour
Hide
Share
Listing Snapshot
Price 
$943,000
Days On Site 
66 Days
Bedrooms 
4
Inside Area (SqFt) 
3,754 sqft
Total Baths 
4
Full Baths 
3
Partial Baths 
1
Lot Size 
0.254 Acres
Year Built 
2017
MLS® Number 
21302763
Status 
Active
Property Tax 
$14,363
HOA/Condo/Coop Fees 
$202.67 monthly
Sq Ft Source 
N/A
Friends & Family
Recent Activity
5 days agoListing updated with changes from the MLS®
4 weeks agoPrice changed to $943,000
2 months agoListing first seen on site
General Features
Acres 
0.254
Attached Garage 
Yes
Foundation 
Slab
Garage 
Yes
Garage Spaces 
3
Levels 
Two
Parking 
DrivewayGarageGarage Door OpenerGarage Faces FrontKitchen LevelOversizedAttached
Property Sub Type 
Single Family Residence
Security 
Security SystemSecurity System LeasedSmoke Detector(s)
Sewer 
Public Sewer
Special Circumstances 
Standard
Style 
Traditional
Utilities 
Cable AvailableNatural Gas AvailableUnderground Utilities
Water Source 
Public
Interior Features
Appliances 
DishwasherDisposalElectric OvenGas CooktopGas Water HeaterMicrowaveDouble OvenVented Exhaust Fan
Cooling 
Ceiling Fan(s)Central AirElectricZoned
Fireplace 
Yes
Fireplace Features 
Gas StarterGlass DoorsLiving RoomStoneGas Log
Fireplaces 
1
Flooring 
CarpetHardwoodTile
Heating 
Exhaust FanCentralFireplace(s)Natural GasZoned
Interior 
Built-in FeaturesChandelierDouble VanityKitchen IslandOpen FloorplanPantryVaulted Ceiling(s)Walk-In Closet(s)High Speed InternetWired for Sound
Laundry Features 
Electric Dryer HookupWasher Hookup
Window Features 
ShuttersWindow Coverings
Save
Ask
Tour
Hide
Share
Exterior Features
Construction Details 
Brick
Exterior 
Built-in BarbecueGas GrillRain GuttersLightingOutdoor Grill
Fencing 
Back YardFencedGateWoodWrought Iron
Lot Features 
Corner LotCul-De-SacFew TreesLandscapedSubdivided
Patio And Porch 
CoveredFront PorchRear Porch
Pool Features 
FencedGuniteIn GroundOutdoor PoolPool Sweep
Roof 
Composition
Waterfront Features 
Lake Privileges
Windows/Doors 
ShuttersWindow Coverings
Community Features
Association Fee 
$608.0
Association Fee Frequency 
Quarterly
Community Features 
PoolClubhouseCurbsFishingFitness CenterLakeParkPlaygroundSidewalksOther
School District 
Argyle ISD
Financing Terms Available 
CashConventionalVA Loan
Schools
School District
Argyle ISD
Elementary School
Argyle West
Middle School
Argyle
High School
Argyle
Listing courtesy of Marcy Barkemeyer of Keller Williams Realty marcy@dfwbeautifulhomes.com


© 2020 North Texas Real Estate Information Systems. All rights reserved. Information is deemed reliable but is not guaranteed accurate by the MLS or NTREIS. The information being provided is for the consumer's personal, non-commercial use, and may not be reproduced, redistributed, or used for any purpose other than to identify prospective properties consumers may be interested in purchasing.
Last checked: 2026-09-10 12:02 PM CDT

Neighborhood & Commute
Source: Walkscore
Disclosure: Community information and market data powered by Constellation Data Labs. Information is deemed reliable but not guaranteed.
Save
Ask
Tour
Hide
Share
Scroll to Top