
913 Avian DriveMcKinney, TX 75071
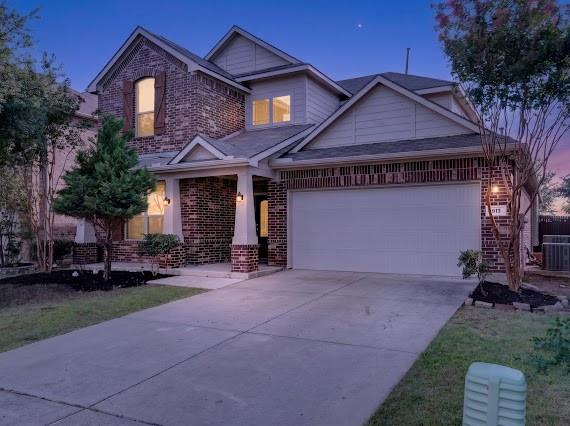
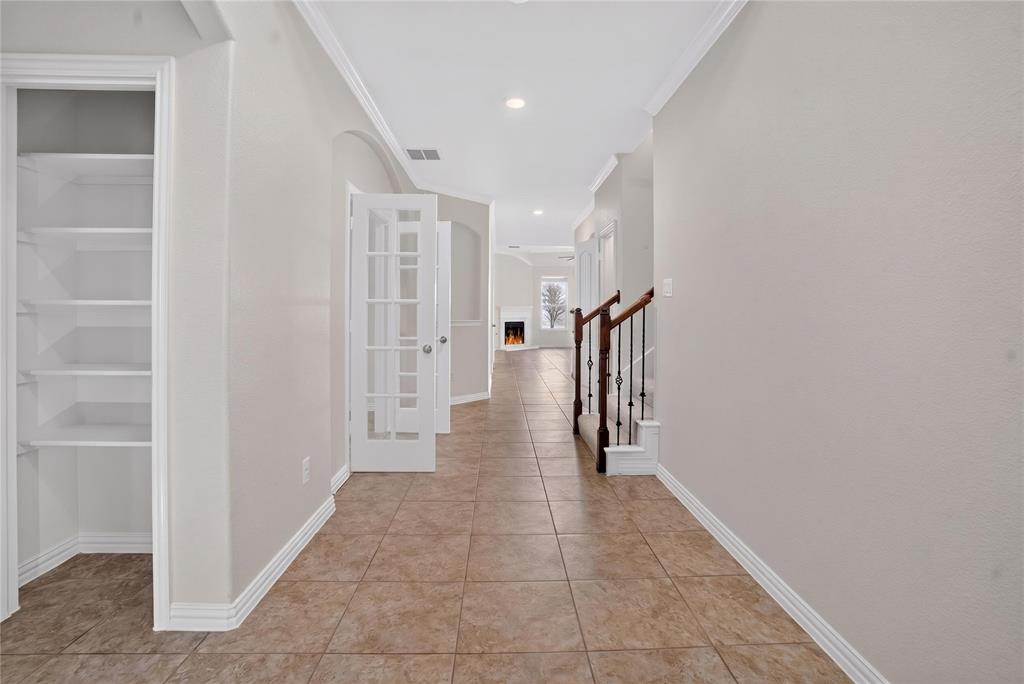
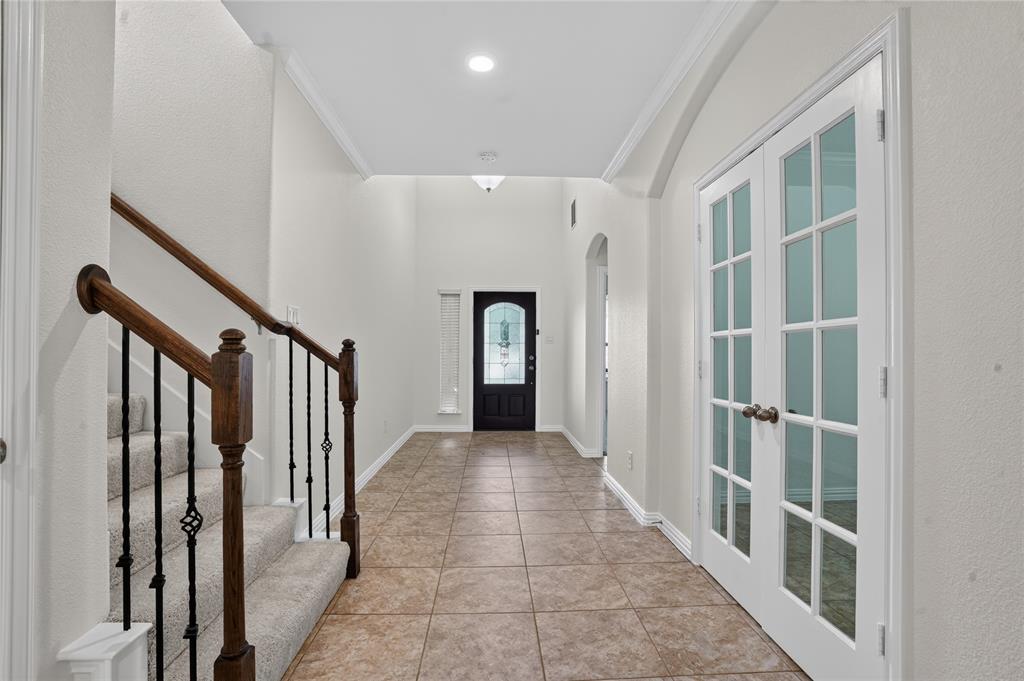
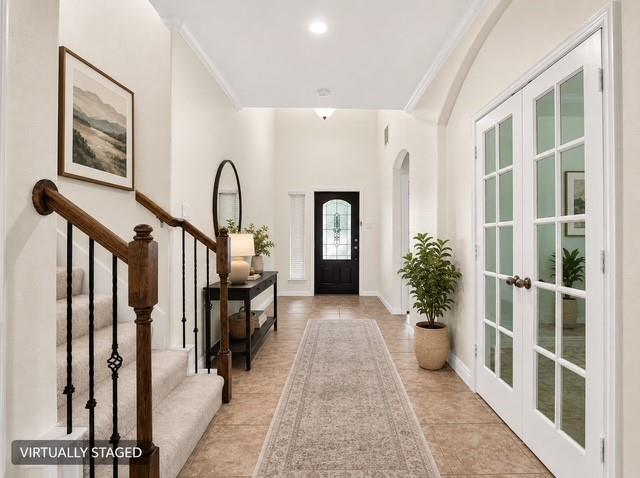
MOTIVATED SELLER. Huge Price Reduction. Additional $15,000 SELLER CONCESSION AVAILABLE FOR RATE BUYDOWN OR CLOSING COSTS WITH AN ACCEPTABLE OFFER. Grab it before it's gone! Don’t miss this outstanding opportunity to own a beautifully updated 4-bedroom, 3-bath home in highly acclaimed Prosper ISD, just minutes from US-380. With fresh interior paint throughout, including the cabinets, new carpet, and a move-in-ready condition, this home offers exceptional value. Step inside to a dramatic entry with soaring ceilings and a bright, open-concept floor plan designed for both everyday living and entertaining. The spacious living room features a charming fireplace with a custom wood mantel and flows seamlessly into the chef-inspired kitchen with stainless steel appliances, abundant cabinetry, and a built-in pantry. The private primary suite offers a generous walk-in closet and a spa-like bath with dual vanities, soaking tub, and separate walk-in shower. Upstairs, enjoy a large game room plus a dedicated media room, giving you plenty of space for movies, entertainment, work, or relaxation. Outside, the covered back patio provides the perfect setting for outdoor dining and unwinding. Located in the desirable Prestwyck community, residents enjoy a community pool, greenbelt, jogging and bike trails, playgrounds, basketball courts, sidewalks, plus access to a nearby 17-acre city park with splash pad, zip line, pavilion, and walking trails. Conveniently located near shopping, restaurants, medical facilities, US-380, and historic Downtown McKinney Square. Washer and dryer included. Seller is motivated and open to negotiation — bring your offer and let’s make a deal! With the $15,000 available concession, recent price reduction, and outstanding location, this home is a must-see.
| 4 days ago | Listing updated with changes from the MLS® | |
| 5 days ago | Price changed to $565,000 | |
| 3 months ago | Listing first seen on site |

© 2020 North Texas Real Estate Information Systems. All rights reserved. Information is deemed reliable but is not guaranteed accurate by the MLS or NTREIS. The information being provided is for the consumer's personal, non-commercial use, and may not be reproduced, redistributed, or used for any purpose other than to identify prospective properties consumers may be interested in purchasing.
Last checked: 2026-09-09 09:51 AM CDT

Did you know? You can invite friends and family to your search. They can join your search, rate and discuss listings with you.