Save
Ask
Tour
Hide
Share
$625,000
88 Days On Site

2010 Clearview Drive
Midlothian, TX 76065

For Sale|Single Family Residence|Active
4
Beds
2
Total Baths
2
Full Baths
2,569
SqFt
$243
/SqFt
1978
Built
Subdivision:
Clearview Est#2-Rev
County:
Ellis
Call Now: (817) 765-6730
Is this the listing for you? We can help make it yours.
(817) 765-6730
2010 Clearview Drive2010 Clearview Drive2010 Clearview Drive2010 Clearview Drive
Save
Ask
Tour
Hide
Share

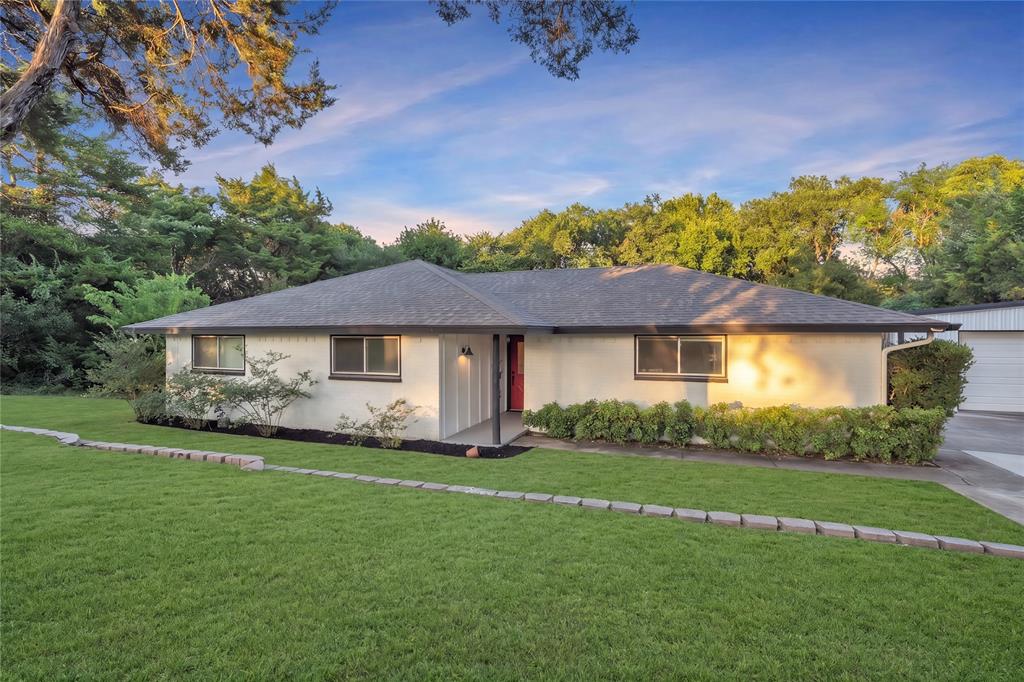
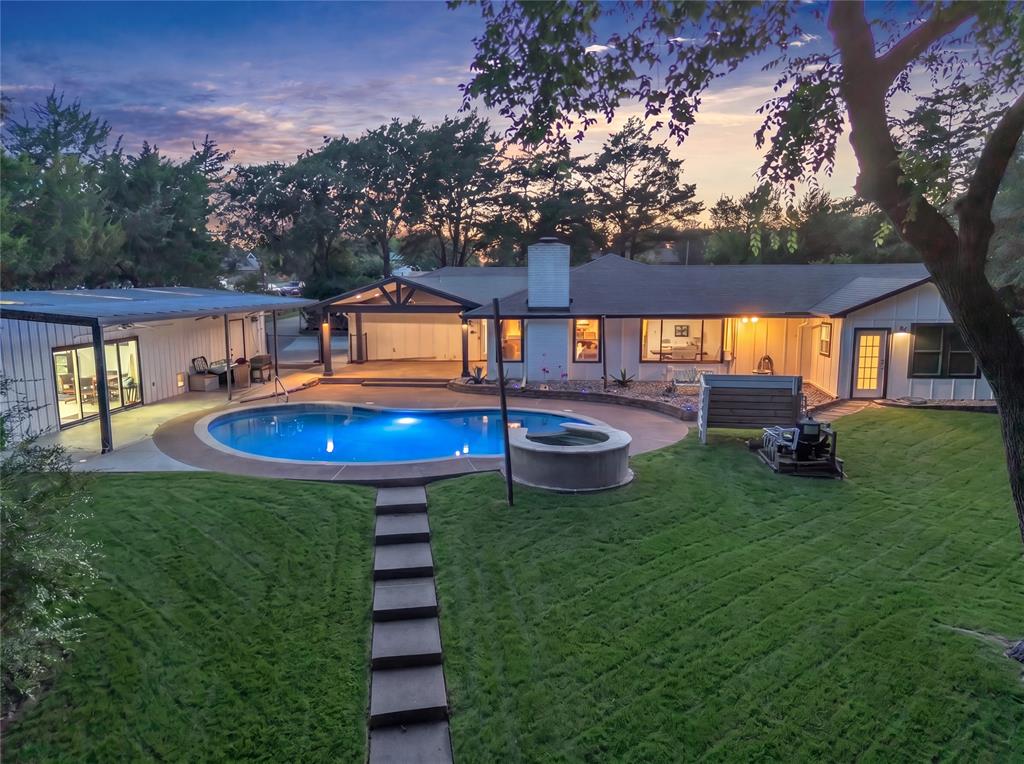
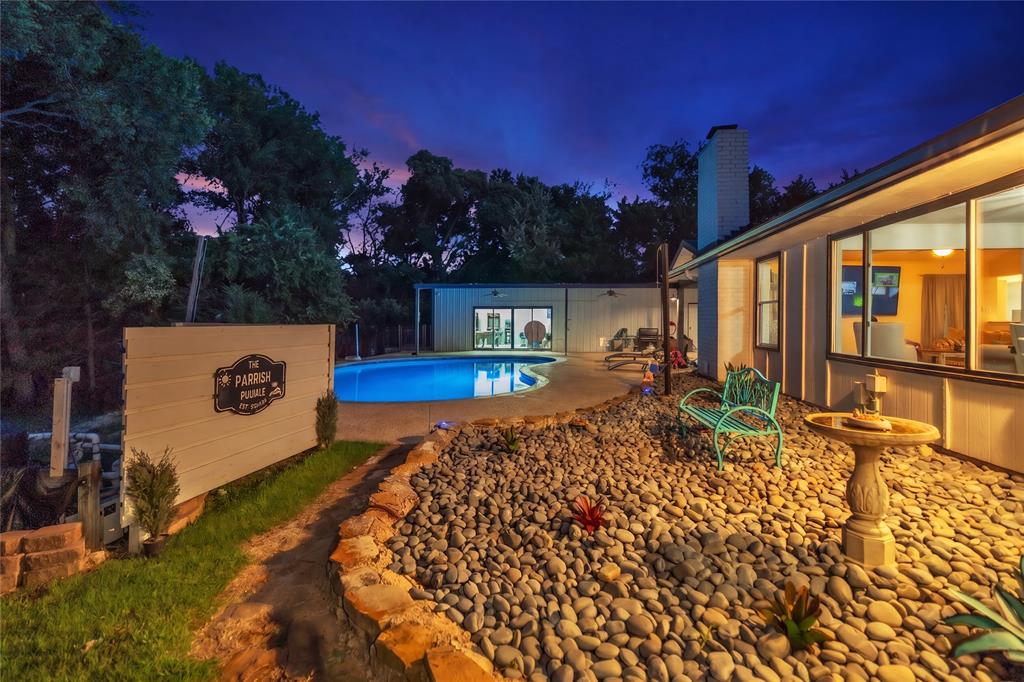
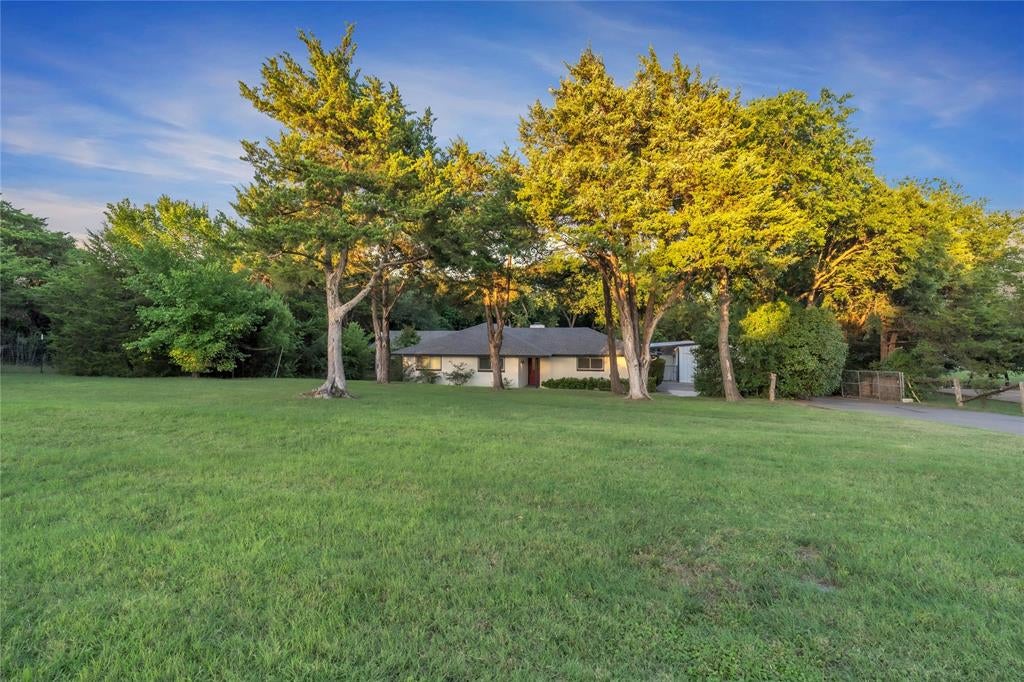
Situated on a beautiful corner lot framed by lush, towering trees, this impressive 4-bedroom, 2-bathroom home effortlessly blends sleek contemporary updates with an incredible layout built for comfortable daily living and spectacular entertaining. Inside, you are greeted by an inviting living area featuring a cozy wood-burning fireplace and low maintenance stained concrete flooring. The modern kitchen boasts striking dark cabinetry, crisp tile backsplashes, and premium stainless steel appliances, while the bright formal dining room features a massive picture window showcasing scenic backyard views. The luxurious primary retreat offers a generous bedroom layout paired with an en-suite bath, complete with a dual sinks, high-end hexagon tile floors, an elegant free-standing soaking tub, and a seamless walk-in tile shower. The true showstopper of this property is the ultimate outdoor entertainment hub. Step outside into a resort-style private paradise featuring a freeform swimming pool with an integrated hot tub and an expansive covered patio perfect for summer grilling under the shade of mature trees. Adding incredible value is a 50X20 dream workshop with overhead lighting with a spacious garage area, and a separate section transformed into a massive game room. Game room area features sliding glass doors that open directly onto the pool deck making this the ultimate entertainment zone!

Save
Ask
Tour
Hide
Share
Listing Snapshot
Price 
$625,000
Days On Site 
88 Days
Bedrooms 
4
Inside Area (SqFt) 
2,569 sqft
Total Baths 
2
Full Baths 
2
Partial Baths 
N/A
Lot Size 
1.802 Acres
Year Built 
1978
MLS® Number 
21302171
Status 
Active
Property Tax 
$8,886
HOA/Condo/Coop Fees 
N/A
Sq Ft Source 
N/A
Friends & Family
Recent Activity
4 weeks agoListing updated with changes from the MLS®
a month agoPrice changed to $625,000
3 months agoListing first seen on site
General Features
Acres 
1.802
Foundation 
Slab
Garage 
Yes
Garage Spaces 
2
Levels 
One
Parking 
Garage Door Opener
Property Sub Type 
Single Family Residence
Sewer 
Septic Tank
Special Circumstances 
Standard
Style 
Traditional
Utilities 
Cable AvailableElectricity Connected
Interior Features
Appliances 
Electric Water HeaterDouble Oven
Cooling 
Central Air
Fireplace 
Yes
Fireplace Features 
Living RoomWood Burning
Fireplaces 
1
Flooring 
CarpetConcrete
Heating 
Central
Interior 
Cedar Closet(s)Open FloorplanPantryWalk-In Closet(s)
Bath-Full 
Dimensions - 6 x 11Level - First
Bedroom 
Dimensions - 10 x 12Level - FirstFeatures - Ceiling Fan(s)
Dining Room 
Dimensions - 15 x 14Level - First
Kitchen 
Dimensions - 20 x 9Level - FirstFeatures - Breakfast Bar, Pantry
Laundry 
Dimensions - 21 x 9Level - First
Living Room 
Dimensions - 13 x 22Level - FirstFeatures - Ceiling Fan(s)
Master Bathroom 
Dimensions - 11 x 10Level - First
Master Bedroom 
Dimensions - 21 x 15Level - FirstFeatures - Cedar Closet(s), Ceiling Fan(s), Walk-In Closet(s)
Office 
Dimensions - 7 x 11Level - First
Save
Ask
Tour
Hide
Share
Exterior Features
Construction Details 
StoneBrickStone Veneer
Fencing 
Back Yard
Lot Features 
WoodedCorner LotMany Trees
Patio And Porch 
Covered
Pool Features 
FencedGuniteIn Ground
Roof 
Composition
Community Features
School District 
Midlothian ISD
Financing Terms Available 
CashConventionalFHAVA Loan
Schools
School District
Midlothian ISD
Elementary School
Jean Coleman
Middle School
Dieterich
High School
Midlothian
Listing courtesy of Kimberly Jansonius of RE/MAX Arbors kimjansonius@gmail.com


© 2020 North Texas Real Estate Information Systems. All rights reserved. Information is deemed reliable but is not guaranteed accurate by the MLS or NTREIS. The information being provided is for the consumer's personal, non-commercial use, and may not be reproduced, redistributed, or used for any purpose other than to identify prospective properties consumers may be interested in purchasing.
Last checked: 2026-09-14 06:38 AM CDT

Neighborhood & Commute
Source: Walkscore
Disclosure: Community information and market data powered by Constellation Data Labs. Information is deemed reliable but not guaranteed.
Save
Ask
Tour
Hide
Share
Scroll to Top