Save
Ask
Tour
Hide
Share
$775,000
81 Days On Site

5044 Dogwood Drive
Celina, TX 75009

For Sale|Single Family Residence|Active
4
Beds
3
Total Baths
2
Full Baths
1
Partial Bath
2,550
SqFt
$304
/SqFt
2014
Built
Subdivision:
Wild Wood Estates
County:
Collin
Call Now: (817) 765-6730
Is this the listing for you? We can help make it yours.
(817) 765-6730
5044 Dogwood Drive5044 Dogwood Drive5044 Dogwood Drive5044 Dogwood Drive
Save
Ask
Tour
Hide
Share

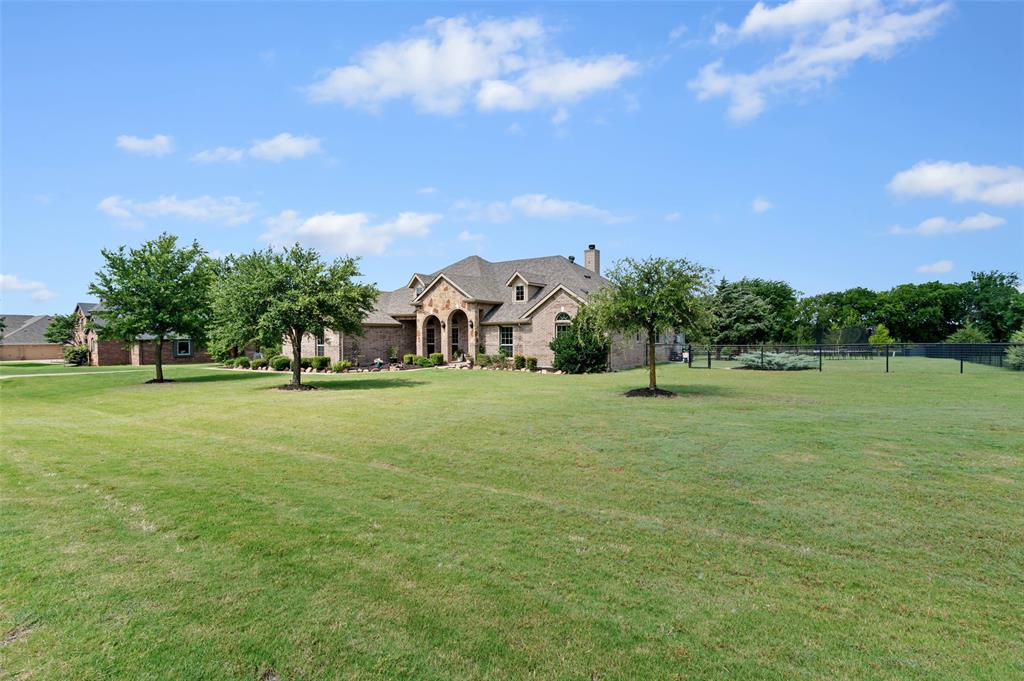
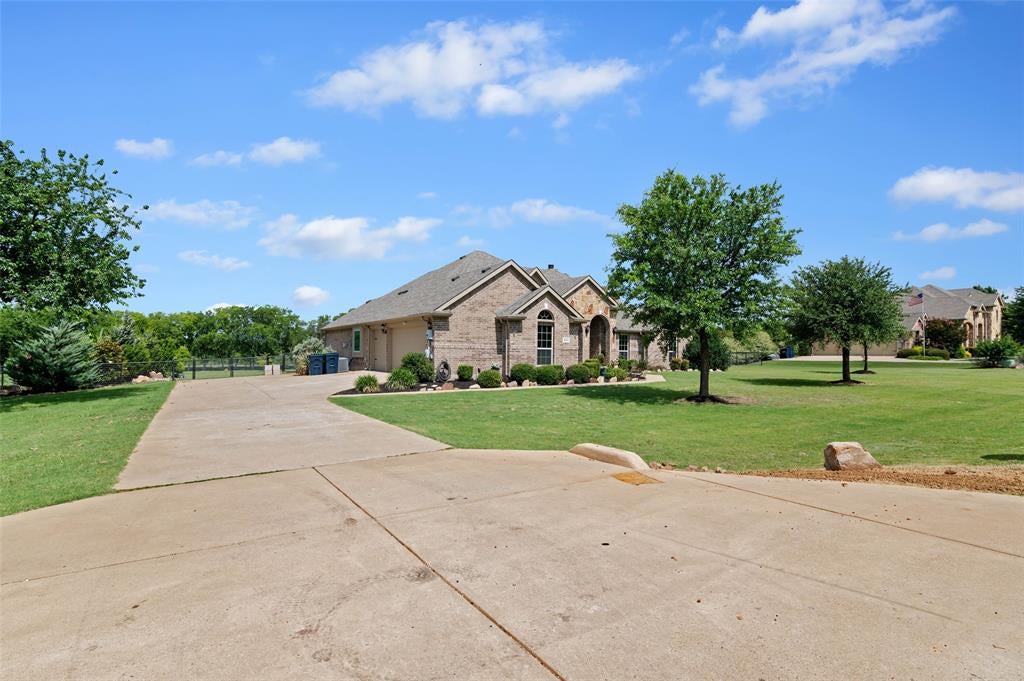
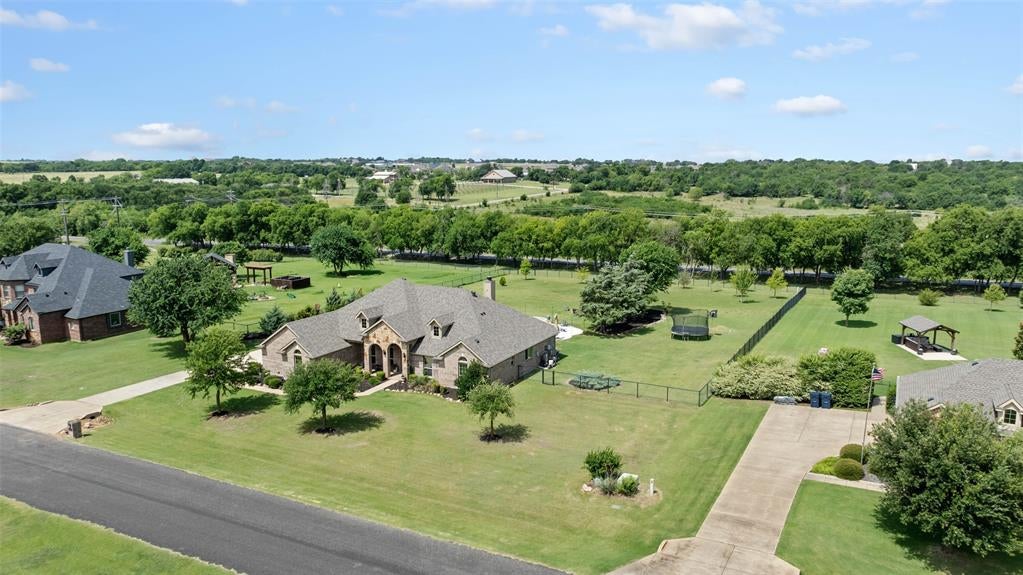
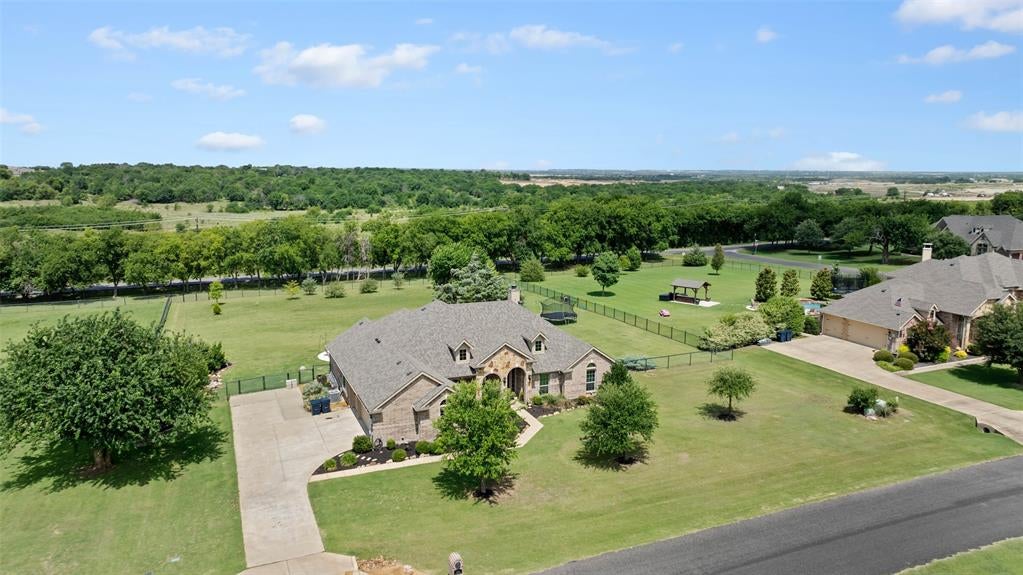
STUNNING custom home on an elegant 1+ acre lot in Celina, TX, with NO CITY TAX! A beautifully landscaped front entry, brick-and-stone exterior, and peaceful front porch create exceptional curb appeal and the perfect spot to enjoy the morning sunrise. Inside, the open-concept floor plan features hand-scraped hardwood floors and an expansive living room with crown molding, built-in cabinets, a wine fridge, a wood-burning fireplace with floor-to-ceiling stone, and abundant natural light. The gourmet chef’s kitchen includes a hand-chiseled marble island, stainless steel appliances, double ovens, an induction cooktop with compatible pots and pans, and custom cabinetry with pull-out drawer systems. An Aquasana whole-house water filtration system and reverse osmosis system were installed in 2023. The oversized primary suite offers a large walk-in closet with a custom his-and-her setup, and the full camera system set-up. The primary bath features split vanities, a large frameless walk-in shower, and a custom tile step leading to the corner tub. The outdoor oasis includes a covered patio, freestanding hot tub, and beautiful Texas sunset views. A custom 8-foot saltwater pool features a diving board and tanning ledge, with a custom child safety fence stored in the attic. The pool is powered by Jandy equipment, allowing app-based control of the pump, lighting, and Dolphin vacuum. The 3-car garage features epoxy flooring, and the ELECTRIC attic lift makes extra storage easy without heavy lifting. Office includes a custom-installed Murphy bed if needed! NO city tax keeps the total tax rate at 1.439%. The roof was replaced in 2024. Enjoy a peaceful country feel on a beautiful lot while remaining close to shopping, dining, entertainment, and less than 5 miles from Celina HS.

Save
Ask
Tour
Hide
Share
Listing Snapshot
Price 
$775,000
Days On Site 
81 Days
Bedrooms 
4
Inside Area (SqFt) 
2,550 sqft
Total Baths 
3
Full Baths 
2
Partial Baths 
1
Lot Size 
1.12 Acres
Year Built 
2014
MLS® Number 
21302165
Status 
Active
Property Tax 
$10,764
HOA/Condo/Coop Fees 
$45.83 monthly
Sq Ft Source 
N/A
Friends & Family
Recent Activity
2 weeks agoListing updated with changes from the MLS®
2 weeks agoPrice changed to $775,000
3 months agoListing first seen on site
General Features
Acres 
1.12
Attached Garage 
Yes
Foundation 
Slab
Garage 
Yes
Garage Spaces 
3
Levels 
One
Parking 
Garage Faces SideAttached
Property Sub Type 
Single Family Residence
Security 
Smoke Detector(s)
Sewer 
Septic Tank
Special Circumstances 
Standard
Style 
Traditional
Water Source 
Public
Interior Features
Appliances 
DishwasherDisposalElectric CooktopElectric OvenElectric Water HeaterMicrowaveDouble Oven
Cooling 
Ceiling Fan(s)Central AirElectric
Fireplace 
Yes
Fireplace Features 
Living RoomWood Burning
Fireplaces 
1
Flooring 
CarpetCeramic TileWood
Heating 
CentralElectric
Interior 
ChandelierGranite CountersKitchen IslandNatural WoodworkOpen FloorplanPantryWalk-In Closet(s)High Speed Internet
Laundry Features 
Electric Dryer HookupWasher Hookup
Window Features 
Window Coverings
Bath-Full 
Dimensions - 11 x 6Level - First
Bath-Half 
Dimensions - 5 x 5Level - First
Bedroom 
Dimensions - 12 x 11Level - FirstFeatures - Ceiling Fan(s), Walk-In Closet(s)
Dining Room 
Dimensions - 15 x 13Level - First
Kitchen 
Dimensions - 15 x 12Level - FirstFeatures - Kitchen Island, Pantry
Laundry 
Dimensions - 8 x 6Level - First
Living Room 
Dimensions - 21 x 16Level - FirstFeatures - Ceiling Fan(s)
Master Bathroom 
Dimensions - 10 x 10Level - First
Master Bedroom 
Dimensions - 19 x 14Level - FirstFeatures - Walk-In Closet(s)
Office 
Dimensions - 12 x 11Level - FirstFeatures - Ceiling Fan(s)
Save
Ask
Tour
Hide
Share
Exterior Features
Construction Details 
BrickStone
Exterior 
Rain GuttersLighting
Fencing 
Wrought Iron
Lot Features 
LandscapedMany Trees
Patio And Porch 
CoveredFront PorchPatio
Pool Features 
Diving BoardIn Ground
Roof 
Composition
Windows/Doors 
Window Coverings
Community Features
Association Fee 
$550.0
Association Fee Frequency 
Annually
Community Features 
ParkPlaygroundTennis Court(s)
School District 
Celina ISD
Financing Terms Available 
CashConventionalFHAVA Loan
Schools
School District
Celina ISD
Elementary School
Bobby Ray-Afton Martin
Middle School
Jerry & Linda Moore
High School
Celina
Listing courtesy of Shawn Ryken of DHS Realty shawn@firstduerealtygroup.com


© 2020 North Texas Real Estate Information Systems. All rights reserved. Information is deemed reliable but is not guaranteed accurate by the MLS or NTREIS. The information being provided is for the consumer's personal, non-commercial use, and may not be reproduced, redistributed, or used for any purpose other than to identify prospective properties consumers may be interested in purchasing.
Last checked: 2026-09-09 09:15 AM CDT

Neighborhood & Commute
Source: Walkscore
Disclosure: Community information and market data powered by Constellation Data Labs. Information is deemed reliable but not guaranteed.
Save
Ask
Tour
Hide
Share
Scroll to Top