Save
Ask
Tour
Hide
Share
$1,399,900
82 Days On Site

4701 CHURCH Street
Celina, TX 75009

For Sale|Single Family Residence|Active
4
Beds
5
Total Baths
4
Full Baths
1
Partial Bath
5,144
SqFt
$272
/SqFt
2011
Built
Subdivision:
HIGH POINT ESTATES
County:
Collin
Call Now: (817) 765-6730
Is this the listing for you? We can help make it yours.
(817) 765-6730
4701 CHURCH Street4701 CHURCH Street4701 CHURCH Street4701 CHURCH Street
Save
Ask
Tour
Hide
Share

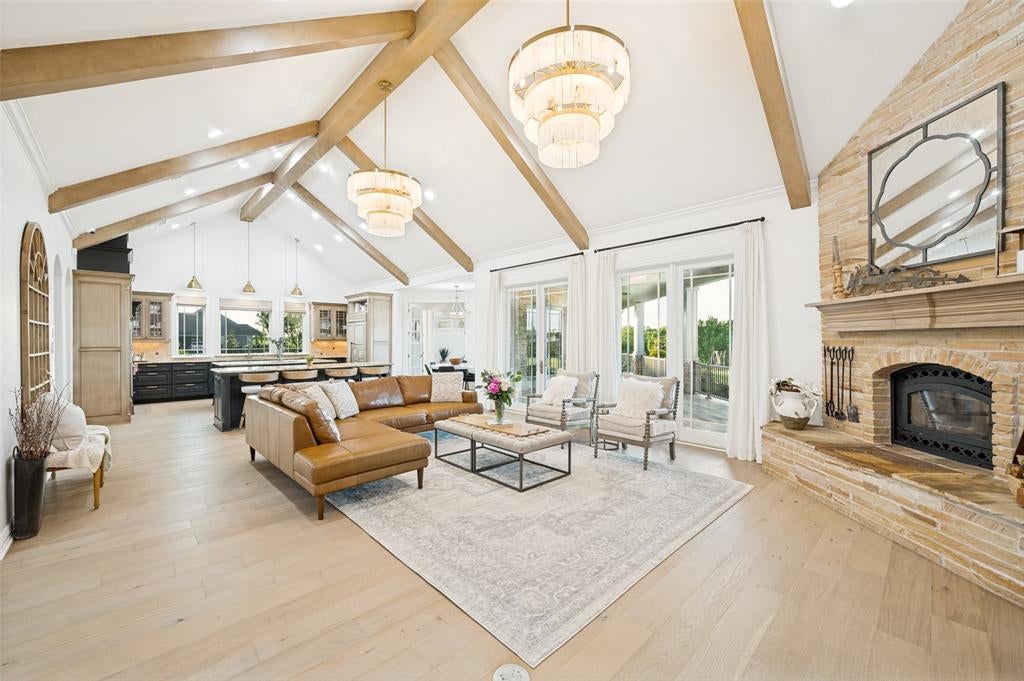
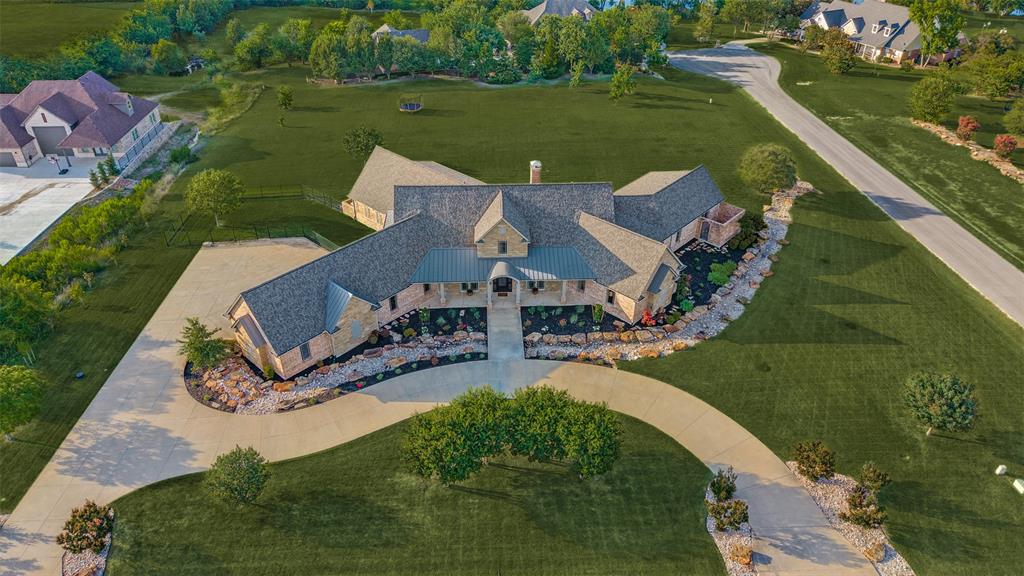
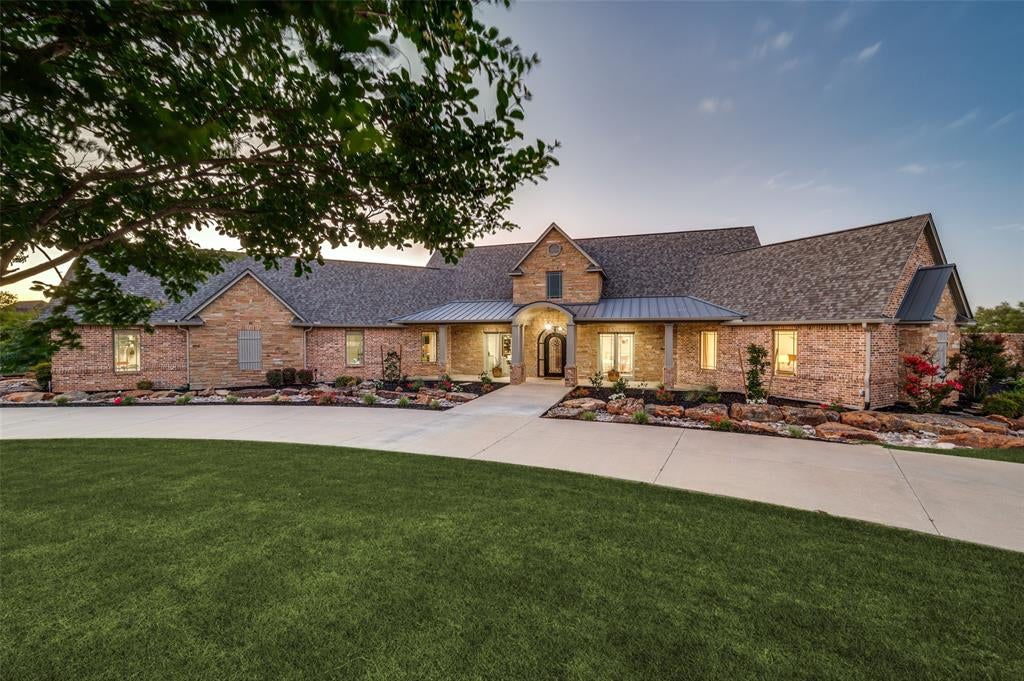
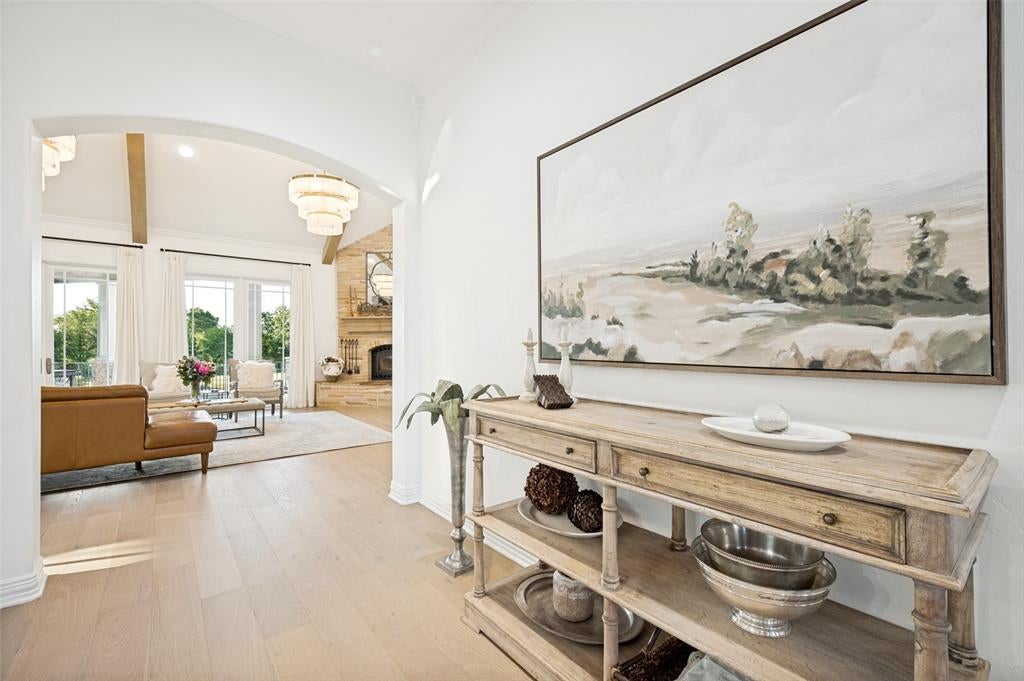
Unbelievable perfection on 2 acres! This one-of-a-kind, ONE STORY custom home was crafted with everything imaginable, starting with 2x6 exterior walls for extreme energy efficiency and a foundation supported by 76 piers to 18 ft. depth. Cased Marvin windows (wood inside, vinyl outside) are built to withstand the elements while showcasing stunning views throughout. The quality kitchen is an entertainer's dream featuring Wolf appliances with a 6-burner cooktop, pot filler, 2 dishwashers, 2 sinks, 2 islands, Sub-Zero refrigerator, and a huge walk-in pantry with custom shelves. Custom cabinets and built-ins are found throughout the entire home. The primary suite is a dream with its spa-inspired bath and serene feel. Beyond that, you will find three additional bedrooms and a massive flex space that sets this home apart. Already equipped with a full bath and two oversized walk-in closets, this room is practically a second primary suite waiting to happen.The enormous utility room offers a sink, ample cabinet storage, space for an extra refrigerator, and a door leading to a gated side yard with a private patio. All bedrooms are oversized with walk-in closets, and storage is abundant with multiple hall closets and a 15-foot concrete tornado safe room with a lead door built inside the home. A mud room with built-ins leads to an oversized 3-car garage, large motor court, and circle drive, providing exceptional parking for any occasion. Outside, the professionally landscaped grounds feature a rock waterfall, rock riverbed for water runoff, and exterior lighting, all on fully irrigated 2-acre grounds. The massive covered patio spans the entire back of the home and is equipped with a built-in Wolf grill and fire grill, the ultimate outdoor entertaining space. New Roof 2026!

Save
Ask
Tour
Hide
Share
Listing Snapshot
Price 
$1,399,900
Days On Site 
82 Days
Bedrooms 
4
Inside Area (SqFt) 
5,144 sqft
Total Baths 
5
Full Baths 
4
Partial Baths 
1
Lot Size 
2 Acres
Year Built 
2011
MLS® Number 
21302126
Status 
Active
Property Tax 
$25,792
HOA/Condo/Coop Fees 
$12.5 monthly
Sq Ft Source 
N/A
Friends & Family
Recent Activity
3 weeks agoListing updated with changes from the MLS®
3 weeks agoPrice changed to $1,399,900
3 months agoListing first seen on site
General Features
Acres 
2
Attached Garage 
Yes
Foundation 
Slab
Garage 
Yes
Garage Spaces 
3
Levels 
One
Parking 
Additional ParkingCircular DrivewayConcreteCoveredDirect AccessDrivewayEnclosedGarageGarage Door OpenerGarage Faces RearInside EntranceOversizedAttached
Property Sub Type 
Single Family Residence
Security 
PrewiredSecurity SystemSmoke Detector(s)
Sewer 
Public Sewer
Special Circumstances 
Standard
Style 
Traditional
Utilities 
Cable AvailablePropane
Water Source 
Public
Interior Features
Appliances 
RefrigeratorBuilt-In RefrigeratorDishwasherDisposalGas CooktopMicrowave
Cooling 
ElectricZoned
Fireplace 
Yes
Fireplace Features 
Living RoomStoneWood Burning
Fireplaces 
1
Flooring 
CarpetSimulated WoodTile
Heating 
Electric
Interior 
Cathedral Ceiling(s)ChandelierDouble VanityGranite CountersKitchen IslandOpen FloorplanPantryWalk-In Closet(s)High Speed InternetIn-Law Floorplan
Laundry Features 
Washer HookupOther
Bedroom 
Dimensions - 16 x 11Level - FirstFeatures - Walk-In Closet(s)
Bonus Room 
Dimensions - 15 x 6Level - First
Breakfast Room 
Dimensions - 10 x 10Level - First
Dining Room 
Dimensions - 12 x 15Level - First
Extra Strg Rm 
Dimensions - 12 x 10Level - First
Game Room 
Dimensions - 17 x 21Level - First
Kitchen 
Dimensions - 18 x 19Level - FirstFeatures - Breakfast Bar, Kitchen Island, Pantry
Living Room 
Dimensions - 24 x 19Level - First
Master Bathroom 
Dimensions - 17 x 10Level - First
Master Bedroom 
Dimensions - 17 x 18Level - FirstFeatures - Walk-In Closet(s)
Mud Room 
Dimensions - 15 x 8Level - First
Office 
Dimensions - 11 x 16Level - First
Utility Room 
Dimensions - 13 x 15Level - First
Save
Ask
Tour
Hide
Share
Exterior Features
Construction Details 
BrickStone
Exterior 
Built-in BarbecueCovered CourtyardDog RunLightingOutdoor GrillOutdoor KitchenPrivate Yard
Lot Features 
Corner LotFew TreesLandscapedMany TreesSubdivided
Patio And Porch 
Covered
Roof 
Composition
Community Features
Association Fee 
$150.0
Association Fee Frequency 
Annually
School District 
Celina ISD
Financing Terms Available 
CashConventionalVA Loan
Schools
School District
Celina ISD
Elementary School
Celina
Middle School
Jerry & Linda Moore
High School
Celina
Listing courtesy of Nancy Floyd of Keller Williams Prosper Celina NancyFloyd@KW.com


© 2020 North Texas Real Estate Information Systems. All rights reserved. Information is deemed reliable but is not guaranteed accurate by the MLS or NTREIS. The information being provided is for the consumer's personal, non-commercial use, and may not be reproduced, redistributed, or used for any purpose other than to identify prospective properties consumers may be interested in purchasing.
Last checked: 2026-09-09 09:15 AM CDT

Neighborhood & Commute
Source: Walkscore
Disclosure: Community information and market data powered by Constellation Data Labs. Information is deemed reliable but not guaranteed.
Save
Ask
Tour
Hide
Share
Scroll to Top