
1712 Heron DriveAubrey, TX 76227
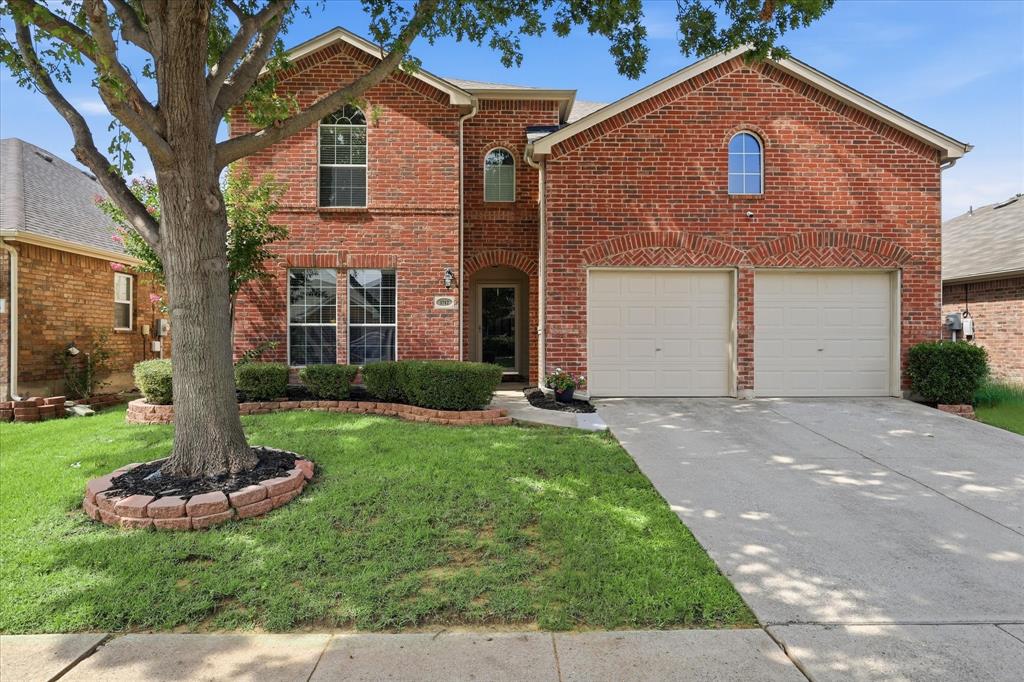
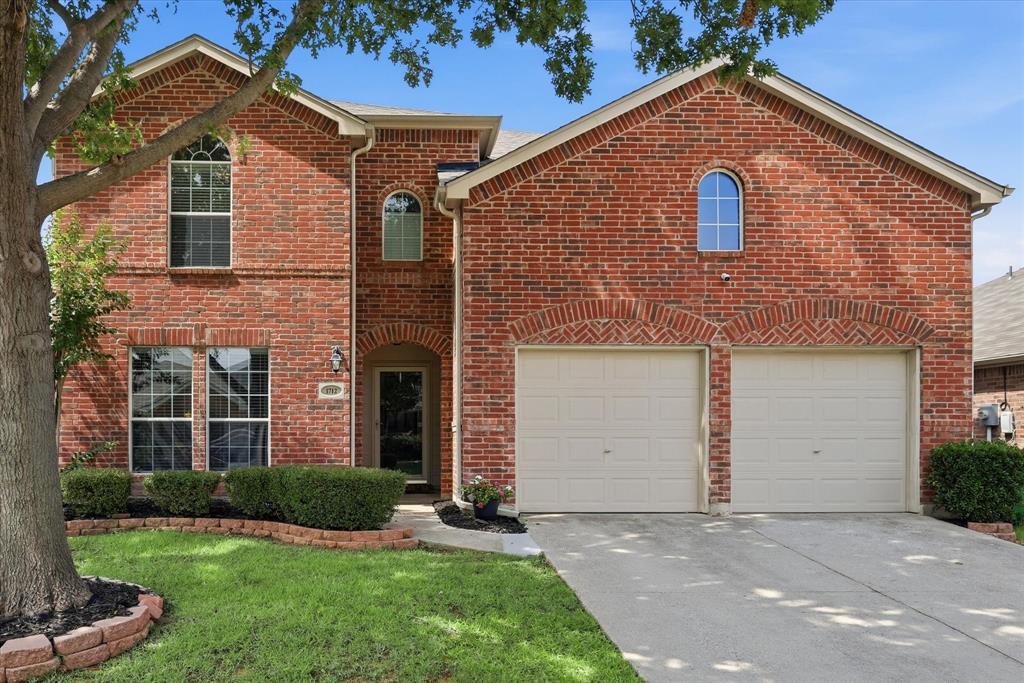
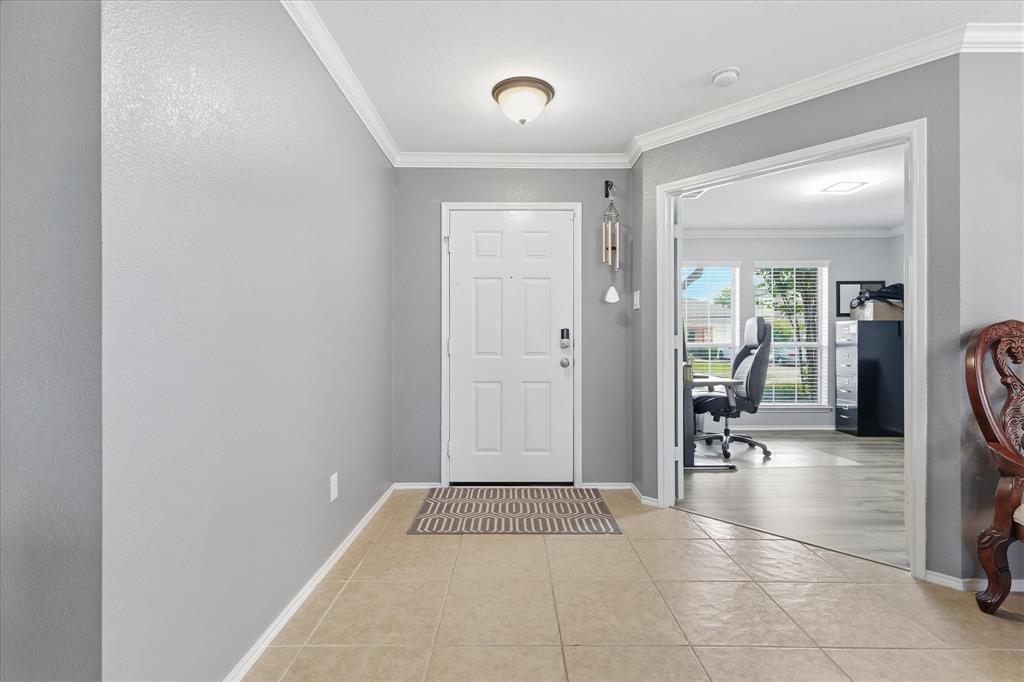
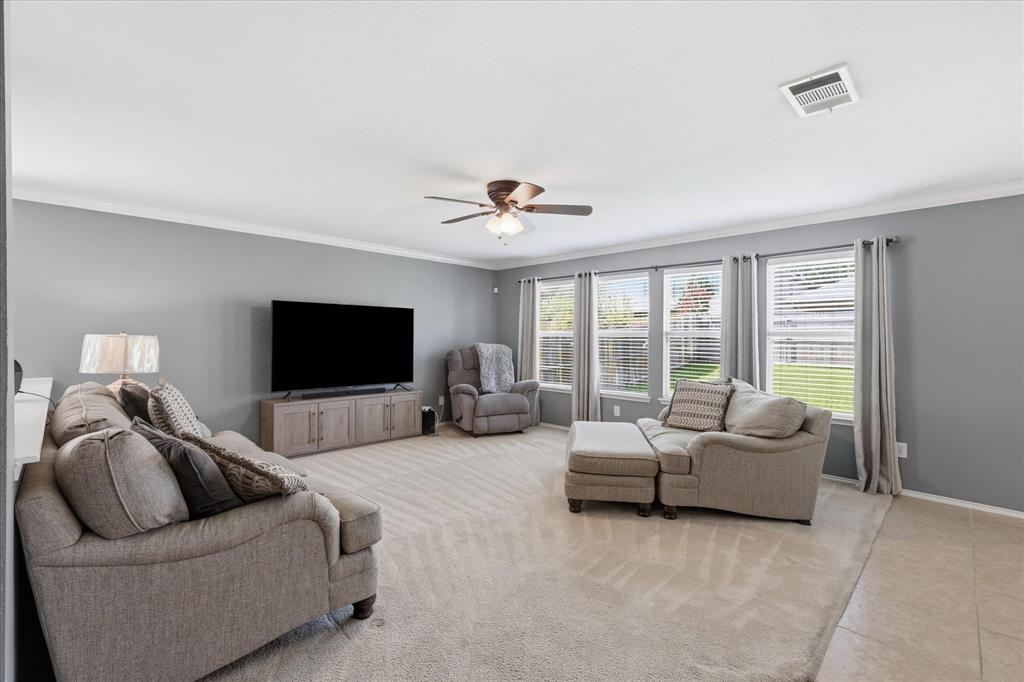
*BACK ON THE MARKET-previous buyer's financing fell through. Their circumstances changed, but the home remains an incredible value, priced to sale and is ready for its next owners PLUS $5,000 in SELLER CONCESSIONS!* Experience the comfort of this spacious 2story home nestled in the heart of Aubrey, TX. SPACIOUS: With 4 large bedrooms and 2.5 well-appointed bthrms, PRVT Ofc with french doors this home stretches across an impressive 2,673 sq feet, offering ample room for daily living and memorable occasions alike. You're welcomed by an inviting foyer that sets the tone for the rest of the home. The thoughtful open-concept layout seamlessly connects multiple living spaces, including two distinct dining areas. These spaces are ideal for both lively gatherings and intimate family meals, ensuring flexibility for every occasion. The spacious family room or upstairs game room serves as the hubs for entertainment or relaxation, providing endless possibilities. The kitchen is a standout feature, with bright lighting, abundant cabinetry, and granite counters that make meal preparation a breeze. Every detail is designed to support both casual cooking and more elaborate culinary projects, all while keeping you connected to the flow of the home. Step outside to discover a covered patio and a private backyard, perfectly suited for weekend barbecues, play, or simply unwinding in your own secluded retreat. Beyond the property, community amenities further elevate the living experience. Residents are close to schools and have access to a sparkling pool for sunny days, beautifully maintained parks, and scenic walking trails that promote an active, outdoor lifestyle. This move-in ready home truly distinguishes itself with its vast bedroom sizes, cohesive open layout, and adaptable living spaces—an exceptional opportunity for those who prioritize value and comfort. Priced competitively, it represents a smart investment in a vibrant, growing neighborhood. Don't let this chance slip away!
| 5 days ago | Listing updated with changes from the MLS® | |
| a month ago | Status changed to Active | |
| 3 months ago | Listing first seen on site |

© 2020 North Texas Real Estate Information Systems. All rights reserved. Information is deemed reliable but is not guaranteed accurate by the MLS or NTREIS. The information being provided is for the consumer's personal, non-commercial use, and may not be reproduced, redistributed, or used for any purpose other than to identify prospective properties consumers may be interested in purchasing.
Last checked: 2026-09-29 02:11 PM CDT

Did you know? You can invite friends and family to your search. They can join your search, rate and discuss listings with you.