Save
Ask
Tour
Hide
Share
$449,000
86 Days On Site

1717 Buttercup Avenue
Aubrey, TX 76227

For Sale|Single Family Residence|Active
4
Beds
3
Total Baths
3
Full Baths
2,271
SqFt
$198
/SqFt
2024
Built
Subdivision:
Sandbrock Ranch Ph 12
County:
Denton
Call Now: (817) 765-6730
Is this the listing for you? We can help make it yours.
(817) 765-6730
1717 Buttercup Avenue1717 Buttercup Avenue1717 Buttercup Avenue1717 Buttercup Avenue
Save
Ask
Tour
Hide
Share

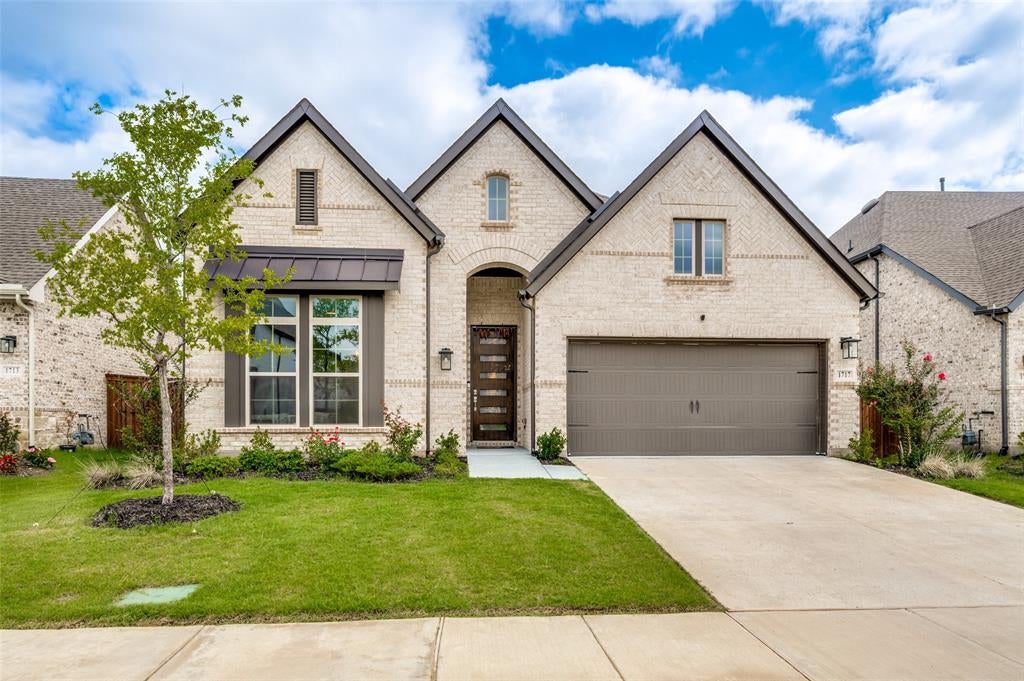
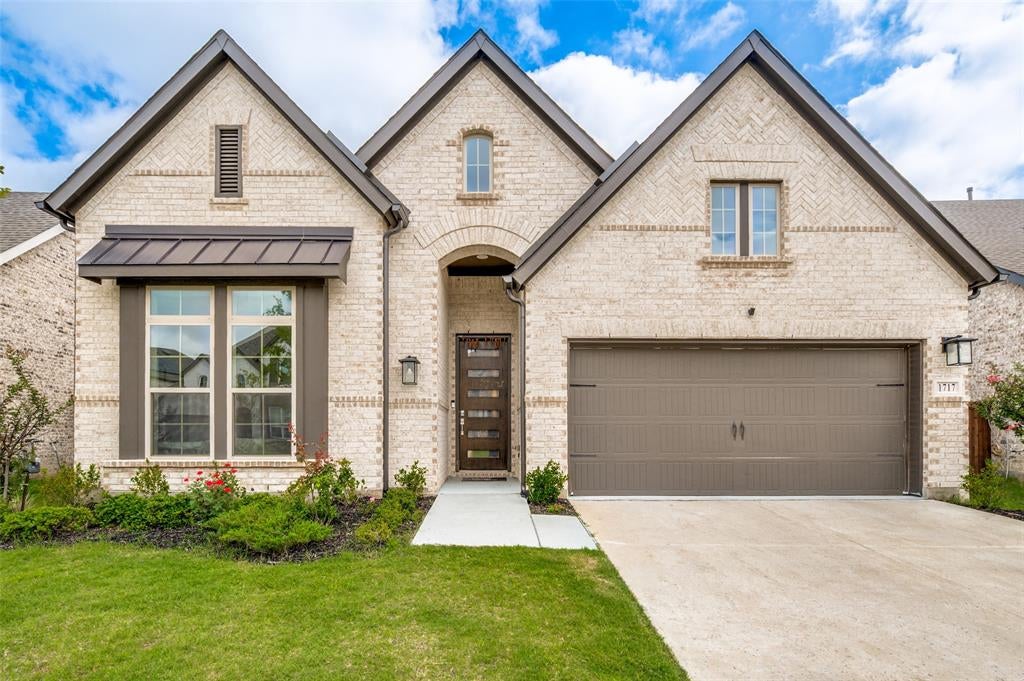
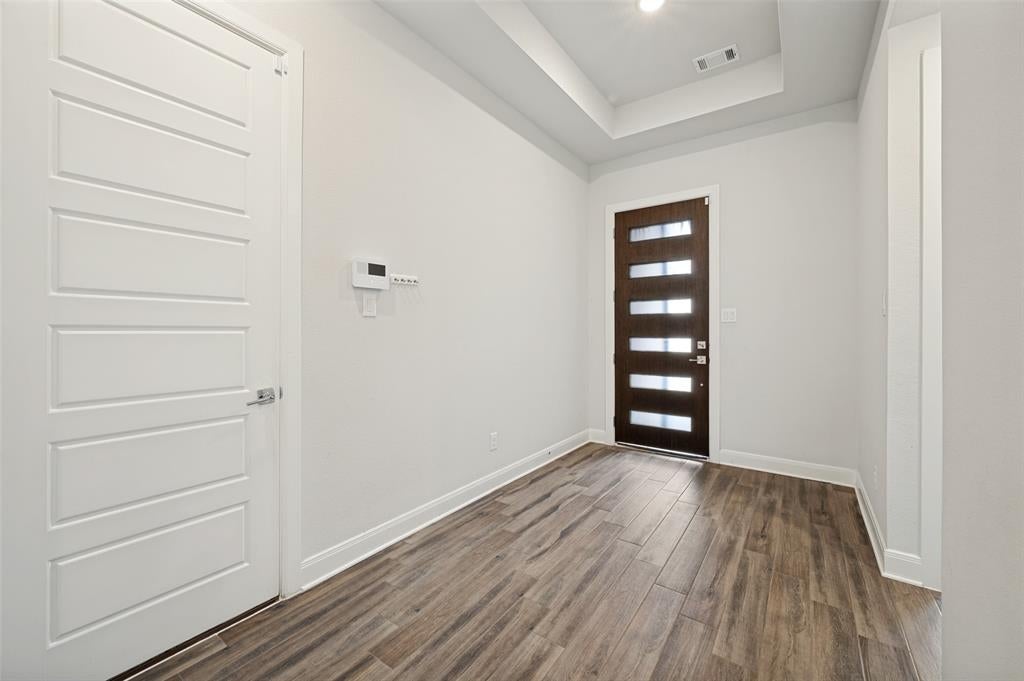
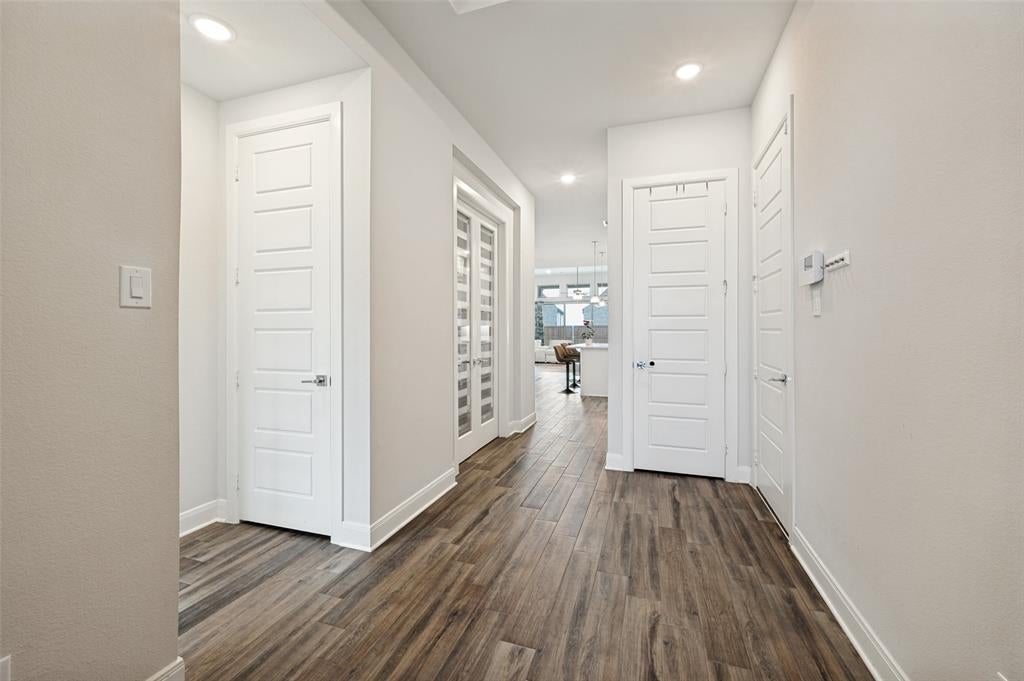
Built by David Weekley Homes in 2024, this standout one-story residence perfectly blends modern luxury with everyday functionality. The smartly designed floor plan features 8-foot interior doors, Wood looking Title Flooring, a private study, and a dedicated media room pre-wired with four built-in speakers. At the heart of the home is an open-concept family room that flows seamlessly into a chef-inspired kitchen. Upgrades abound, including 42-inch adjustable cabinetry, glass-front accent cabinets with lighting, quartz countertops, a painted-finish island, a gas cooktop, and a built-in dining hutch. Retreat to the primary suite’s spa-like bath, complete with a drop-in tub, separate shower, and elegant slate tile. Step outside to an extended covered patio overlooking the scenic surroundings. Packed with smart-home tech (EERO Wi-Fi, Ecobee doorbell, MyQ garage, Resideo thermostat) and a high-efficiency tankless water heater, this home offers total peace of mind with a transferable 1-2-10 builder warranty. Located minutes from the US-380 corridor, Prosper, Celina, and Lake Ray Roberts!

Save
Ask
Tour
Hide
Share
Listing Snapshot
Price 
$449,000
Days On Site 
86 Days
Bedrooms 
4
Inside Area (SqFt) 
2,271 sqft
Total Baths 
3
Full Baths 
3
Partial Baths 
N/A
Lot Size 
0.156 Acres
Year Built 
2024
MLS® Number 
21301890
Status 
Active
Property Tax 
$10,962
HOA/Condo/Coop Fees 
$83.33 monthly
Sq Ft Source 
N/A
Friends & Family
Recent Activity
3 months agoListing updated with changes from the MLS®
3 months agoListing first seen on site
General Features
Acres 
0.156
Attached Garage 
Yes
Garage 
Yes
Garage Spaces 
2
Levels 
One
Parking 
GarageAttached
Property Sub Type 
Single Family Residence
Special Circumstances 
Standard
Utilities 
Cable AvailableElectricity Connected
Interior Features
Appliances 
DishwasherDisposalGas CooktopMicrowaveOther
Interior 
Double VanityEat-in KitchenGranite CountersKitchen IslandOpen FloorplanOtherVaulted Ceiling(s)Walk-In Closet(s)High Speed Internet
Bedroom 
Dimensions - 12 x 10Level - First
Dining Room 
Dimensions - 16 x 8Level - First
Kitchen 
Dimensions - 11 x 13Level - First
Living Room 
Dimensions - 19 x 16Level - First
Master Bedroom 
Dimensions - 15 x 14Level - First
Office 
Dimensions - 10 x 13Level - First
Utility Room 
Dimensions - 6 x 7Level - First
Save
Ask
Tour
Hide
Share
Community Features
Association Fee 
$250.0
Association Fee Frequency 
Quarterly
School District 
Denton ISD
Schools
School District
Denton ISD
Elementary School
Sandbrock Ranch
Middle School
Pat Hagan Cheek
High School
Ray Braswell
Listing courtesy of Sai Katuri of Avani Texas Realty LLC katuri@hotmail.com


© 2020 North Texas Real Estate Information Systems. All rights reserved. Information is deemed reliable but is not guaranteed accurate by the MLS or NTREIS. The information being provided is for the consumer's personal, non-commercial use, and may not be reproduced, redistributed, or used for any purpose other than to identify prospective properties consumers may be interested in purchasing.
Last checked: 2026-09-09 09:51 AM CDT

Neighborhood & Commute
Source: Walkscore
Disclosure: Community information and market data powered by Constellation Data Labs. Information is deemed reliable but not guaranteed.
Save
Ask
Tour
Hide
Share
Scroll to Top