Save
Ask
Tour
Hide
Share
$194,000
86 Days On Site

Mountain Creek Townhomes
14 W Townhouse Lane 34
Grand Prairie, TX 75052

For Sale|Single Family Residence|Active
2
Beds
2
Total Baths
1
Full Bath
1
Partial Bath
1,156
SqFt
$168
/SqFt
1971
Built
Subdivision:
Mountain Creek Twnhs
County:
Dallas
Call Now: (817) 765-6730
Is this the listing for you? We can help make it yours.
(817) 765-6730
14 W Townhouse Lane 3414 W Townhouse Lane 3414 W Townhouse Lane 3414 W Townhouse Lane 34
Save
Ask
Tour
Hide
Share

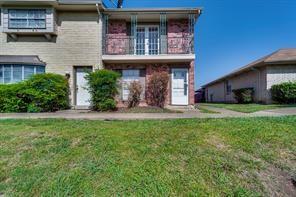
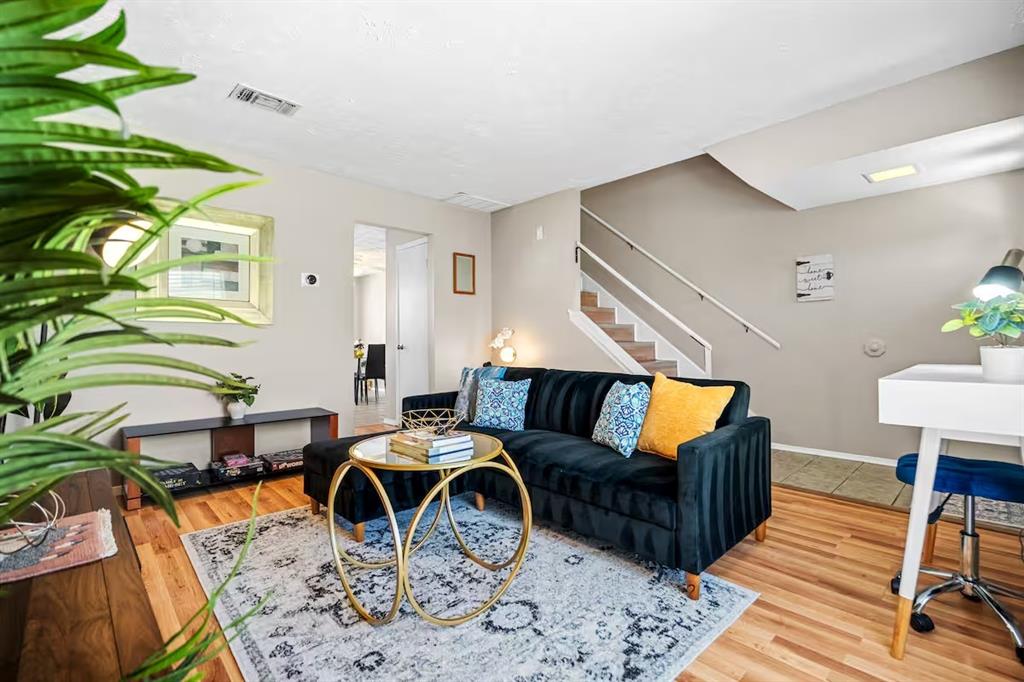
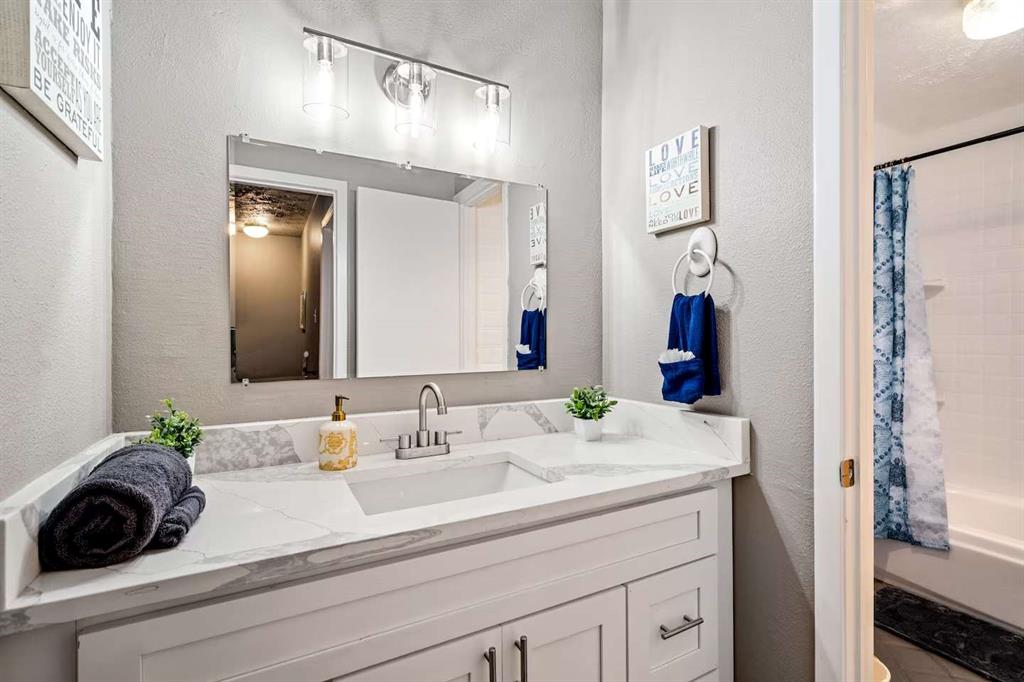
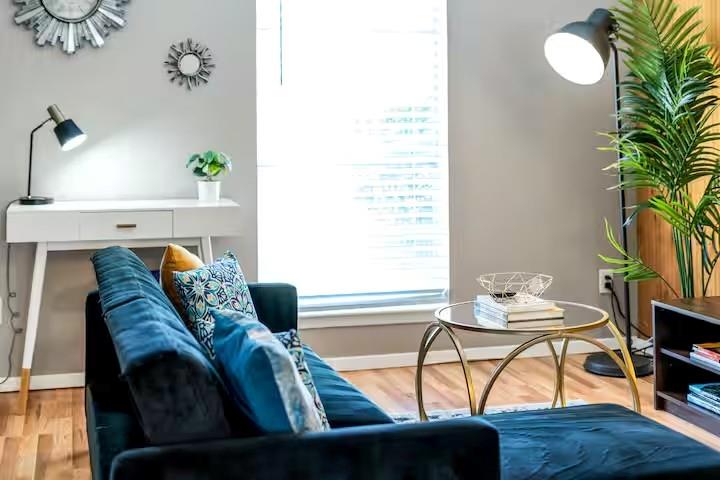
Beautifully maintained townhome conveniently located in the heart of Grand Prairie! This inviting residence offers a functional floor plan with spacious living areas, abundant natural light, and comfortable living spaces throughout. The kitchen features ample cabinetry and countertop space, flowing seamlessly into the dining and living areas, making it ideal for both everyday living and entertaining. The generously sized bedrooms provide plenty of room to relax, while the private outdoor space offers the perfect spot to enjoy your morning coffee or unwind in the evening. Conveniently situated near shopping, dining, entertainment, parks, and major highways, this home provides easy access to everything the Dallas-Fort Worth Metroplex has to offer. Whether you're a first-time homebuyer, downsizing, or looking for a low-maintenance lifestyle, this charming Grand Prairie townhome is one you won't want to miss!

Save
Ask
Tour
Hide
Share
Listing Snapshot
Price 
$194,000
Days On Site 
86 Days
Bedrooms 
2
Inside Area (SqFt) 
1,156 sqft
Total Baths 
2
Full Baths 
1
Partial Baths 
1
Lot Size 
0.031 Acres
Year Built 
1971
MLS® Number 
21301795
Status 
Active
Property Tax 
$4,028
HOA/Condo/Coop Fees 
$202 monthly
Sq Ft Source 
N/A
Friends & Family
Recent Activity
a week agoListing updated with changes from the MLS®
3 months agoListing first seen on site
General Features
Acres 
0.031
Carport 
2
Foundation 
Slab
Levels 
Two
Parking 
CarportCovered
Property Sub Type 
Single Family Residence
Security 
Smoke Detector(s)
Sewer 
Public Sewer
Special Circumstances 
Standard
Style 
Traditional
Utilities 
Cable Available
Interior Features
Appliances 
DishwasherDisposalElectric OvenElectric Range
Cooling 
Ceiling Fan(s)Central Air
Flooring 
Ceramic TileVinyl
Heating 
Central
Interior 
Eat-in KitchenWalk-In Closet(s)High Speed Internet
Laundry Features 
Electric Dryer HookupWasher Hookup
Living Room 
Dimensions - 0 x 0Level - First
Master Bedroom 
Dimensions - 15 x 11Level - Second
Save
Ask
Tour
Hide
Share
Exterior Features
Construction Details 
Brick
Fencing 
Wood
Lot Features 
Interior Lot
Other Structures 
Outbuilding
Roof 
Composition
Community Features
Association Fee 
$202.0
Association Fee Frequency 
Monthly
School District 
Grand Prairie ISD
Financing Terms Available 
1031 ExchangeCashConventional
Schools
School District
Grand Prairie ISD
Elementary School
Whitt
Middle School
Jackson
High School
South Grand Prairie
Listing courtesy of Cassilyn Crowley of Modern Realty cassi@mymragent.com


© 2020 North Texas Real Estate Information Systems. All rights reserved. Information is deemed reliable but is not guaranteed accurate by the MLS or NTREIS. The information being provided is for the consumer's personal, non-commercial use, and may not be reproduced, redistributed, or used for any purpose other than to identify prospective properties consumers may be interested in purchasing.
Last checked: 2026-09-09 12:04 PM CDT

Neighborhood & Commute
Source: Walkscore
Disclosure: Community information and market data powered by Constellation Data Labs. Information is deemed reliable but not guaranteed.
Save
Ask
Tour
Hide
Share
Scroll to Top