Save
Ask
Tour
Hide
Share
$394,000
84 Days On Site

4145 Sweet Clover Lane
Fort Worth, TX 76036

For Sale|Single Family Residence|Active
5
Beds
4
Total Baths
3
Full Baths
1
Partial Bath
3,207
SqFt
$123
/SqFt
2018
Built
Subdivision:
Rosemary Ridge Add
County:
Tarrant
Call Now: (817) 765-6730
Is this the listing for you? We can help make it yours.
(817) 765-6730
4145 Sweet Clover Lane4145 Sweet Clover Lane4145 Sweet Clover Lane4145 Sweet Clover Lane
Save
Ask
Tour
Hide
Share

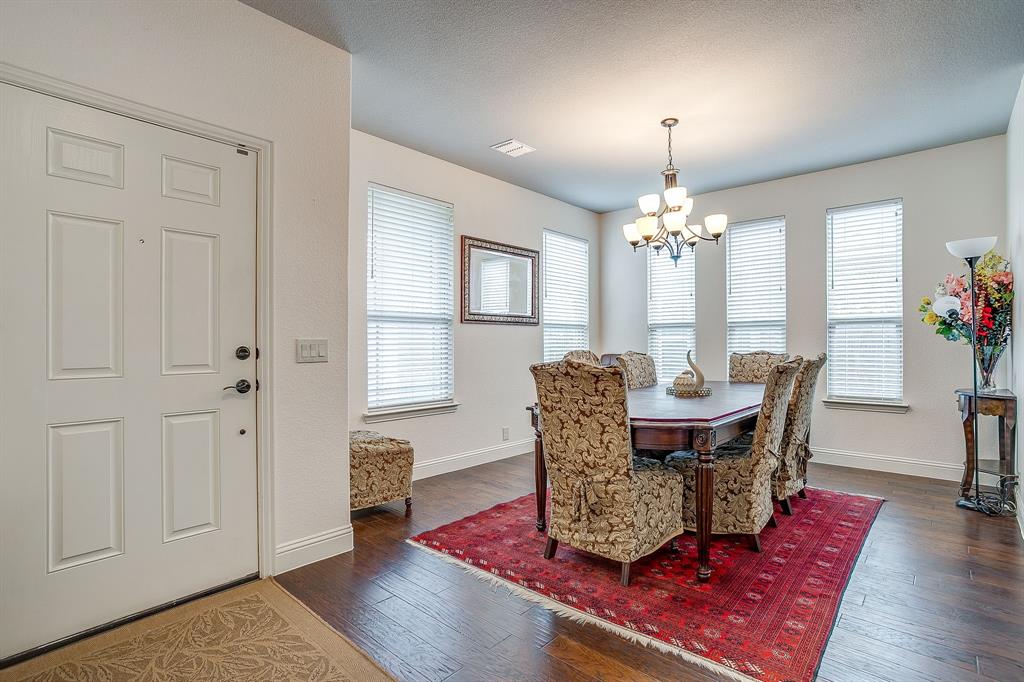
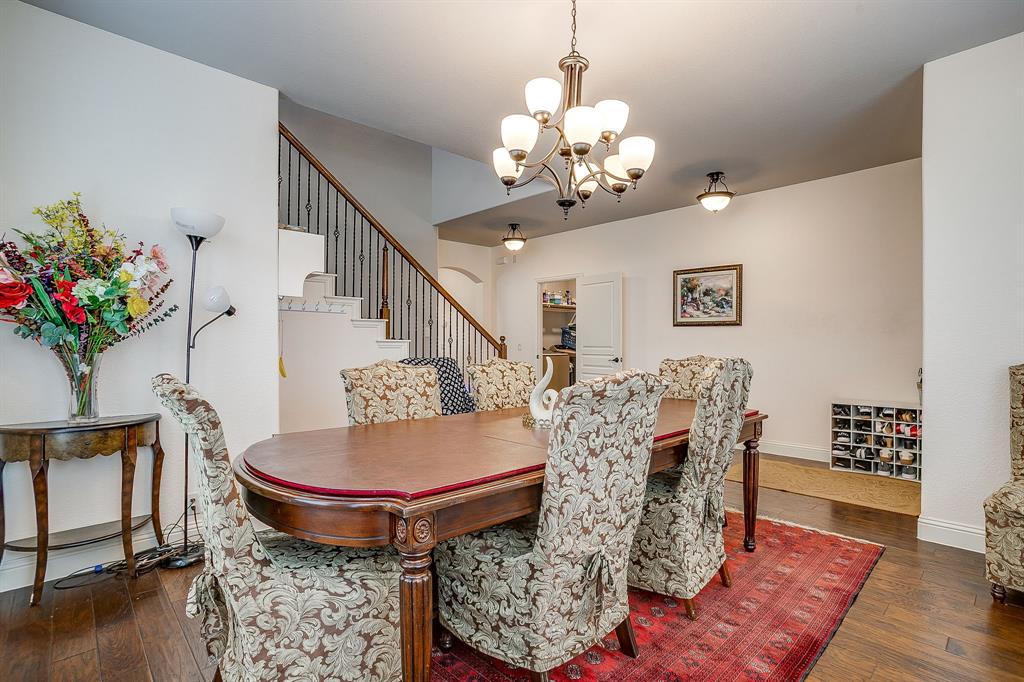
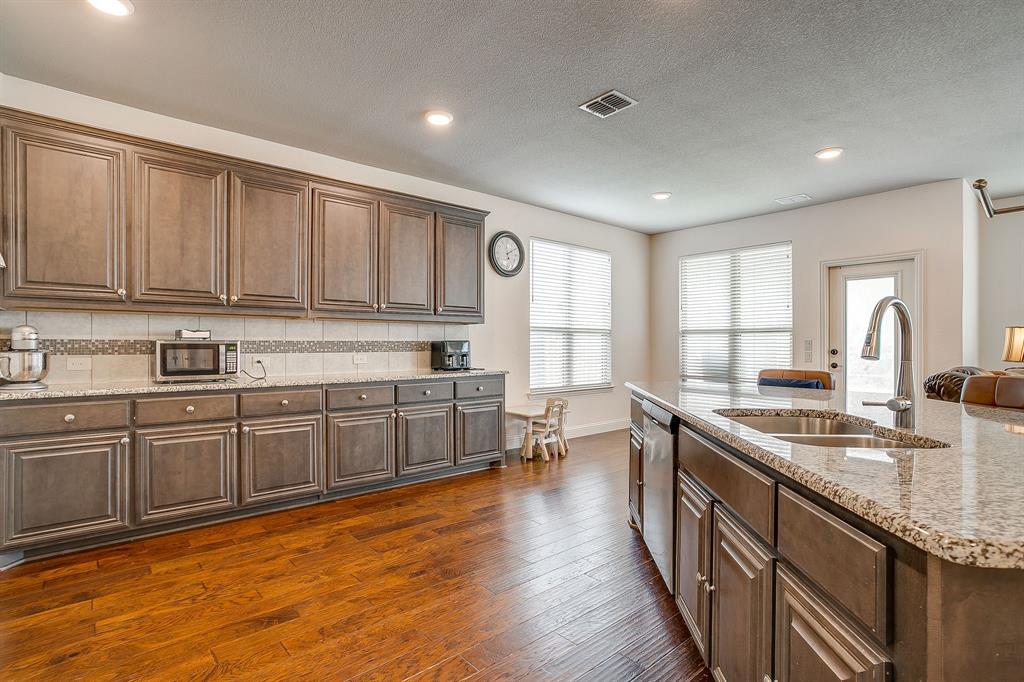
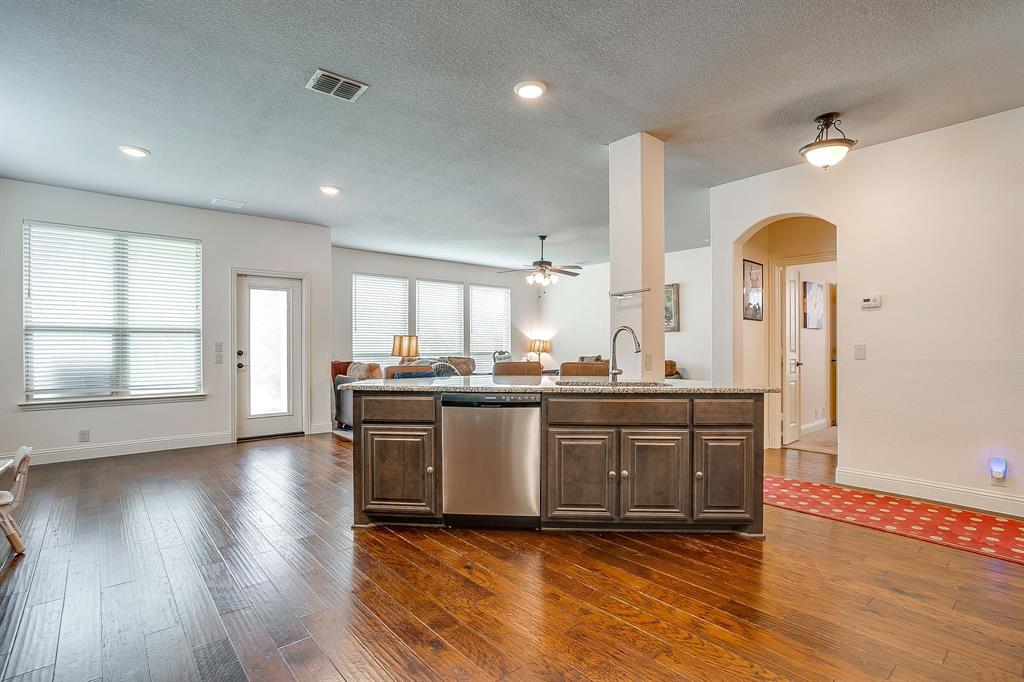
Spacious, stylish, and thoughtfully designed, this beautiful 5-bedroom home in Rosemary Ridge offers the perfect blend of comfort, functionality, and modern finishes. With a flexible floor plan, generous living spaces, and abundant storage, there's room for everyone to spread out and feel at home. The heart of the home is the expansive open-concept kitchen, breakfast area, and living room—perfect for entertaining or everyday living. The kitchen features granite countertops, stainless steel appliances, an oversized island with seating, extensive cabinetry, and an incredible 10' x 7' walk-in pantry that provides storage rarely found at this price point. The private first-floor primary suite offers a peaceful retreat with a spacious ensuite bath featuring dual vanities, a relaxing garden tub, separate glass-enclosed shower, large walk-in closet, and plenty of storage. Upstairs you'll find four generously sized bedrooms, a large loft that makes an ideal game room, media room, or second living area, plus a convenient study nook perfect for homework or working from home. Two upstairs bedrooms feature walk-in closets-two with double closets.The upstairs bathrooms are designed for busy households with a full bath and a convenient Jack-and-Jill bath offering vanity space on each side with a shared tub and toilet area in between. Additional features include luxury vinyl plank flooring throughout the main living areas downstairs, ceramic tile in the bathrooms, plush carpet in the bedrooms, ceiling fans throughout, a separate utility room, abundant closets and storage, and an attached two-car garage. Outside, enjoy a spacious backyard offering plenty of room for entertaining, gardening, pets, or future outdoor living. Conveniently located near shopping, dining, schools, and Chisholm Trail Parkway, this meticulously maintained home combines generous living space with everyday convenience. Move-in ready and waiting for its next owners!

Save
Ask
Tour
Hide
Share
Listing Snapshot
Price 
$394,000
Days On Site 
84 Days
Bedrooms 
5
Inside Area (SqFt) 
3,207 sqft
Total Baths 
4
Full Baths 
3
Partial Baths 
1
Lot Size 
0.125 Acres
Year Built 
2018
MLS® Number 
21301687
Status 
Active
Property Tax 
$8,608
HOA/Condo/Coop Fees 
$25 monthly
Sq Ft Source 
N/A
Friends & Family
Recent Activity
2 months agoListing updated with changes from the MLS®
2 months agoPrice changed to $394,000
3 months agoListing first seen on site
General Features
Acres 
0.125
Attached Garage 
Yes
Foundation 
Slab
Garage 
Yes
Garage Spaces 
2
Levels 
Two
Parking 
GarageGarage Door OpenerGarage Faces FrontAttached
Property Sub Type 
Single Family Residence
Security 
Smoke Detector(s)
Sewer 
Public Sewer
Special Circumstances 
Standard
Style 
Traditional
Utilities 
Cable AvailableElectricity Connected
Water Source 
Public
Interior Features
Appliances 
DishwasherDisposal
Cooling 
Ceiling Fan(s)Central AirElectric
Flooring 
CarpetCeramic TileVinyl
Heating 
CentralElectric
Interior 
Built-in FeaturesDouble VanityEat-in KitchenGranite CountersHigh Speed Internet
Laundry Features 
Electric Dryer HookupWasher Hookup
Bath-Full 
Dimensions - 0 x 0Level - Second
Bath-Half 
Dimensions - 0 x 0Level - First
Bedroom 
Dimensions - 15 x 12Level - SecondFeatures - Ceiling Fan(s), Walk-In Closet(s)
Dining Room 
Dimensions - 18 x 15Level - FirstFeatures - Ceiling Fan(s)
Kitchen 
Dimensions - 25 x 13Level - FirstFeatures - Breakfast Bar, Eat-in Kitchen, Kitchen Island, Pantry
Living Room 
Dimensions - 18 x 16Level - FirstFeatures - Ceiling Fan(s)
Loft 
Dimensions - 19 x 12Level - SecondFeatures - Ceiling Fan(s)
Master Bathroom 
Dimensions - 10 x 10Level - First
Utility Room 
Dimensions - 6 x 6Level - First
Save
Ask
Tour
Hide
Share
Exterior Features
Construction Details 
Brick
Fencing 
Wood
Lot Features 
LandscapedLevel
Patio And Porch 
Covered
Roof 
Composition
Community Features
Association Fee 
$300.0
Association Fee Frequency 
Annually
Community Features 
Sidewalks
School District 
Crowley ISD
Schools
School District
Crowley ISD
Elementary School
Crowley
Middle School
Richard Allie
High School
Crowley
Listing courtesy of Angela Tolliver of 11:11 Brokerage angela.tolliver@yahoo.com


© 2020 North Texas Real Estate Information Systems. All rights reserved. Information is deemed reliable but is not guaranteed accurate by the MLS or NTREIS. The information being provided is for the consumer's personal, non-commercial use, and may not be reproduced, redistributed, or used for any purpose other than to identify prospective properties consumers may be interested in purchasing.
Last checked: 2026-09-09 09:51 AM CDT

Neighborhood & Commute
Source: Walkscore
Disclosure: Community information and market data powered by Constellation Data Labs. Information is deemed reliable but not guaranteed.
Save
Ask
Tour
Hide
Share
Scroll to Top