Save
Ask
Tour
Hide
Share
$359,900
85 Days On Site

435 Arbor Lawn Drive
Burleson, TX 76028

For Sale|Single Family Residence|Active
3
Beds
3
Total Baths
2
Full Baths
1
Partial Bath
2,276
SqFt
$158
/SqFt
1996
Built
Subdivision:
Sierra Estates
County:
Johnson
Call Now: (817) 765-6730
Is this the listing for you? We can help make it yours.
(817) 765-6730
435 Arbor Lawn Drive435 Arbor Lawn Drive435 Arbor Lawn Drive435 Arbor Lawn Drive
Save
Ask
Tour
Hide
Share

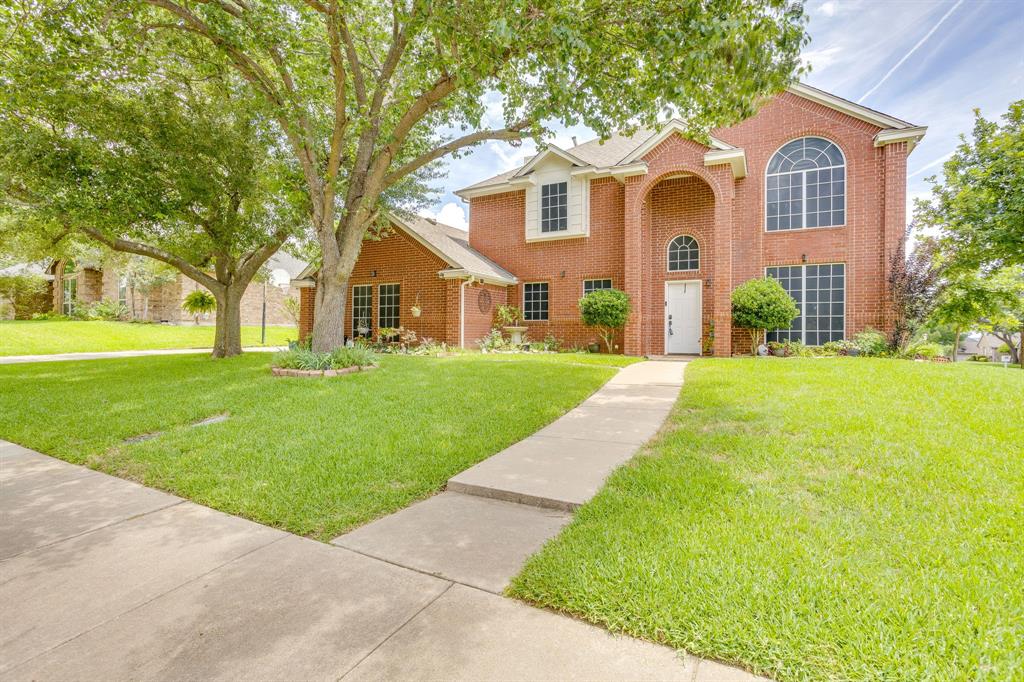
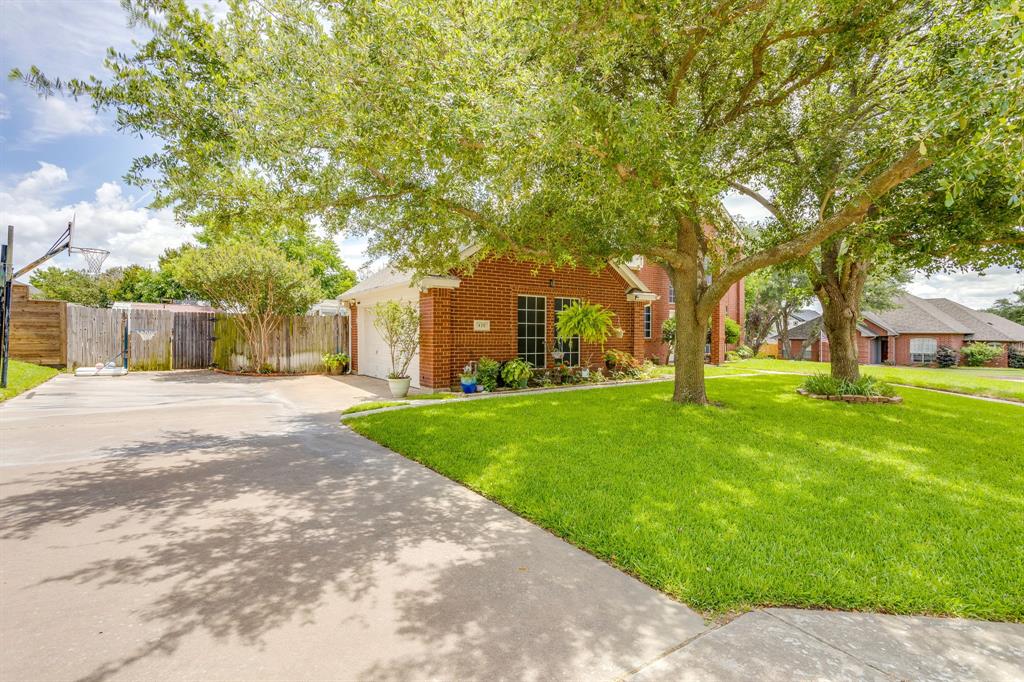
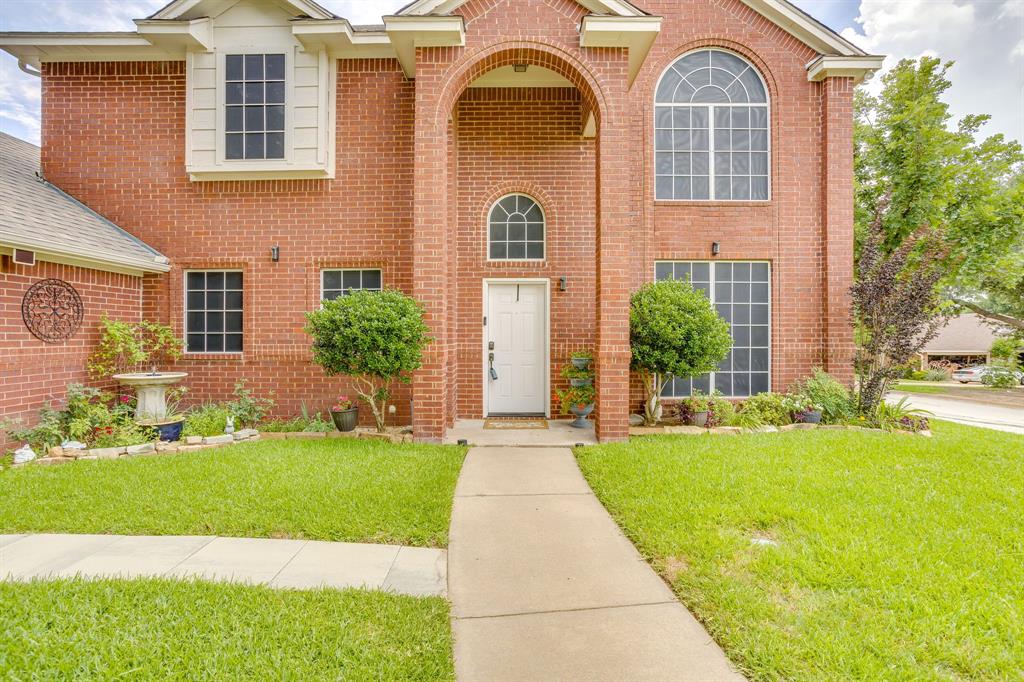
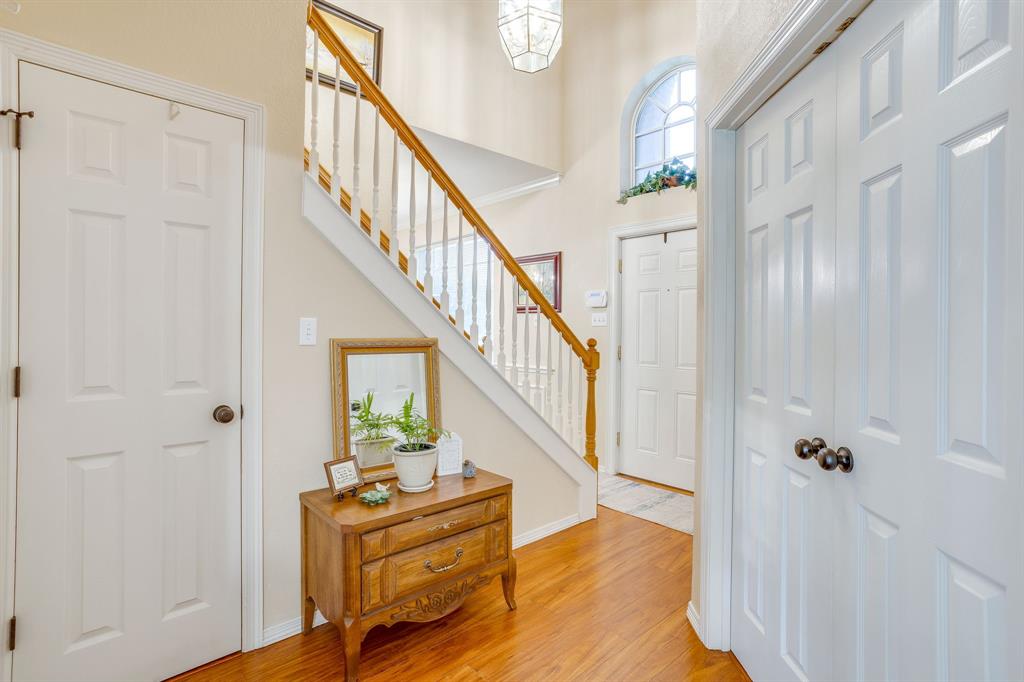
Welcome to this spacious and character filled home in Sierra Estates, where timeless charm meets a functional layout designed for everyday living and entertaining. Offering 3 bedrooms, 2.5 bathrooms, and two stories, this home provides the perfect balance of comfort and versatility. Step inside to the entry with a wood banister staircase. To the right, a formal dining room is perfect for hosting gatherings, while to the left, the inviting living room features a stunning floor to ceiling brick wood burning fireplace that serves as the heart of the home. The living area flows into a bright dinette with three tall windows before leading to the beautifully designed kitchen featuring blue lower cabinets, white upper cabinets, a stone tile backsplash, stainless steel appliances, and abundant workspace. The primary suite is located on the second floor with vaulted ceilings and an ensuite offering dual sinks, a garden tub, and a walk in shower. Upstairs, you will find the two additional bedrooms and an additional full bathroom. Outside, mature trees surround the large backyard, where a greenhouse shed and an open patio with a pergola create the perfect setting for relaxing or entertaining. This Sierra Estates home offers charm, space, and endless possibilities.

Save
Ask
Tour
Hide
Share
Listing Snapshot
Price 
$359,900
Days On Site 
85 Days
Bedrooms 
3
Inside Area (SqFt) 
2,276 sqft
Total Baths 
3
Full Baths 
2
Partial Baths 
1
Lot Size 
0.233 Acres
Year Built 
1996
MLS® Number 
21301633
Status 
Active
Property Tax 
$9,373
HOA/Condo/Coop Fees 
N/A
Sq Ft Source 
N/A
Friends & Family
Recent Activity
7 days agoListing updated with changes from the MLS®
a week agoPrice changed to $359,900
3 months agoListing first seen on site
General Features
Acres 
0.233
Attached Garage 
Yes
Foundation 
Slab
Garage 
Yes
Garage Spaces 
2
Levels 
Two
Parking 
Garage Door OpenerGarage Faces SideAttached
Property Sub Type 
Single Family Residence
Security 
Smoke Detector(s)
Special Circumstances 
Standard
Style 
Traditional
Water Source 
Public
Interior Features
Appliances 
DishwasherDisposalElectric RangeGas Water HeaterMicrowave
Cooling 
Central AirElectric
Fireplace 
Yes
Fireplace Features 
Wood BurningGas Log
Fireplaces 
1
Flooring 
CarpetLaminateTile
Heating 
CentralFireplace(s)Natural Gas
Interior 
Eat-in KitchenOpen FloorplanPantry
Laundry Features 
Electric Dryer HookupWasher Hookup
Bath-Full 
Dimensions - 8 x 4Level - Second
Bath-Half 
Dimensions - 1 x 1Level - First
Bedroom 
Dimensions - 12 x 13Level - Second
Kitchen 
Dimensions - 10 x 13Level - FirstFeatures - Kitchen Island
Living Room 
Dimensions - 14 x 23Level - First
Master Bathroom 
Dimensions - 7 x 7Level - Second
Master Bedroom 
Dimensions - 14 x 14Level - Second
Save
Ask
Tour
Hide
Share
Exterior Features
Construction Details 
Brick
Fencing 
Wood
Lot Features 
Corner Lot
Patio And Porch 
CoveredRear Porch
Roof 
Composition
Community Features
School District 
Burleson ISD
Financing Terms Available 
CashConventionalFHAVA Loan
Schools
School District
Burleson ISD
Elementary School
Mound
Middle School
Hughes
High School
Burleson
Listing courtesy of Shelley Green of TheGreenTeam RE Professionals shelleygreenteam@gmail.com


© 2020 North Texas Real Estate Information Systems. All rights reserved. Information is deemed reliable but is not guaranteed accurate by the MLS or NTREIS. The information being provided is for the consumer's personal, non-commercial use, and may not be reproduced, redistributed, or used for any purpose other than to identify prospective properties consumers may be interested in purchasing.
Last checked: 2026-09-09 09:20 AM CDT

Neighborhood & Commute
Source: Walkscore
Disclosure: Community information and market data powered by Constellation Data Labs. Information is deemed reliable but not guaranteed.
Save
Ask
Tour
Hide
Share
Scroll to Top