Save
Ask
Tour
Hide
Share
$799,995
84 Days On Site

5974 River Bend Drive
Benbrook, TX 76132

For Sale|Single Family Residence|Active
4
Beds
4
Total Baths
4
Full Baths
4,276
SqFt
$187
/SqFt
2002
Built
Subdivision:
Bellaire Country Place Add
County:
Tarrant
Call Now: (817) 765-6730
Is this the listing for you? We can help make it yours.
(817) 765-6730
5974 River Bend Drive5974 River Bend Drive5974 River Bend Drive5974 River Bend Drive
Save
Ask
Tour
Hide
Share

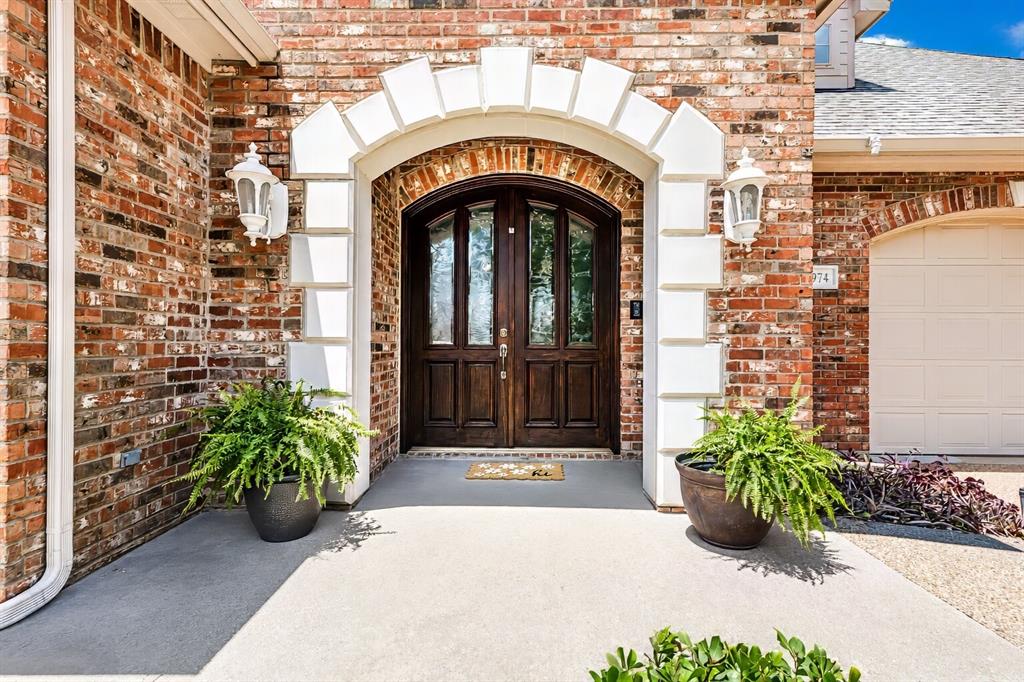
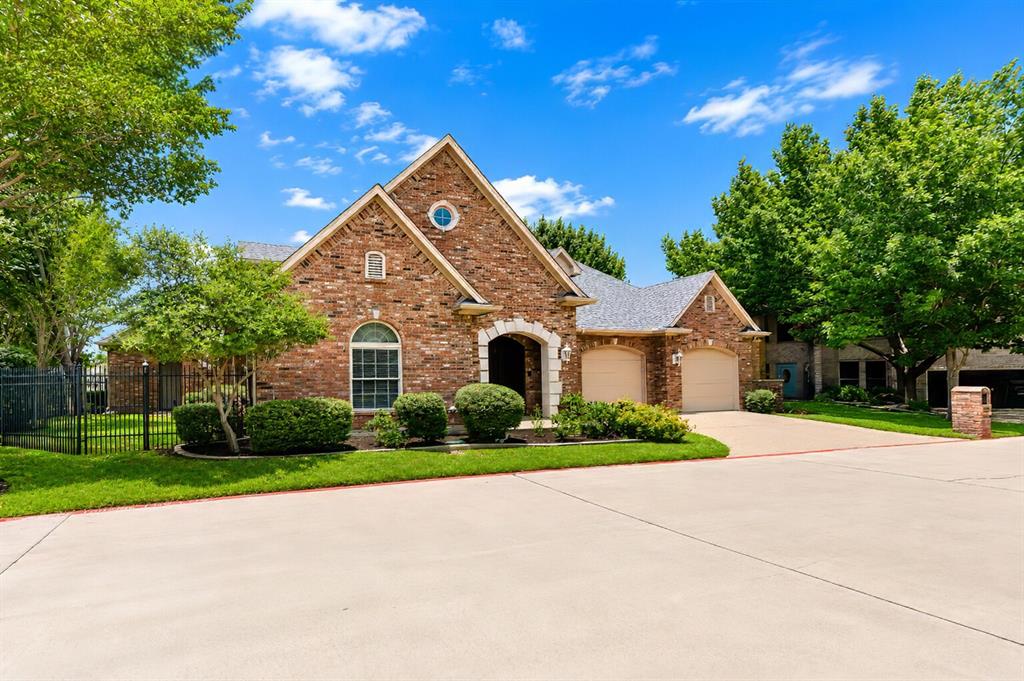
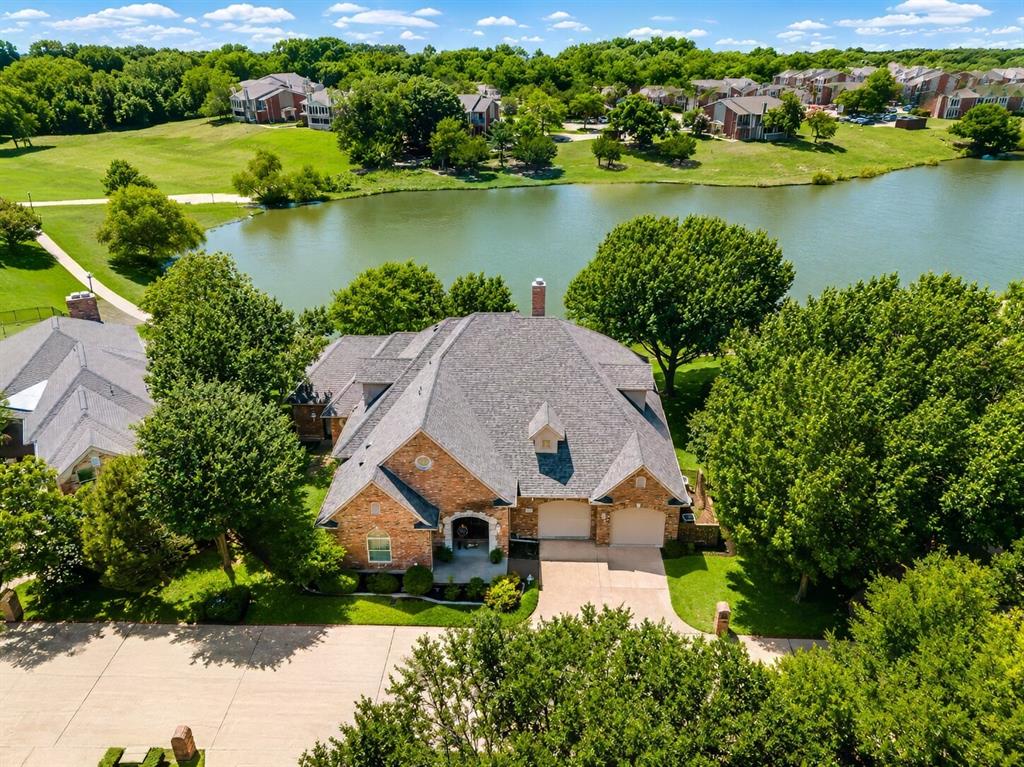
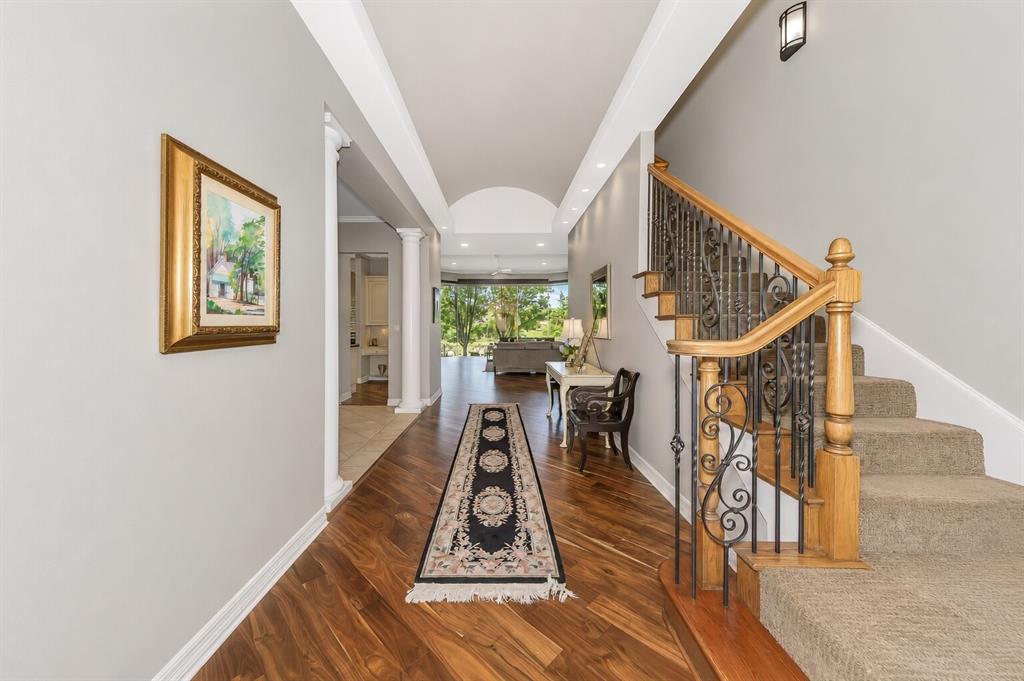
This elegant, beautifully designed home is close to parks and just minutes from miles of Trinity River trails. Located in the small, highly desirable gated community of Bellaire Country Place, it is one of the largest homes in the neighborhood. From the moment you step inside, the peaceful Trinity River views draw you in through floor-to-ceiling plate glass windows. The vaulted 14-foot barrel ceiling in the entry and the 12-foot ceilings throughout the open floor plan make the home feel spacious while still warm and inviting. Designed for easy, comfortable living, this lock-and-leave home offers abundant closet space, a climate-controlled storage room, and custom built-ins throughout. Rich acacia wood floors add warmth and character downstairs. With more than 2,500 square feet on the first level, daily living is easy without repeated trips upstairs. The formal dining is spacious with a large serving buffet , lighted display shelves and plenty of cabinets. The upstairs level feels like a private retreat, ideal for a family member, long-term guest, or older children living at home. It includes a third primary bedroom, full bath, multiple closets, and a spacious living area that could also serve as a gym, office, media room or any space your family needs. The kitchen features a walk-in pantry, dry bar, and casual dining area overlooking the water. Step outside to the large, covered patios for family celebrations, a quiet evening with pretty views, or time spent enjoying the ducks and nature. The home has a fenced side yard for the fur babies that is mowed by the HOA as well as the front and back grass. You will really appreciate not having to mow during our hot Texas summers. Stroll on the community sidewalks along the water or explore the miles of hiking trails and walking paths along the Trinity River that is a few minutes away. Come visit this small, peaceful community . It is people and pet friendly with clean streets and well kept homes. See all docs in MLS

Save
Ask
Tour
Hide
Share
Listing Snapshot
Price 
$799,995
Days On Site 
84 Days
Bedrooms 
4
Inside Area (SqFt) 
4,276 sqft
Total Baths 
4
Full Baths 
4
Partial Baths 
N/A
Lot Size 
0.205 Acres
Year Built 
2002
MLS® Number 
21301562
Status 
Active
Property Tax 
$12,684
HOA/Condo/Coop Fees 
$186.67 monthly
Sq Ft Source 
N/A
Friends & Family
Recent Activity
a week agoListing updated with changes from the MLS®
3 weeks agoPrice changed to $799,995
3 months agoListing first seen on site
General Features
Acres 
0.205
Attached Garage 
Yes
Foundation 
Slab
Garage 
Yes
Garage Spaces 
2
Levels 
Two
Parking 
Additional ParkingGuestAttached
Property Sub Type 
Single Family Residence
Security 
Fire AlarmGated CommunitySecurity Gate
Sewer 
Public Sewer
Special Circumstances 
Standard
Style 
Other
Utilities 
Electricity AvailableElectricity Connected
Water Source 
Public
Interior Features
Appliances 
Trash CompactorDishwasherDisposalElectric CooktopElectric OvenElectric Water HeaterMicrowaveDouble OvenVented Exhaust Fan
Cooling 
Attic FanCeiling Fan(s)Central AirElectric
Fireplace 
Yes
Fireplace Features 
Wood Burning Stove
Fireplaces 
1
Flooring 
CarpetTerrazzoWood
Heating 
Exhaust FanCentralElectricHeat PumpZoned
Interior 
Built-in FeaturesChandelierDouble VanityDry BarEat-in KitchenGranite CountersNatural WoodworkPantryVaulted Ceiling(s)Walk-In Closet(s)High Speed InternetIn-Law Floorplan
Laundry Features 
Electric Dryer HookupWasher Hookup
Window Features 
Window Coverings
Save
Ask
Tour
Hide
Share
Exterior Features
Construction Details 
StoneBrickStone Veneer
Exterior 
Awning(s)CourtyardRain Gutters
Fencing 
None
Lot Features 
ClearedWaterfront
Patio And Porch 
CoveredFront PorchPatioRear PorchDeck
Pool Features 
In Ground
Roof 
Composition
Waterfront 
Yes
Waterfront Features 
River Front
Windows/Doors 
Window Coverings
Community Features
Association Fee 
$560.0
Association Fee Frequency 
Quarterly
Community Features 
Gated
School District 
Fort Worth ISD
Financing Terms Available 
CashConventionalFHAVA Loan
Schools
School District
Fort Worth ISD
Elementary School
Ridgleahil
Middle School
Monnig
High School
Arlington Heights
Listing courtesy of Leigh Gilliland of Bruce M. Berman leigh@homesbyberman.com


© 2020 North Texas Real Estate Information Systems. All rights reserved. Information is deemed reliable but is not guaranteed accurate by the MLS or NTREIS. The information being provided is for the consumer's personal, non-commercial use, and may not be reproduced, redistributed, or used for any purpose other than to identify prospective properties consumers may be interested in purchasing.
Last checked: 2026-09-09 08:29 AM CDT

Neighborhood & Commute
Source: Walkscore
Disclosure: Community information and market data powered by Constellation Data Labs. Information is deemed reliable but not guaranteed.
Save
Ask
Tour
Hide
Share
Scroll to Top