Save
Ask
Tour
Hide
Share
$560,000
84 Days On Site

1404 Creekford Drive
Arlington, TX 76012

For Sale|Single Family Residence|Active
5
Beds
5
Total Baths
4
Full Baths
1
Partial Bath
3,545
SqFt
$158
/SqFt
1974
Built
Subdivision:
Millbrook #1
County:
Tarrant
Call Now: (817) 765-6730
Is this the listing for you? We can help make it yours.
(817) 765-6730
Upcoming Open Houses
Sun, Sep 20, 11:00 AM - 2:00 PM
1404 Creekford Drive1404 Creekford Drive1404 Creekford Drive1404 Creekford Drive
Save
Ask
Tour
Hide
Share

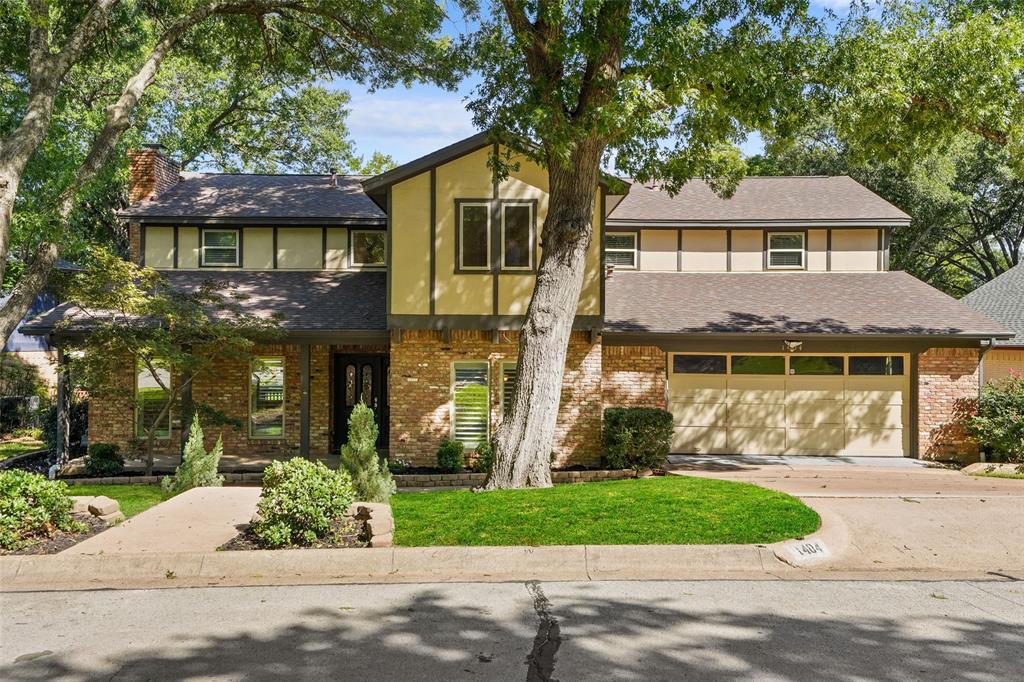
Waterfront living in the heart of North Arlington is a rarity—and 1404 Creekford Drive delivers it. Situated on a scenic canal in one of the area's most established and sought-after neighborhoods, this distinctive property offers a combination of space, tranquility, and convenience that is increasingly difficult to find. Surrounded by mature trees and peaceful water views, the setting creates a sense of retreat while remaining just minutes from Arlington's premier attractions, dining, shopping, and entertainment destinations. Designed for both everyday living and memorable gatherings, the home features spacious living areas, abundant natural light, and a versatile floor plan that adapts to a variety of lifestyles. Whether you're hosting family and friends, working from home, or simply enjoying a quiet evening, the home's generous layout provides the flexibility and comfort today's buyers are seeking. The backyard is where this property truly shines. Overlooking the canal, it offers a peaceful backdrop for morning coffee, evening sunsets, and year-round outdoor enjoyment. Spend your weekends fishing from your own backyard, launching a kayak or paddleboat for a leisurely adventure, or simply relaxing while watching native birds and wildlife along the water. It's a lifestyle rarely available in Arlington and one that sets this home apart from anything else currently on the market. Beyond the property itself, residents enjoy convenient access to River Legacy Park's miles of hiking and biking trails, Arlington's Entertainment District, AT&T Stadium, Globe Life Field, Texas Live!, and DFW Airport. The location provides the perfect balance of natural beauty and urban convenience. This home offers more than just a place to live—it offers a lifestyle that buyers will remember long after their showing ends. Welcome to the neighborhood!

Save
Ask
Tour
Hide
Share
Listing Snapshot
Price 
$560,000
Days On Site 
84 Days
Bedrooms 
5
Inside Area (SqFt) 
3,545 sqft
Total Baths 
5
Full Baths 
4
Partial Baths 
1
Lot Size 
0.19 Acres
Year Built 
1974
MLS® Number 
21301551
Status 
Active
Property Tax 
$9,440
HOA/Condo/Coop Fees 
$50 monthly
Sq Ft Source 
N/A
Friends & Family
Recent Activity
5 days agoListing updated with changes from the MLS®
5 days agoPrice changed to $560,000
3 months agoListing first seen on site
General Features
Acres 
0.19
Attached Garage 
Yes
Foundation 
Slab
Garage 
Yes
Garage Spaces 
2
Levels 
Two
Parking 
ConcreteCoveredDrivewayGarageGarage Door OpenerGarage Faces FrontOff StreetAttached
Property Sub Type 
Single Family Residence
Security 
Security LightsSecurity SystemSecurity System OwnedSmoke Detector(s)
Sewer 
Public Sewer
Special Circumstances 
Standard
Style 
Traditional
Utilities 
Cable AvailableElectricity ConnectedPhone AvailableUnderground Utilities
Water Source 
Public
Interior Features
Appliances 
DisposalGas CooktopGas OvenGas RangeGas Water HeaterMicrowave
Cooling 
Ceiling Fan(s)Central AirElectricZoned
Fireplace 
Yes
Fireplace Features 
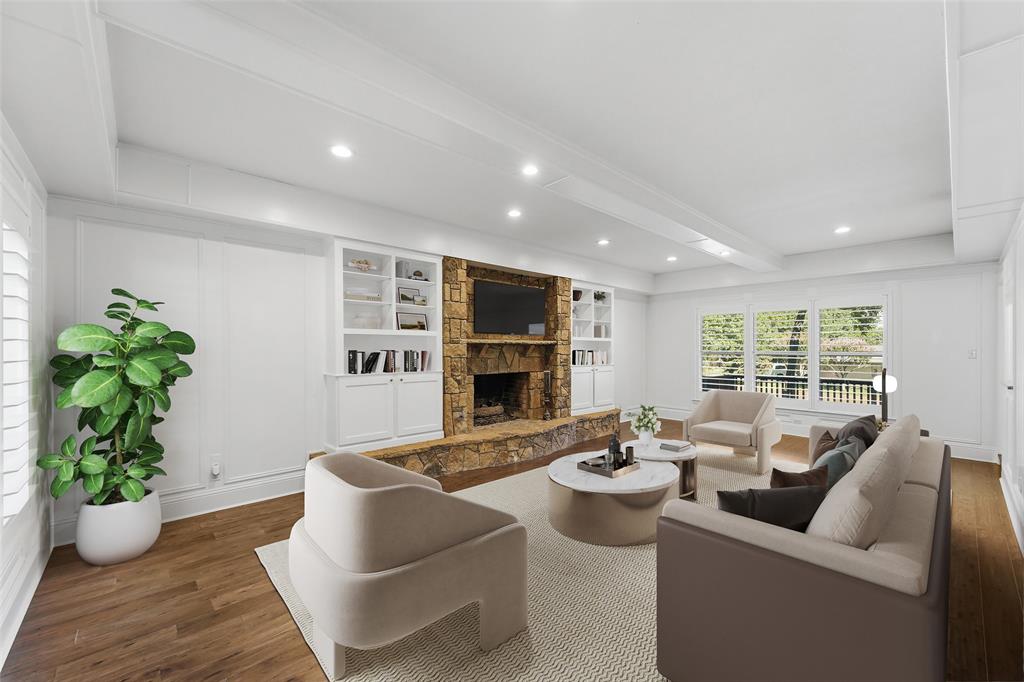
Living RoomStoneGas Log
Fireplaces 
1
Flooring 
CarpetTileWood
Heating 
CentralElectricNatural GasZoned
Interior 
ChandelierDouble VanityEat-in KitchenGranite CountersNatural WoodworkPantryWalk-In Closet(s)Wet BarWired for DataHigh Speed Internet
Laundry Features 
Washer Hookup
Window Features 
Bay Window(s)ShuttersWindow Coverings
Bath-Full 
Dimensions - 10 x 6Level - Second
Bedroom 
Dimensions - 13 x 12Level - SecondFeatures - Ceiling Fan(s)
Breakfast Room 
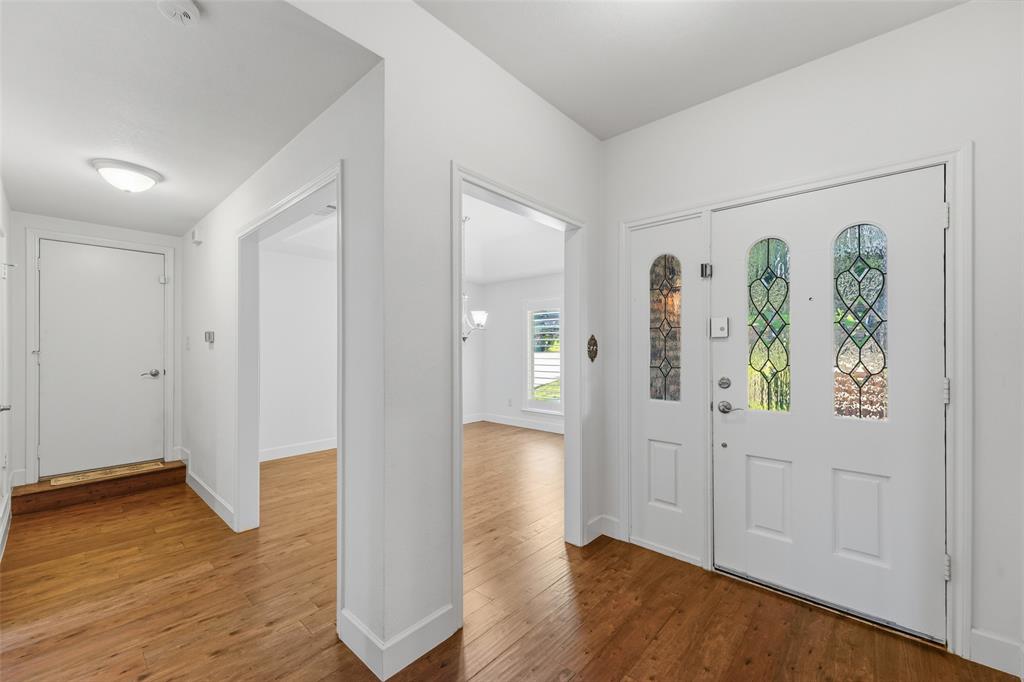
Dimensions - 12 x 10Level - First
Dining Room 
Dimensions - 13 x 12Level - First
Great Room 
Dimensions - 21 x 16Level - FirstFeatures - Ceiling Fan(s)
Kitchen 
Dimensions - 11 x 8Level - FirstFeatures - Breakfast Bar, Eat-in Kitchen, Pantry
Laundry 
Dimensions - 7 x 10Level - First
Living Room 
Dimensions - 27 x 15Level - First
Master Bathroom 
Dimensions - 10 x 12Level - Second
Master Bedroom 
Dimensions - 18 x 13Level - SecondFeatures - Ceiling Fan(s), Walk-In Closet(s)
Save
Ask
Tour
Hide
Share
Exterior Features
Construction Details 
Brick
Exterior 
Rain Gutters
Fencing 
Back YardFencedGateWood
Lot Features 
WoodedFew TreesInterior LotSlopedWaterfrontSubdivided
Patio And Porch 
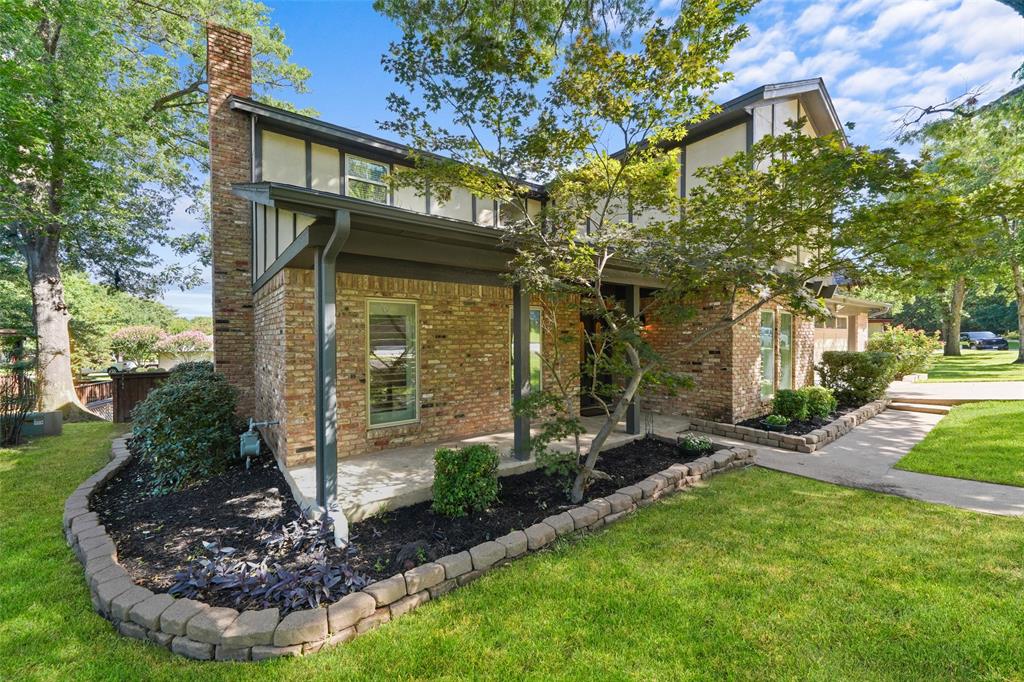
CoveredDeckFront PorchRear Porch
Roof 
CompositionShingle
View 
Water
Waterfront 
Yes
Waterfront Features 
Lake PrivilegesLake FrontCanal Front
Waterview 
Water
Windows/Doors 
Bay Window(s)ShuttersWindow Coverings
Community Features
Association Fee 
$600.0
Association Fee Frequency 
Annually
Community Features 
CurbsFishingLake
School District 
Arlington ISD
Financing Terms Available 
CashConventionalFHAVA Loan
Schools
School District
Arlington ISD
Elementary School
Pope
Middle School
Shackelford
High School
Lamar
Listing courtesy of Jon Buck of CENTURY 21 Judge Fite Co. jonsellshouses@gmail.com


© 2020 North Texas Real Estate Information Systems. All rights reserved. Information is deemed reliable but is not guaranteed accurate by the MLS or NTREIS. The information being provided is for the consumer's personal, non-commercial use, and may not be reproduced, redistributed, or used for any purpose other than to identify prospective properties consumers may be interested in purchasing.
Last checked: 2026-09-14 06:38 AM CDT

Neighborhood & Commute
Source: Walkscore
Disclosure: Community information and market data powered by Constellation Data Labs. Information is deemed reliable but not guaranteed.
Save
Ask
Tour
Hide
Share
Scroll to Top