
3743 Pistol CreekFrisco, TX 75034
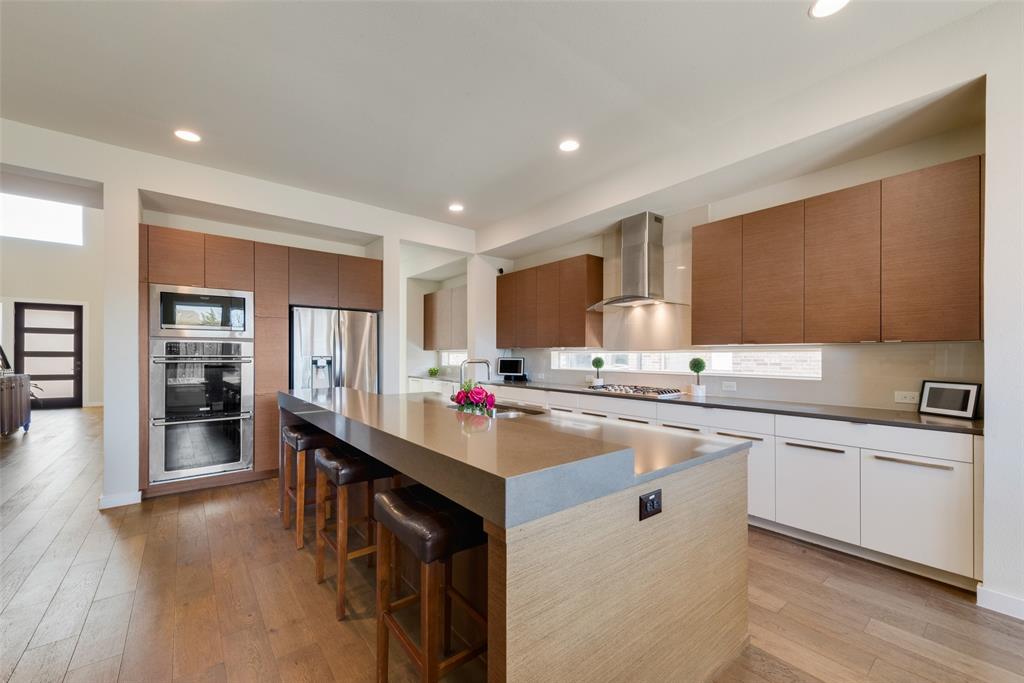
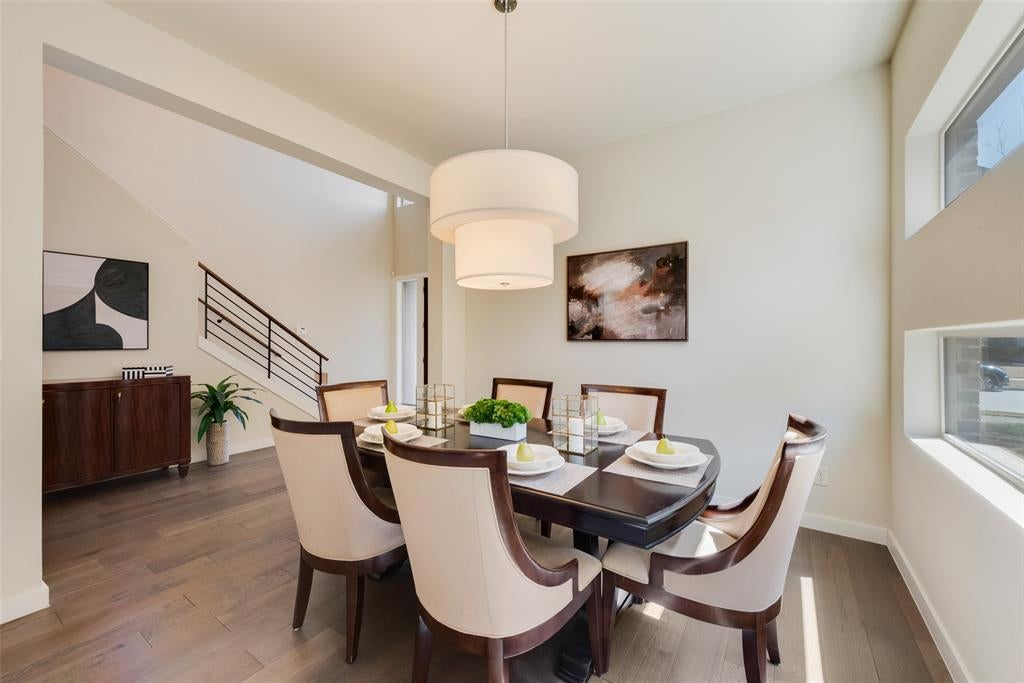
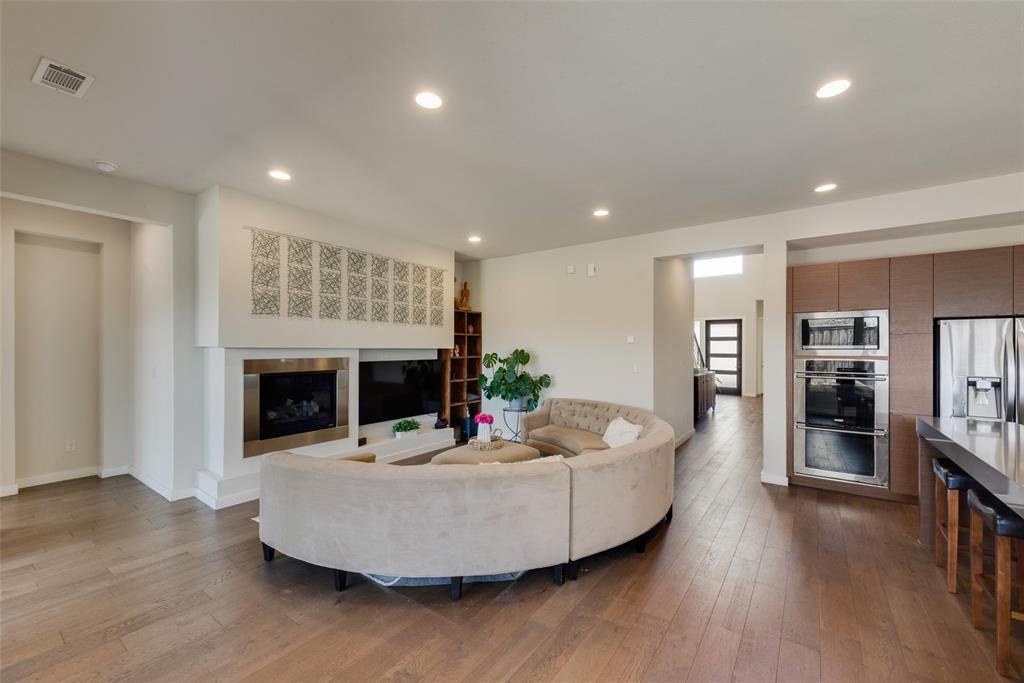
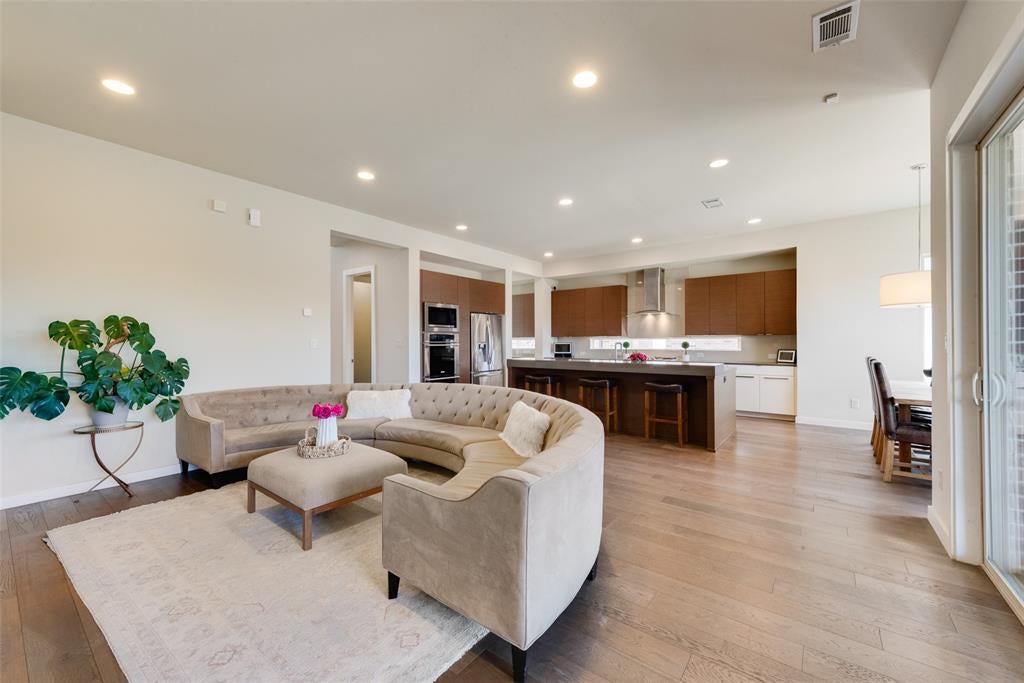
This home is GORGEOUS!!! Rare opportunity to own a thoughtfully designed 5-bedroom home where every bedroom enjoys the luxury of its own private full bathroom. With over-the-top functionality, exceptional storage, and a prime location near Frisco's premier destinations, this home checks all the boxes for modern living. The versatile floorplan offers two bedrooms on the first floor, including the spacious primary suite and a secondary bedroom ideal for guests, multigenerational living, or a private nursery. A dedicated home office on the main level provides the perfect work-from-home space and can easily be enhanced with French doors for added privacy. The heart of the home is an impressive chef's kitchen featuring quartz countertops, an oversized island with generous seating, double ovens, gas cooktop, walk-in pantry, and extensive cabinetry, including a convenient butler's bar perfect for a coffee station, entertaining, or displaying your favorite wine collection. Retreat to the luxurious primary suite complete with a spa-inspired bath showcasing a freestanding soaking tub, oversized shower, floating vanities, and a large walk-in closet. Upstairs, three additional bedrooms are strategically positioned for privacy, along with an expansive game room and media room that create the ultimate space for movie nights, entertaining, or family gatherings. Step outside to a private backyard overlooking green space with no immediate rear neighbors, providing a peaceful setting to relax and unwind. Conveniently located just minutes from The Star, Legacy West, Grandscape, PGA Headquarters, top dining, shopping, and entertainment. Open enrollment to Frisco ISD adds even more appeal. A rare combination of space, privacy, and location—ready for its next owners to make it home.
| 2 months ago | Listing updated with changes from the MLS® | |
| 4 months ago | Listing first seen on site |

© 2020 North Texas Real Estate Information Systems. All rights reserved. Information is deemed reliable but is not guaranteed accurate by the MLS or NTREIS. The information being provided is for the consumer's personal, non-commercial use, and may not be reproduced, redistributed, or used for any purpose other than to identify prospective properties consumers may be interested in purchasing.
Last checked: 2026-10-04 09:35 AM CDT
