Save
Ask
Tour
Hide
Share
$1,250,000
87 Days On Site

4080 Chimney Rock Drive
Prosper, TX 75078

For Sale|Single Family Residence|Active
5
Beds
6
Total Baths
5
Full Baths
1
Partial Bath
5,193
SqFt
$241
/SqFt
2009
Built
Subdivision:
Whitley Place Ph 1
County:
Collin
Call Now: (817) 765-6730
Is this the listing for you? We can help make it yours.
(817) 765-6730
4080 Chimney Rock Drive4080 Chimney Rock Drive4080 Chimney Rock Drive4080 Chimney Rock Drive
Save
Ask
Tour
Hide
Share

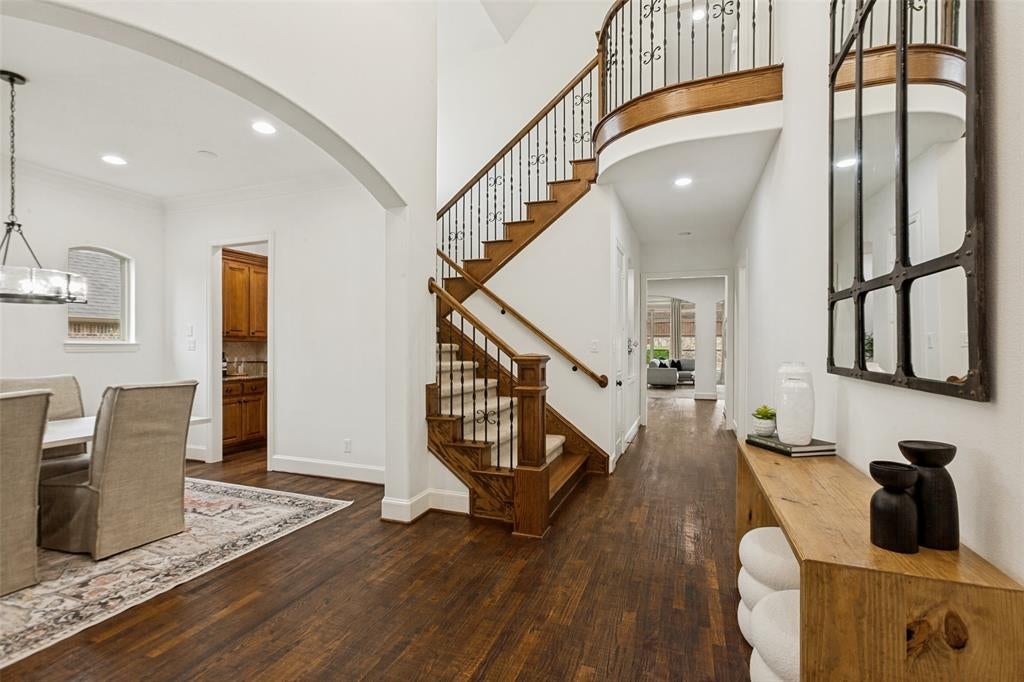
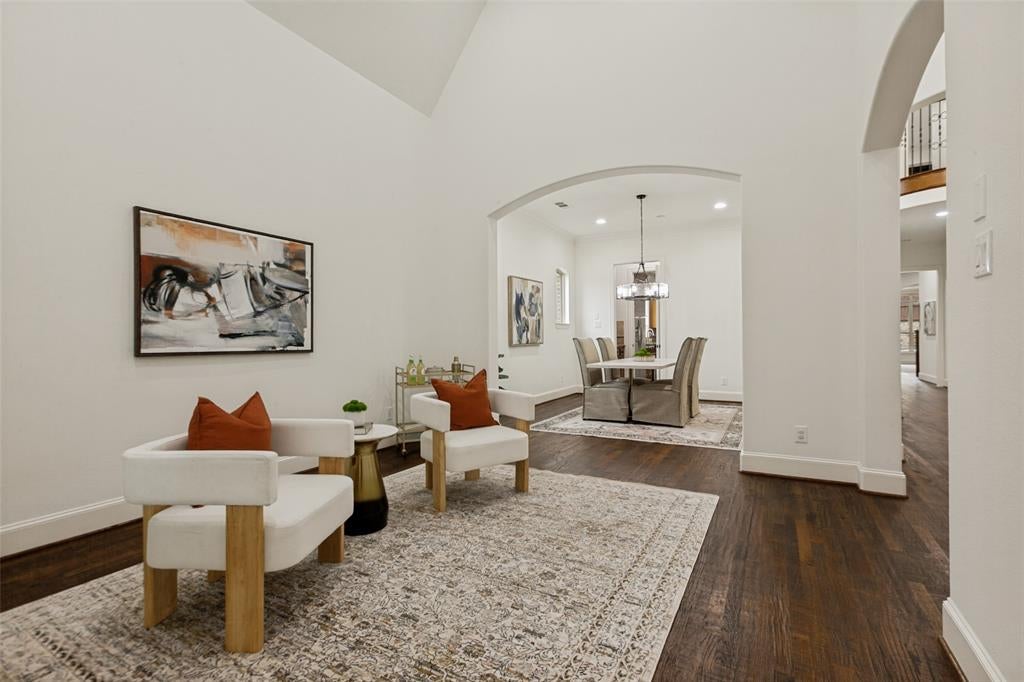
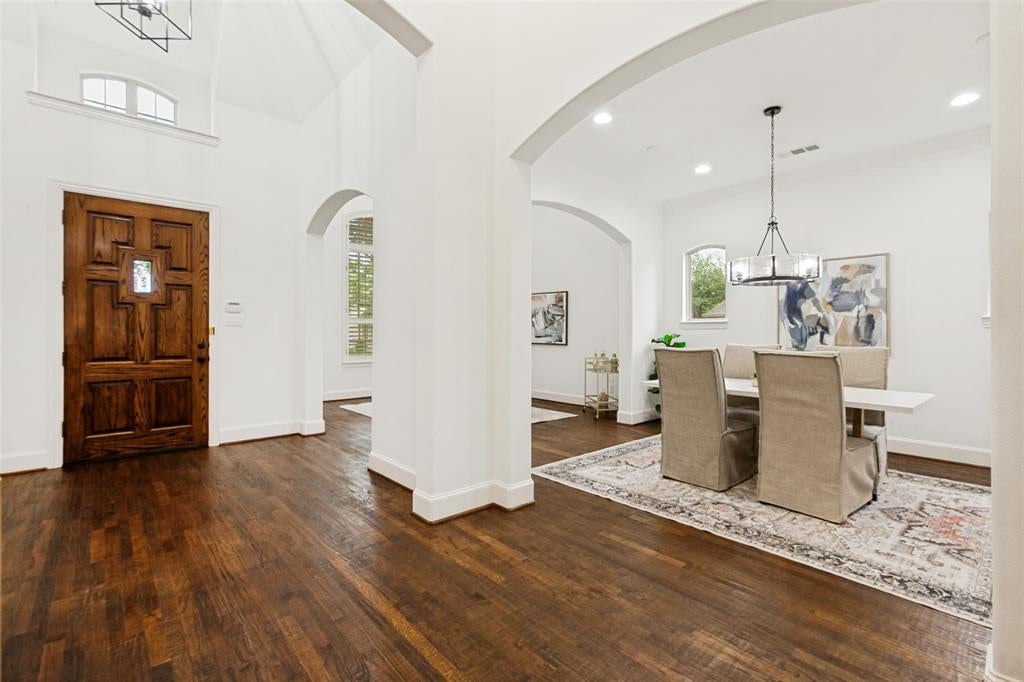
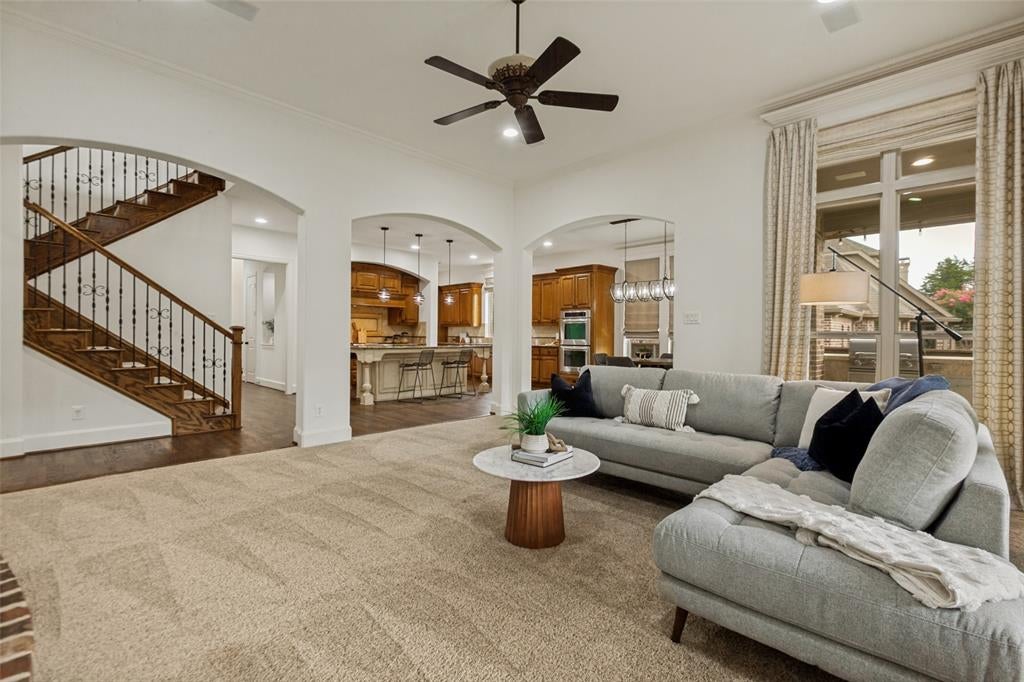
DRAMATIC PRICE IMPROVEMENT! Discover this stunning custom Sanders home - absolutely the best value in Whitley Place! Recently refreshed with fresh paint inside and out, lighting, bathroom updates and more, it's elegant, yet warm and inviting. The fantastic floor plan is genuinely special. The primary bedroom features a huge closet and direct access to the laundry room. Each bedroom has its own bathroom, providing ample space for every family member and guests. You'll also find a media room, game room, office, and multiple living areas. The generous kitchen and breakfast area overlook the spacious family room anchored by a striking stone fireplace. The kitchen is equipped with a commercial-grade range, built-in refrigerator, a large pantry, and a butler's pantry as well. Additional recent updates include HVAC units, landscaping improvements, windows, pool enhancements, and water heaters—the list is impressive! Outside, your own personal resort includes a spacious covered patio that features new ceiling fans, a built-in grill, and a mini-fridge. The pool offers exciting features, including a chiller and a resistance swim feature. The private backyard includes low-maintenance turf and a storage shed. There is plenty of room for all your toys in the three garage bays. As for the neighborhood, it boasts sprawling lakes, picturesque parks, winding trails, and inviting pool areas. Residents enjoy a plethora of exceptional amenities that cater to an active and luxurious lifestyle. Top-rated Prosper ISD schools include an elementary school within the neighborhood and the new Walnut Grove High School nearby.

Save
Ask
Tour
Hide
Share
Listing Snapshot
Price 
$1,250,000
Days On Site 
87 Days
Bedrooms 
5
Inside Area (SqFt) 
5,193 sqft
Total Baths 
6
Full Baths 
5
Partial Baths 
1
Lot Size 
0.289 Acres
Year Built 
2009
MLS® Number 
21301326
Status 
Active
Property Tax 
$24,146
HOA/Condo/Coop Fees 
$121.67 monthly
Sq Ft Source 
N/A
Friends & Family
Recent Activity
3 days agoListing updated with changes from the MLS®
a month agoPrice changed to $1,250,000
3 months agoListing first seen on site
General Features
Acres 
0.289
Attached Garage 
Yes
Foundation 
Slab
Garage 
Yes
Garage Spaces 
3
Levels 
Two
Parking 
DrivewayGarageGarage Door OpenerGarage Faces FrontGarage Faces SideInside EntranceAttached
Property Sub Type 
Single Family Residence
Security 
Smoke Detector(s)
Sewer 
Public Sewer
Special Circumstances 
Standard
Style 
Traditional
Water Source 
Public
Interior Features
Appliances 
DishwasherDisposalGas RangeGas Water HeaterMicrowaveDouble OvenRefrigerator
Cooling 
Ceiling Fan(s)Central AirElectric
Fireplace 
Yes
Fireplace Features 
Family RoomGasGas StarterRaised HearthStoneGas Log
Fireplaces 
1
Flooring 
CarpetCeramic TileHardwood
Heating 
CentralNatural Gas
Interior 
Built-in FeaturesChandelierEat-in KitchenGranite CountersKitchen IslandOpen FloorplanPantryVaulted Ceiling(s)Walk-In Closet(s)
Window Features 
ShuttersWindow Coverings
Bedroom 
Dimensions - 12 x 12Level - SecondFeatures - Ceiling Fan(s), Walk-In Closet(s)
Dining Room 
Dimensions - 13 x 12Level - First
Family Room 
Dimensions - 18 x 18Level - FirstFeatures - Ceiling Fan(s)
Game Room 
Dimensions - 18 x 18Level - SecondFeatures - Ceiling Fan(s), Other
Kitchen 
Dimensions - 17 x 12Level - FirstFeatures - Breakfast Bar, Eat-in Kitchen, Kitchen Island, Pantry
Living Room 
Dimensions - 14 x 13Level - First
Master Bedroom 
Dimensions - 20 x 15Level - FirstFeatures - Ceiling Fan(s), Walk-In Closet(s)
Media Room 
Dimensions - 15 x 14Level - Second
Office 
Dimensions - 14 x 14Level - FirstFeatures - Ceiling Fan(s)
Save
Ask
Tour
Hide
Share
Exterior Features
Construction Details 
StoneBrickStone Veneer
Exterior 
Rain GuttersLightingOutdoor Grill
Fencing 
Back YardWoodWrought Iron
Lot Features 
Interior LotLandscaped
Patio And Porch 
CoveredFront PorchPatio
Pool Features 
Diving BoardGuniteHeatedIn GroundPool SweepPool/Spa ComboWaterfall
Roof 
Composition
Waterfront Features 
Lake Privileges
Windows/Doors 
ShuttersWindow Coverings
Community Features
Association Fee 
$1460.0
Association Fee Frequency 
Annually
Community Features 
PoolClubhouseCurbsLakeParkSidewalks
School District 
Prosper ISD
Financing Terms Available 
CashConventionalFHAVA Loan
Schools
School District
Prosper ISD
Elementary School
Cynthia A Cockrell
Middle School
Lorene Rogers
High School
Walnut Grove
Listing courtesy of Anne Westphal of Ebby Halliday, REALTORS annewestphal@ebby.com


© 2020 North Texas Real Estate Information Systems. All rights reserved. Information is deemed reliable but is not guaranteed accurate by the MLS or NTREIS. The information being provided is for the consumer's personal, non-commercial use, and may not be reproduced, redistributed, or used for any purpose other than to identify prospective properties consumers may be interested in purchasing.
Last checked: 2026-09-09 09:20 AM CDT

Neighborhood & Commute
Source: Walkscore
Disclosure: Community information and market data powered by Constellation Data Labs. Information is deemed reliable but not guaranteed.
Save
Ask
Tour
Hide
Share
Scroll to Top