
Save
Ask
Tour
Hide
$348,000
87 Days On Site
2005 N Arbor Rose DriveGrand Prairie, TX 75050
For Sale|Single Family Residence|Active
4
Beds
3
Total Baths
3
Full Baths
2,360
SqFt
$147
/SqFt
1978
Built
Subdivision:
Wild Rose Ridge
County:
Dallas
Call Now: (817) 765-6730
Is this the listing for you? We can help make it yours.
(817) 765-6730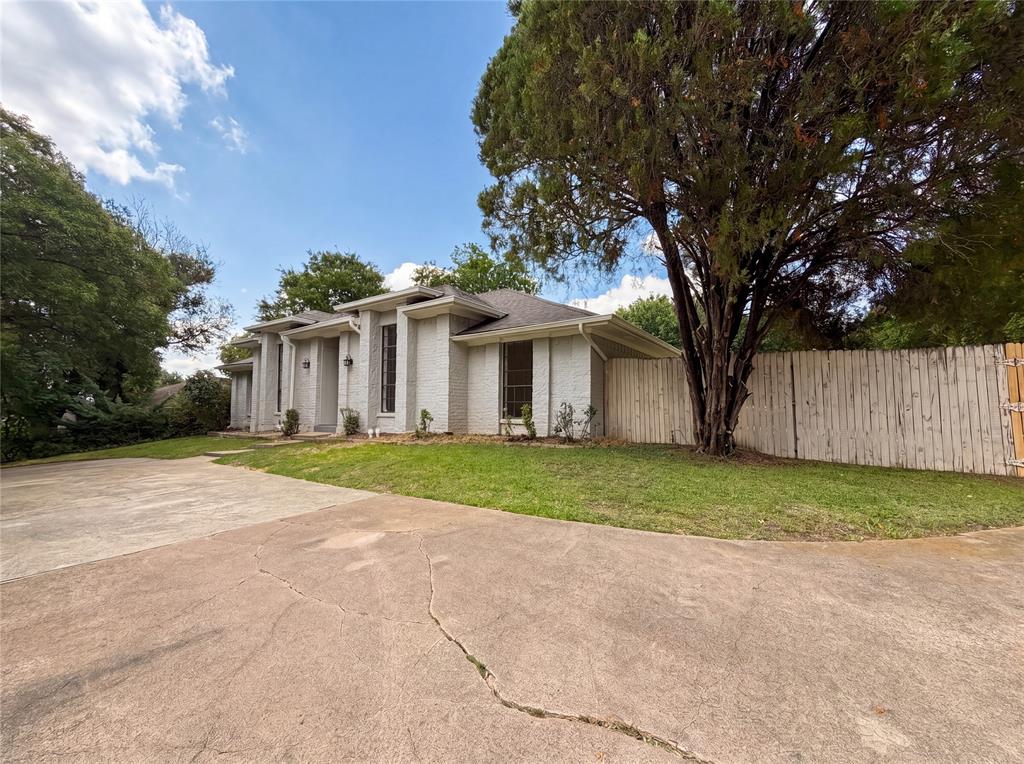
Save
Ask
Tour
Hide
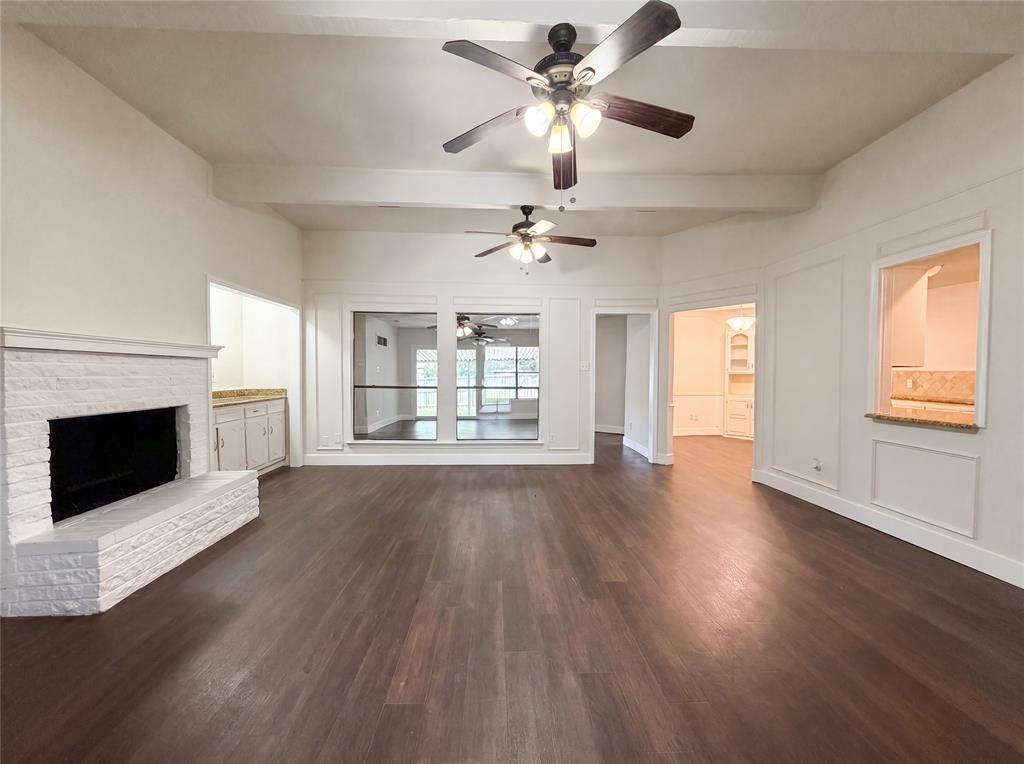
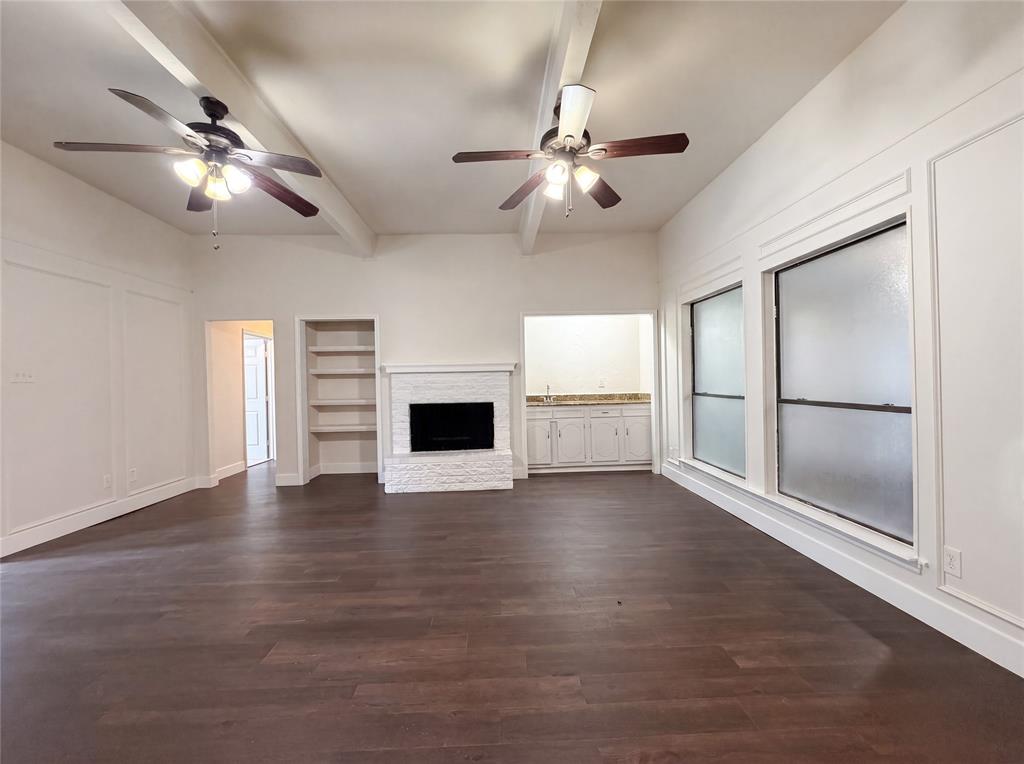
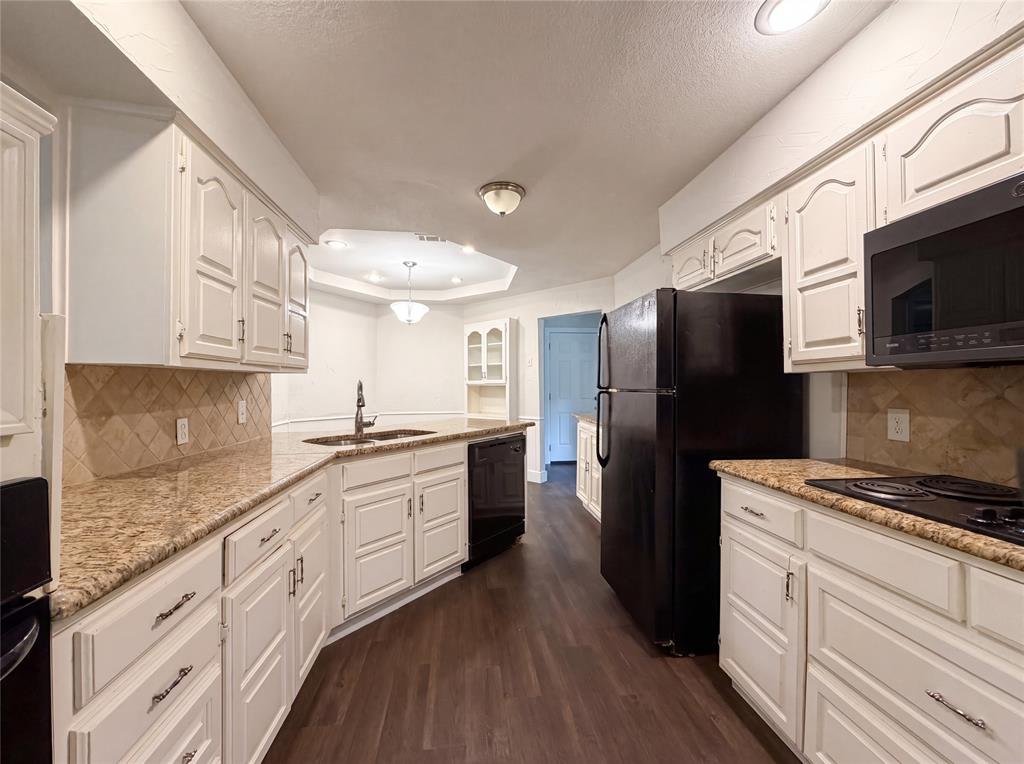
Bonus: Includes a 100-day home warranty for added peace of mind! Perched atop a hill in an established Grand Prairie neighborhood, this unique 4-bedroom, 3-bath home offers character, space, and an abundance of natural light. The home features two spacious living areas, floor to ceiling windows, a cozy fireplace, and a flexible floor plan with room for everyone. The elevated setting enhances the home's curb appeal and creates a welcoming presence from the moment you arrive. While the kitchen offers a more compact footprint, the home has been priced with its condition and features in mind, presenting an excellent opportunity for buyers seeking space, character, and value in a desirable location.
Save
Ask
Tour
Hide
Listing Snapshot
Price
$348,000
Days On Site
87 Days
Bedrooms
4
Inside Area (SqFt)
2,360 sqft
Total Baths
3
Full Baths
3
Partial Baths
N/A
Lot Size
0.238 Acres
Year Built
1978
MLS® Number
21301258
Status
Active
Property Tax
$5,491
HOA/Condo/Coop Fees
N/A
Sq Ft Source
N/A
Friends & Family
Recent Activity
| 3 weeks ago | Listing updated with changes from the MLS® | |
| 2 months ago | Status changed to Active | |
| 2 months ago | Price changed to $348,000 | |
| 3 months ago | Listing first seen on site |
General Features
Acres
0.238
Attached Garage
Yes
Foundation
Slab
Garage
Yes
Garage Spaces
2
Levels
One
Parking
ConcreteGarage Faces RearAttached
Property Sub Type
Single Family Residence
Sewer
Public Sewer
Special Circumstances
Standard
Style
Mid-Century Modern
Water Source
Public
Interior Features
Appliances
DishwasherDisposal
Cooling
Central Air
Fireplace
Yes
Fireplace Features
Living Room
Fireplaces
1
Flooring
CarpetVinyl
Heating
Central
Interior
Built-in FeaturesPantry
Bath-Full
Dimensions - 1 x 1Level - First
Bedroom
Dimensions - 1 x 1Level - FirstFeatures - Ceiling Fan(s)
Kitchen
Dimensions - 1 x 1Level - First
Living Room
Dimensions - 1 x 1Level - First
Master Bathroom
Dimensions - 1 x 1Level - First
Master Bedroom
Dimensions - 1 x 1Level - First
Office
Dimensions - 1 x 1Level - First
Utility Room
Dimensions - 1 x 1Level - First
Save
Ask
Tour
Hide
Exterior Features
Fencing
Wood
Other Structures
See Remarks
Patio And Porch
Patio
Community Features
School District
Grand Prairie ISD
Financing Terms Available
FHA
Schools
School District
Grand Prairie ISD
Elementary School
Eisenhower
Middle School
Adams
High School
Grand Prairie
Listing courtesy of Bella Jenkins of Mark Spain Real Estate maribeljenkins@markspain.com

© 2020 North Texas Real Estate Information Systems. All rights reserved. Information is deemed reliable but is not guaranteed accurate by the MLS or NTREIS. The information being provided is for the consumer's personal, non-commercial use, and may not be reproduced, redistributed, or used for any purpose other than to identify prospective properties consumers may be interested in purchasing.
Last checked: 2026-09-09 11:59 AM CDT
© 2020 North Texas Real Estate Information Systems. All rights reserved. Information is deemed reliable but is not guaranteed accurate by the MLS or NTREIS. The information being provided is for the consumer's personal, non-commercial use, and may not be reproduced, redistributed, or used for any purpose other than to identify prospective properties consumers may be interested in purchasing.
Last checked: 2026-09-09 11:59 AM CDT
Neighborhood & Commute
Source: Walkscore
Disclosure: Community information and market data powered by Constellation Data Labs. Information is deemed reliable but not guaranteed.
Save
Ask
Tour
Hide
