Save
Ask
Tour
Hide
Share
$799,000
101 Days On Site

9435 Spring Hollow Drive
Dallas, TX 75243

For Sale|Single Family Residence|Active
4
Beds
4
Total Baths
3
Full Baths
1
Partial Bath
3,379
SqFt
$236
/SqFt
1975
Built
Subdivision:
Town Creek
County:
Dallas
Call Now: (817) 765-6730
Is this the listing for you? We can help make it yours.
(817) 765-6730
9435 Spring Hollow Drive9435 Spring Hollow Drive9435 Spring Hollow Drive9435 Spring Hollow Drive
Save
Ask
Tour
Hide
Share

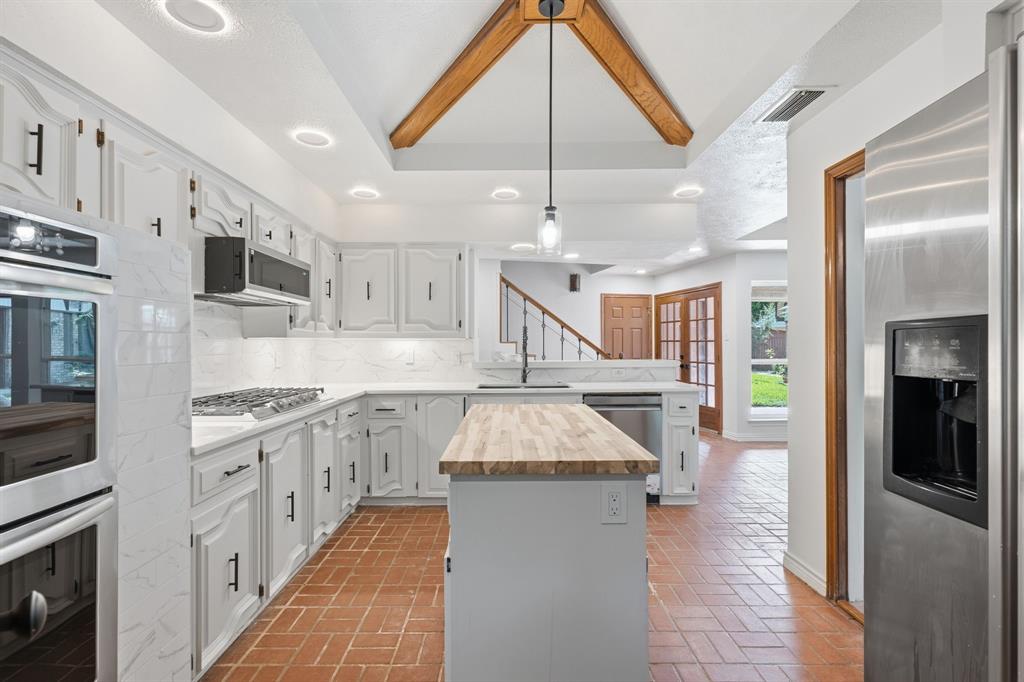
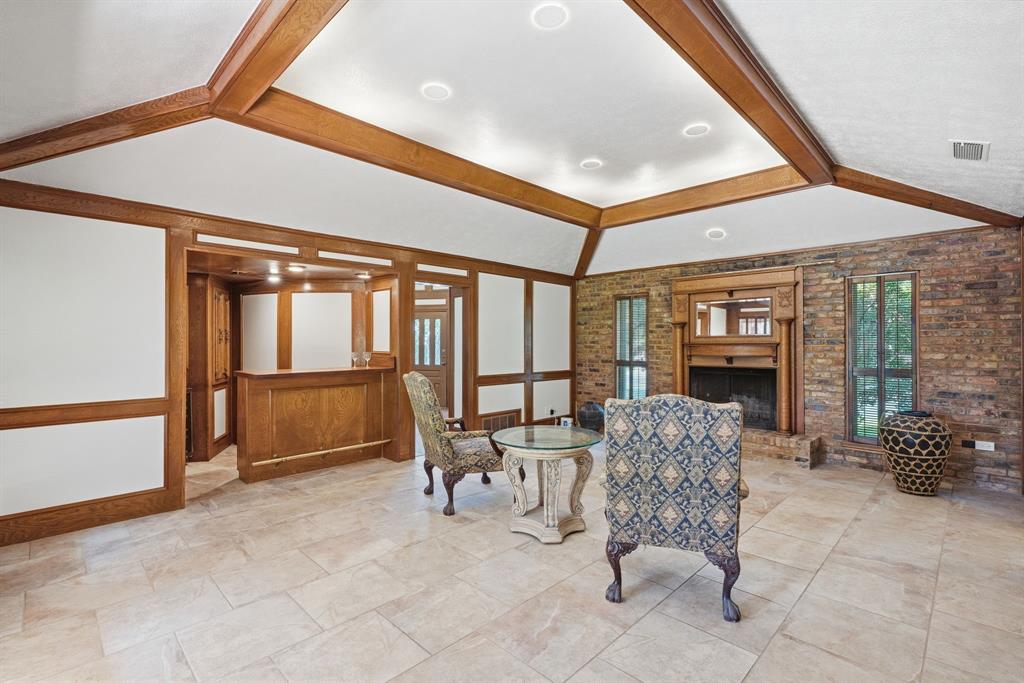
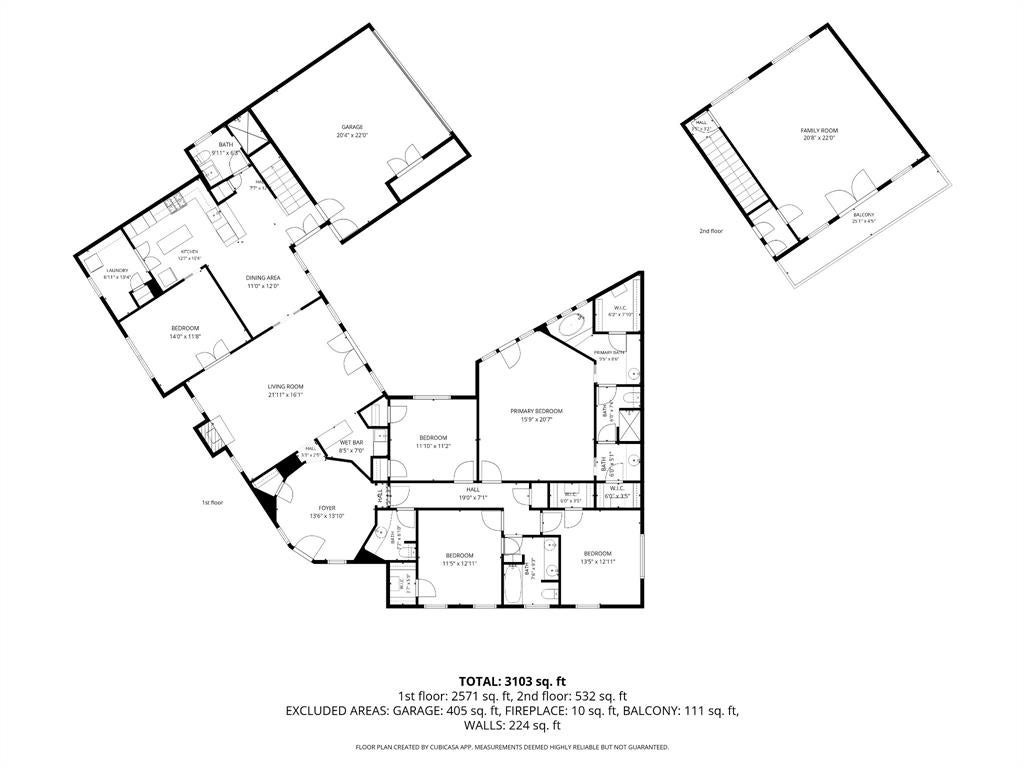
NEW PRICE-A NEW REASON TO LOOK! Now $799,000! If you have been watching 9435 Spring Hollow, it's time to come see it. Distinctive Lake Highlands Tudor offering 3,379 square feet, four bedrooms and 3.5 baths, with all four bedrooms on the main level. The renovated gathering kitchen features double ovens, a gas cooktop, butcher-block island, sink, dishwasher and disposal. A full-size upstairs game room and balcony provide flexible space for media, work, exercise or hobbies. Architectural details include a turret, antique Texas brick and original leaded stained glass. The corner lot offers mature oaks, a circular drive and rear-entry garage. This is not another generic remodel. Schedule your showing and experience the character and charm that this home has to offer.

Save
Ask
Tour
Hide
Share
Listing Snapshot
Price 
$799,000
Days On Site 
101 Days
Bedrooms 
4
Inside Area (SqFt) 
3,379 sqft
Total Baths 
4
Full Baths 
3
Partial Baths 
1
Lot Size 
0.235 Acres
Year Built 
1975
MLS® Number 
21301257
Status 
Active
Property Tax 
$17,100
HOA/Condo/Coop Fees 
N/A
Sq Ft Source 
N/A
Friends & Family
Recent Activity
2 weeks agoListing updated with changes from the MLS®
2 weeks agoPrice changed to $799,000
3 months agoListing first seen on site
General Features
Acres 
0.235
Attached Garage 
Yes
Garage 
Yes
Garage Spaces 
2
Levels 
One and One Half
Parking 
Circular DrivewayGarage Faces RearAttached
Property Sub Type 
Single Family Residence
Security 
Smoke Detector(s)
Sewer 
Public Sewer
Special Circumstances 
Standard
Style 
Tudor
Utilities 
Cable AvailableElectricity Available
Water Source 
Public
Interior Features
Appliances 
DishwasherDisposalGas CooktopMicrowaveDouble Oven
Cooling 
Central Air
Fireplace 
Yes
Fireplace Features 
Gas
Fireplaces 
1
Flooring 
BrickTileWood
Heating 
CentralFireplace(s)
Interior 
Cathedral Ceiling(s)Eat-in KitchenKitchen IslandWalk-In Closet(s)Wet BarHigh Speed Internet
Bedroom 
Dimensions - 12 x 13Level - FirstFeatures - Walk-In Closet(s)
Dining Room 
Dimensions - 14 x 12Level - First
Game Room 
Dimensions - 21 x 22Level - SecondFeatures - Other
Kitchen 
Dimensions - 13 x 4Level - FirstFeatures - Breakfast Bar, Kitchen Island
Laundry 
Dimensions - 7 x 10Level - First
Living Room 
Dimensions - 22 x 16Level - First
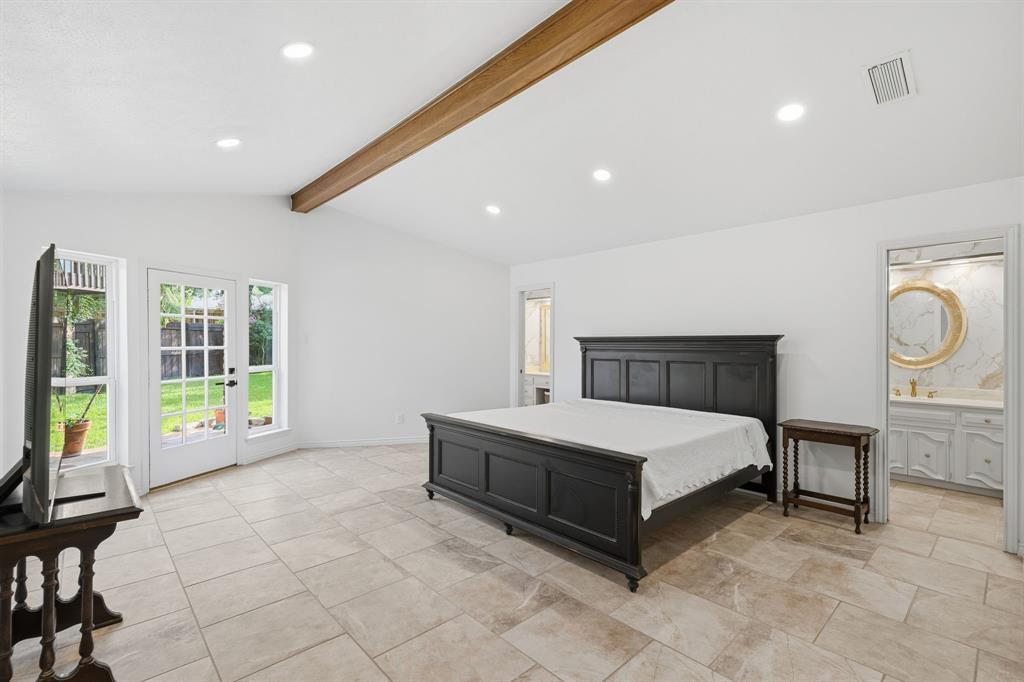
Master Bedroom 
Dimensions - 16 x 21Level - FirstFeatures - Walk-In Closet(s)
Save
Ask
Tour
Hide
Share
Exterior Features
Construction Details 
Brick
Exterior 
Balcony
Fencing 
Wood
Lot Features 
Corner LotLandscapedMany Trees
Patio And Porch 
CoveredPatio
Roof 
Composition
Community Features
School District 
Richardson ISD
Financing Terms Available 
CashConventionalFHAVA Loan
Schools
School District
Richardson ISD
Elementary School
Skyview
Middle School
Forest Meadow
High School
Lake Highlands
Listing courtesy of Stacy Rose of Legacy & Co. Real Estate LLC stacy@simplystacyrose.com


© 2020 North Texas Real Estate Information Systems. All rights reserved. Information is deemed reliable but is not guaranteed accurate by the MLS or NTREIS. The information being provided is for the consumer's personal, non-commercial use, and may not be reproduced, redistributed, or used for any purpose other than to identify prospective properties consumers may be interested in purchasing.
Last checked: 2026-10-04 08:48 AM CDT

Neighborhood & Commute
Source: Walkscore
Disclosure: Community information and market data powered by Constellation Data Labs. Information is deemed reliable but not guaranteed.
Save
Ask
Tour
Hide
Share
Scroll to Top