
Save
Ask
Tour
Hide
$388,000
87 Days On Site
9324 Warren DriveMcKinney, TX 75071
For Sale|Single Family Residence|Active
3
Beds
2
Total Baths
2
Full Baths
1,764
SqFt
$220
/SqFt
2003
Built
Subdivision:
Virginia Hills Add Ph Five
County:
Collin
Call Now: (817) 765-6730
Is this the listing for you? We can help make it yours.
(817) 765-6730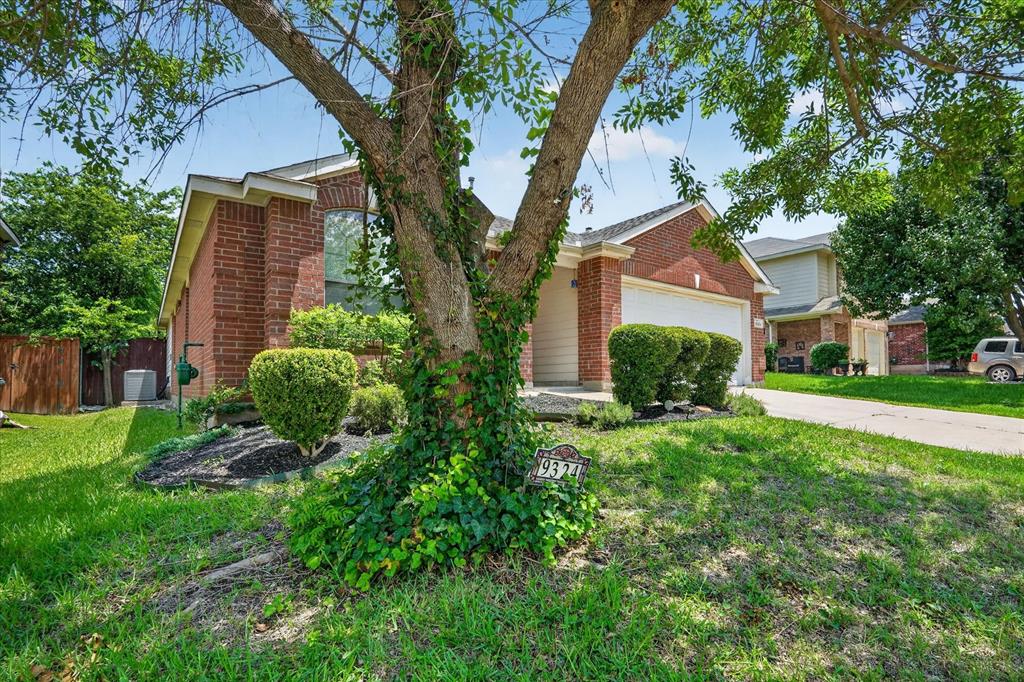
Save
Ask
Tour
Hide
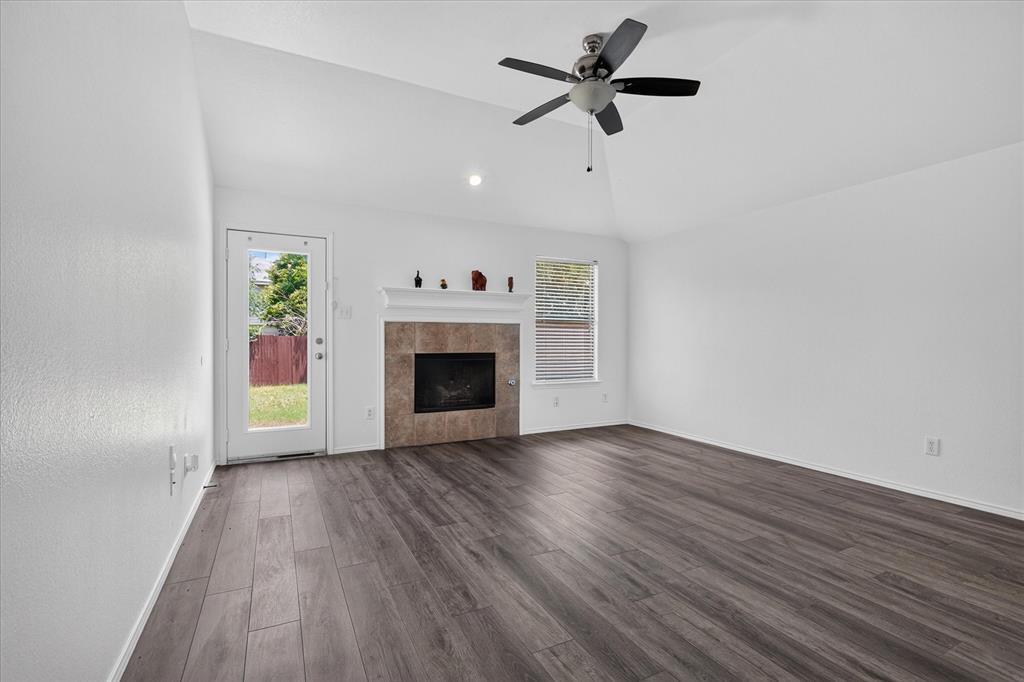
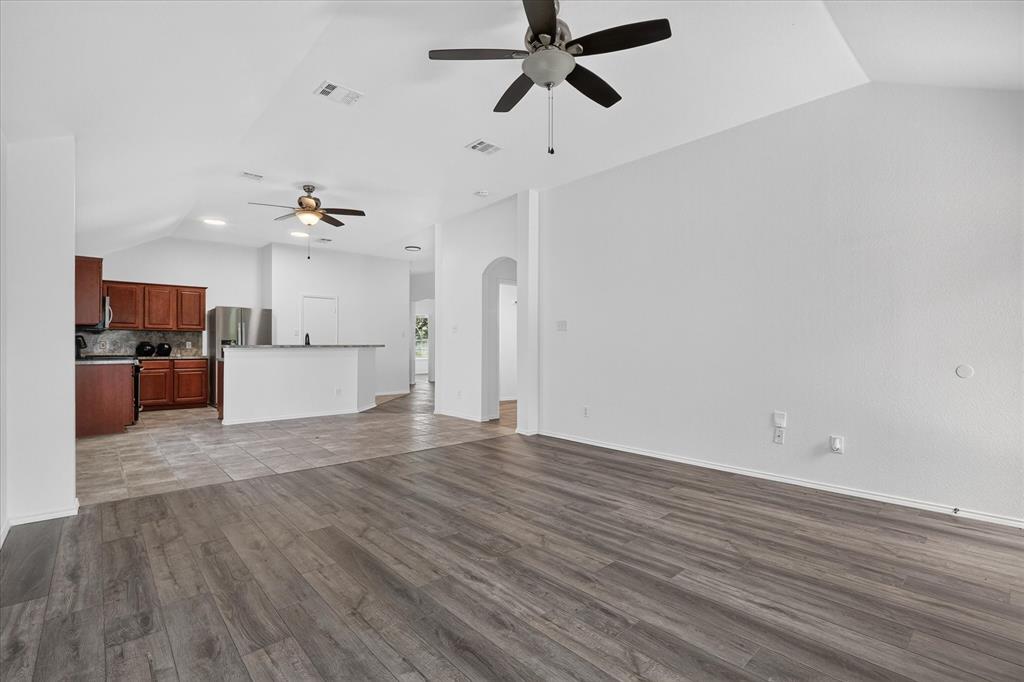
Don't miss this beautifully refreshed home in the highly desirable Virginia Hills community and Prosper ISD! Freshly painted and move-in ready, this open-concept floor plan features spacious living areas, two dining spaces, generously sized bedrooms, and a large backyard ready for your personal touch. Conveniently located near Aviator Park, Dallas North Tollway, Hwy 380, Hwy 121, shopping, dining, and H-E-B, Costco. A fantastic opportunity in one of McKinney's most sought-after locations! Refrigerator conveys with an acceptable offer.
Save
Ask
Tour
Hide
Listing Snapshot
Price
$388,000
Days On Site
87 Days
Bedrooms
3
Inside Area (SqFt)
1,764 sqft
Total Baths
2
Full Baths
2
Partial Baths
N/A
Lot Size
0.15 Acres
Year Built
2003
MLS® Number
21301135
Status
Active
Property Tax
N/A
HOA/Condo/Coop Fees
$20.83 monthly
Sq Ft Source
N/A
Friends & Family
Recent Activity
| 3 days ago | Listing updated with changes from the MLS® | |
| 4 days ago | Price changed to $388,000 | |
| 2 weeks ago | Status changed to Active | |
| 3 months ago | Listing first seen on site |
General Features
Acres
0.15
Attached Garage
Yes
Foundation
Slab
Garage
Yes
Garage Spaces
2
Levels
One
Parking
DrivewayGarageGarage Faces FrontInside EntranceAttached
Property Sub Type
Single Family Residence
Security
Fire Alarm
Sewer
Public Sewer
Special Circumstances
Standard
Water Source
Public
Interior Features
Appliances
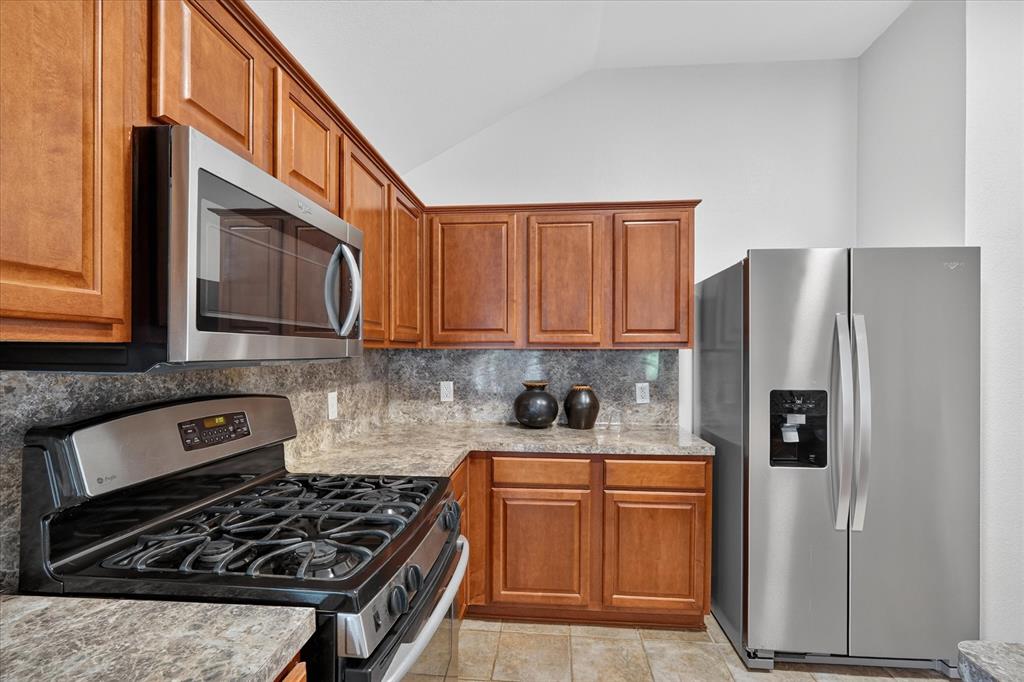
DishwasherDisposalElectric OvenGas Water Heater
Cooling
Ceiling Fan(s)Central AirElectric
Fireplace
Yes
Fireplace Features
Family RoomGasGas Log
Fireplaces
1
Flooring
Ceramic TileOtherVinyl
Heating
CentralFireplace(s)Natural Gas
Interior
Open FloorplanPantry
Laundry Features
Electric Dryer HookupWasher Hookup
Bedroom
Dimensions - 14 x 12Level - FirstFeatures - Ceiling Fan(s)
Breakfast Room
Dimensions - 10 x 15Level - FirstFeatures - Ceiling Fan(s)
Family Room
Dimensions - 15 x 15Level - FirstFeatures - Ceiling Fan(s)
Kitchen
Dimensions - 17 x 11Level - FirstFeatures - Breakfast Bar, Pantry
Living Room
Dimensions - 12 x 11Level - First
Master Bedroom
Dimensions - 14 x 12Level - FirstFeatures - Ceiling Fan(s), Walk-In Closet(s)
Utility Room
Dimensions - 7 x 7Level - First
Save
Ask
Tour
Hide
Exterior Features
Exterior
Rain Gutters
Fencing
Back YardWood
Roof
Composition
Community Features
Association Fee
$250.0
Association Fee Frequency
Annually
Community Features
CurbsParkSidewalks
School District
Prosper ISD
Financing Terms Available
CashConventionalFHAVA Loan
Schools
School District
Prosper ISD
Elementary School
Jack and June Furr
Middle School
Bill Hays
High School
Rock Hill
Listing courtesy of Helen Homavand of United Real Estate helen.homasis@gmail.com

© 2020 North Texas Real Estate Information Systems. All rights reserved. Information is deemed reliable but is not guaranteed accurate by the MLS or NTREIS. The information being provided is for the consumer's personal, non-commercial use, and may not be reproduced, redistributed, or used for any purpose other than to identify prospective properties consumers may be interested in purchasing.
Last checked: 2026-09-09 09:20 AM CDT
© 2020 North Texas Real Estate Information Systems. All rights reserved. Information is deemed reliable but is not guaranteed accurate by the MLS or NTREIS. The information being provided is for the consumer's personal, non-commercial use, and may not be reproduced, redistributed, or used for any purpose other than to identify prospective properties consumers may be interested in purchasing.
Last checked: 2026-09-09 09:20 AM CDT
Neighborhood & Commute
Source: Walkscore
Disclosure: Community information and market data powered by Constellation Data Labs. Information is deemed reliable but not guaranteed.
Save
Ask
Tour
Hide

Did you know? You can invite friends and family to your search. They can join your search, rate and discuss listings with you.