Save
Ask
Tour
Hide
Share
$620,000
92 Days On Site

231 Berkeley Drive
Waxahachie, TX 75167

For Sale|Single Family Residence|Active
5
Beds
3
Total Baths
3
Full Baths
2,988
SqFt
$207
/SqFt
2020
Built
Subdivision:
Oxford Ranch 2 Ph 2
County:
Ellis
Call Now: (817) 765-6730
Is this the listing for you? We can help make it yours.
(817) 765-6730
231 Berkeley Drive231 Berkeley Drive231 Berkeley Drive231 Berkeley Drive
Save
Ask
Tour
Hide
Share

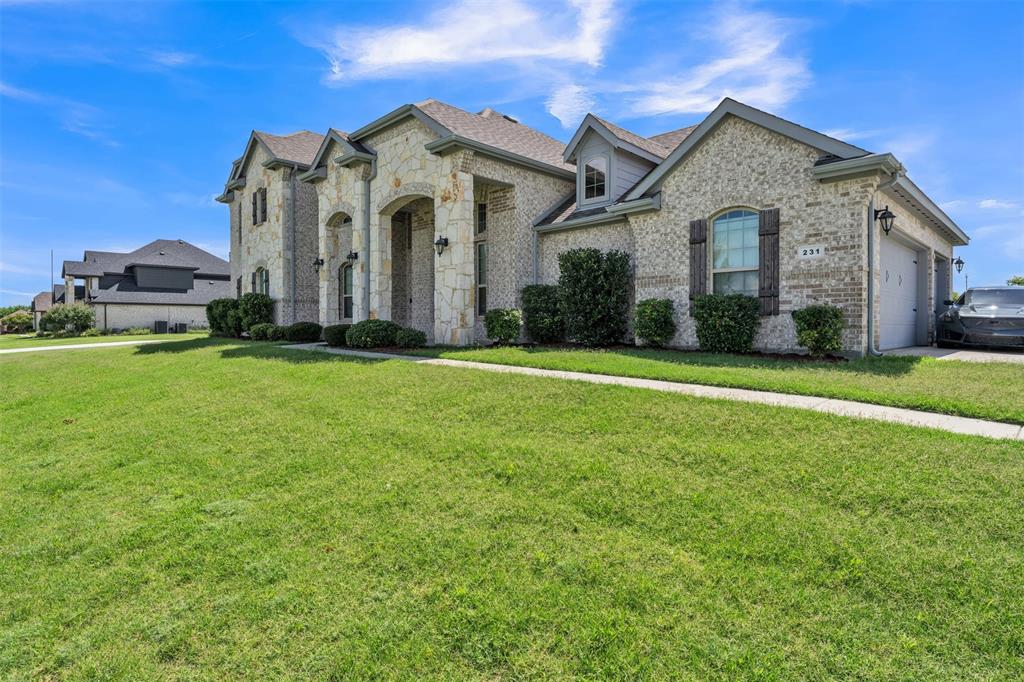
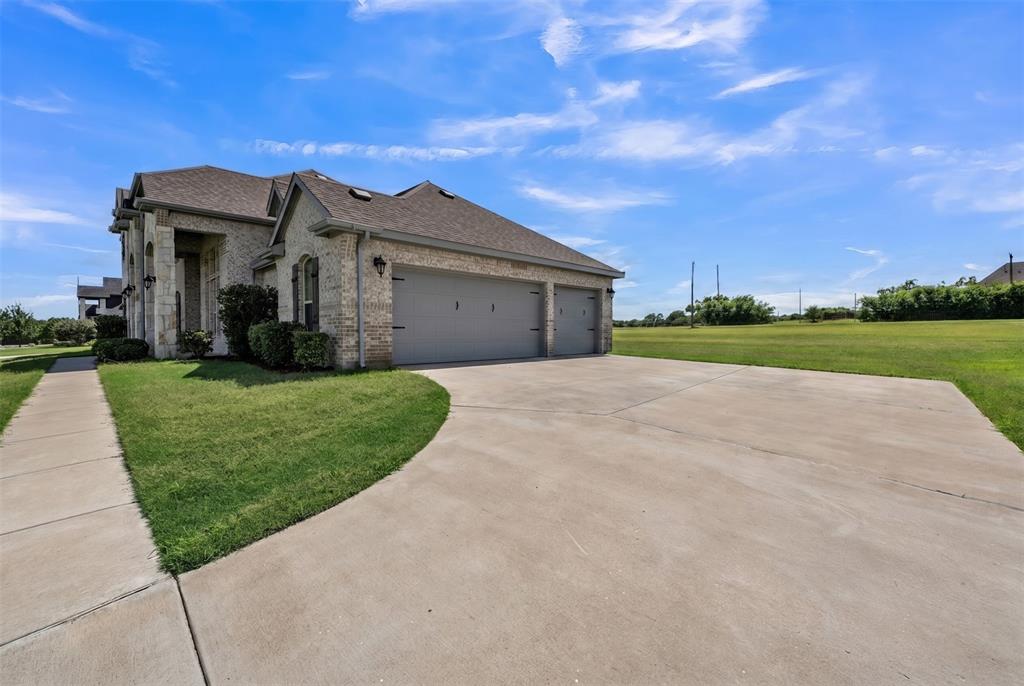
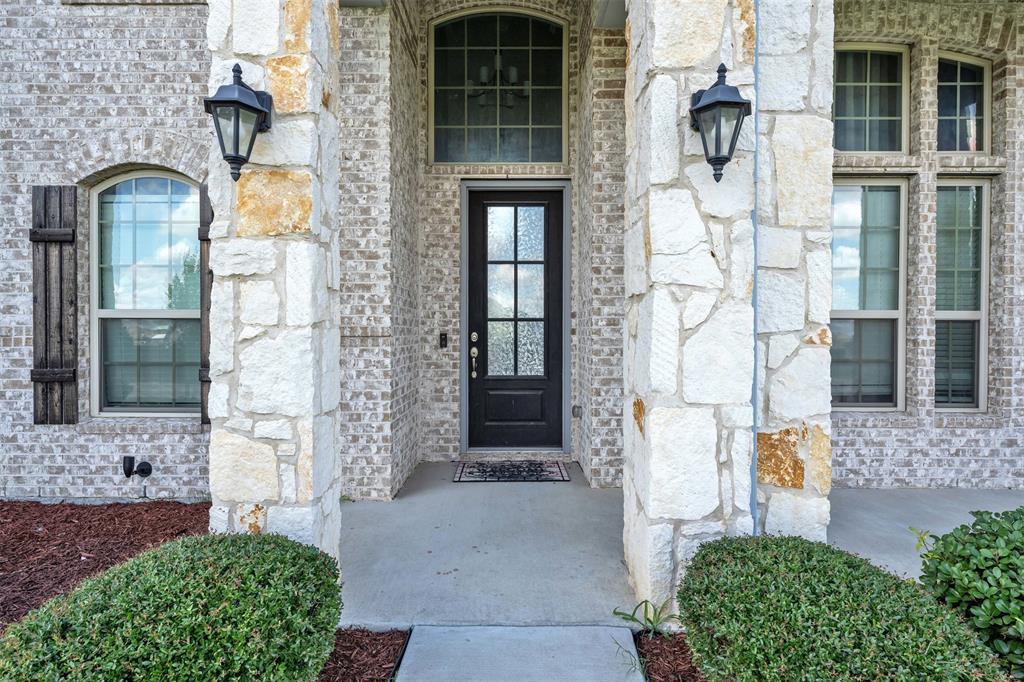
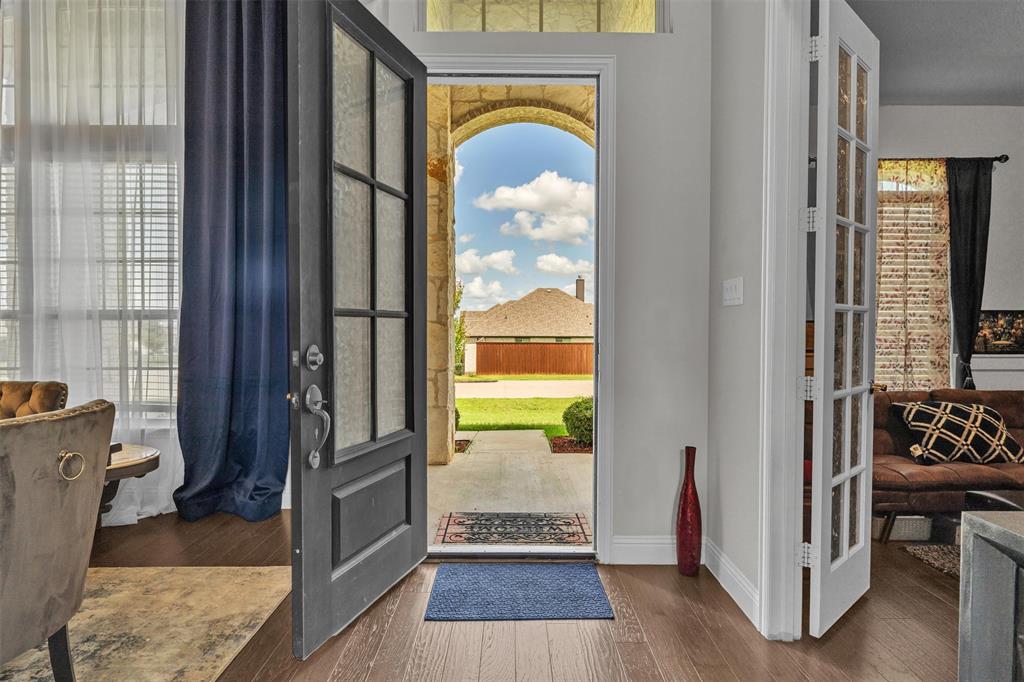
Discover this stunning custom home in Oxford Ranch, perfectly situated on over an acre with no city taxes! The open-concept layout is adorned with elegant wood-plank tile flooring and architectural details like wainscoting, single-stage crown molding, and a wrought iron stair railing. A cozy wood-burning fireplace with a tile-and-wood mantle serves as the focal point of the family room. The gourmet kitchen is a chef's dream, featuring 42-inch prefinished cabinets, Level 2 granite countertops, a tile backsplash, and a full suite of Whirlpool Smart Appliances. The large island, deep stainless-steel sink with a Delta gourmet faucet, and ice-maker connection complete this entertainer's paradise. Retreat to the luxurious primary suite, which offers a spa-like bath with cultured marble vanities, an acrylic drop-in tub with a tile deck, and a separate recessed, mud-tiled shower with a glass door. This home is packed with energy-saving features, including a radiant barrier, energy-efficient Low-E vinyl windows, a zoned Trane AC system, and extensive R-38 ceiling insulation. The exterior impresses with beautiful Acme brick, a full sod and sprinkler system, a 30-year dimensional roof, and an 8-foot glass insert front door. The property is built on an engineered post-tension foundation with piers.

Save
Ask
Tour
Hide
Share
Listing Snapshot
Price 
$620,000
Days On Site 
92 Days
Bedrooms 
5
Inside Area (SqFt) 
2,988 sqft
Total Baths 
3
Full Baths 
3
Partial Baths 
N/A
Lot Size 
1.013 Acres
Year Built 
2020
MLS® Number 
21301009
Status 
Active
Property Tax 
$9,818
HOA/Condo/Coop Fees 
$29.17 monthly
Sq Ft Source 
N/A
Friends & Family
Recent Activity
3 days agoListing updated with changes from the MLS®
3 days agoPrice changed to $620,000
3 months agoListing first seen on site
General Features
Acres 
1.013
Attached Garage 
Yes
Foundation 
Slab
Garage 
Yes
Garage Spaces 
3
Levels 
Two
Parking 
GarageAttached
Property Sub Type 
Single Family Residence
Security 
Security System
Special Circumstances 
Standard
Style 
Traditional
Utilities 
Cable Available
Interior Features
Appliances 
DishwasherDisposal
Fireplace 
Yes
Fireplace Features 
Wood Burning
Fireplaces 
1
Flooring 
CarpetCeramic Tile
Interior 
Eat-in Kitchen
Laundry Features 
Electric Dryer Hookup
Bath-Full 
Dimensions - 5 x 9Level - First
Bath-Half 
Dimensions - 5 x 3Level - Second
Bedroom 
Dimensions - 11 x 14Level - First
Breakfast Room 
Dimensions - 11 x 8Level - First
Dining Room 
Dimensions - 11 x 13Level - First
Kitchen 
Dimensions - 11 x 13Level - First
Laundry 
Dimensions - 6 x 8Level - First
Living Room 
Dimensions - 17 x 16Level - First
Master Bedroom 
Dimensions - 21 x 13Level - First
Workshop 
Dimensions - 19 x 16Level - Second
Save
Ask
Tour
Hide
Share
Exterior Features
Construction Details 
BrickConcrete
Roof 
Composition
Community Features
Association Fee 
$350.0
Association Fee Frequency 
Annually
School District 
Waxahachie ISD
Schools
School District
Waxahachie ISD
Elementary School
Shackelford
Middle School
Howard
High School
Waxahachie
Listing courtesy of Hanadi Hadid of Keller Williams Fort Worth hanadihadid@kw.com


© 2020 North Texas Real Estate Information Systems. All rights reserved. Information is deemed reliable but is not guaranteed accurate by the MLS or NTREIS. The information being provided is for the consumer's personal, non-commercial use, and may not be reproduced, redistributed, or used for any purpose other than to identify prospective properties consumers may be interested in purchasing.
Last checked: 2026-09-14 06:43 AM CDT

Neighborhood & Commute
Source: Walkscore
Disclosure: Community information and market data powered by Constellation Data Labs. Information is deemed reliable but not guaranteed.
Save
Ask
Tour
Hide
Share
Scroll to Top