Save
Ask
Tour
Hide
Share
$932,868
149 Days On Site

4209 Double Diamond Drive
Celina, TX 75078

For Sale|Single Family Residence|Active
5
Beds
7
Total Baths
5
Full Baths
2
Partial Baths
3,824
SqFt
$244
/SqFt
2026
Built
Subdivision:
Mosaic
County:
Denton
Call Now: (817) 765-6730
Is this the listing for you? We can help make it yours.
(817) 765-6730
4209 Double Diamond Drive4209 Double Diamond Drive4209 Double Diamond Drive4209 Double Diamond Drive
Save
Ask
Tour
Hide
Share

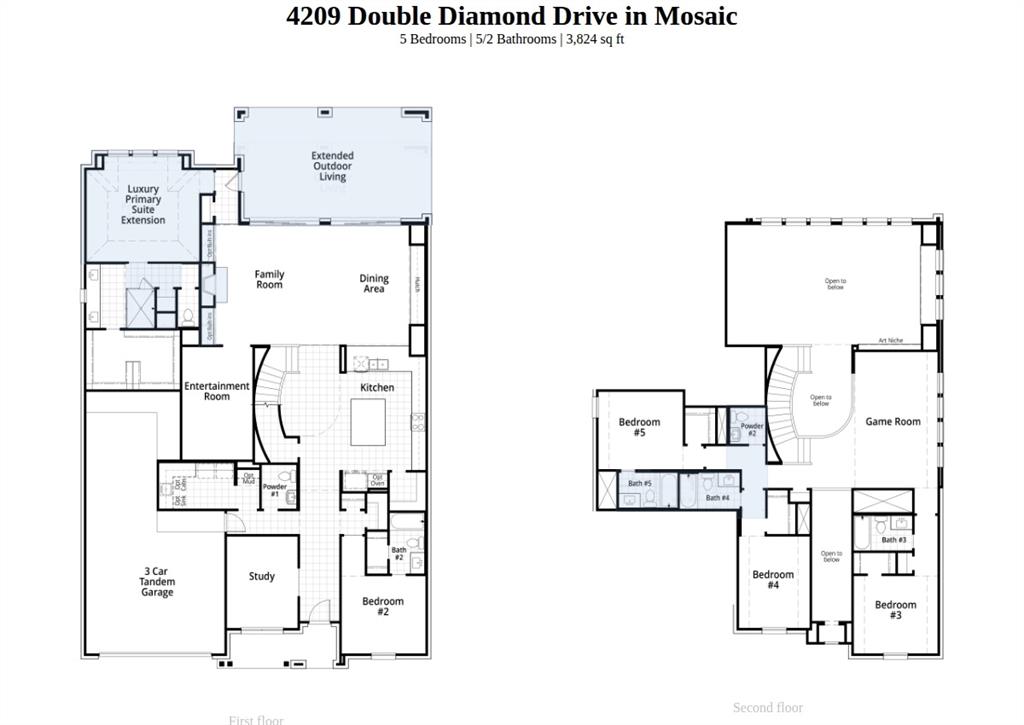
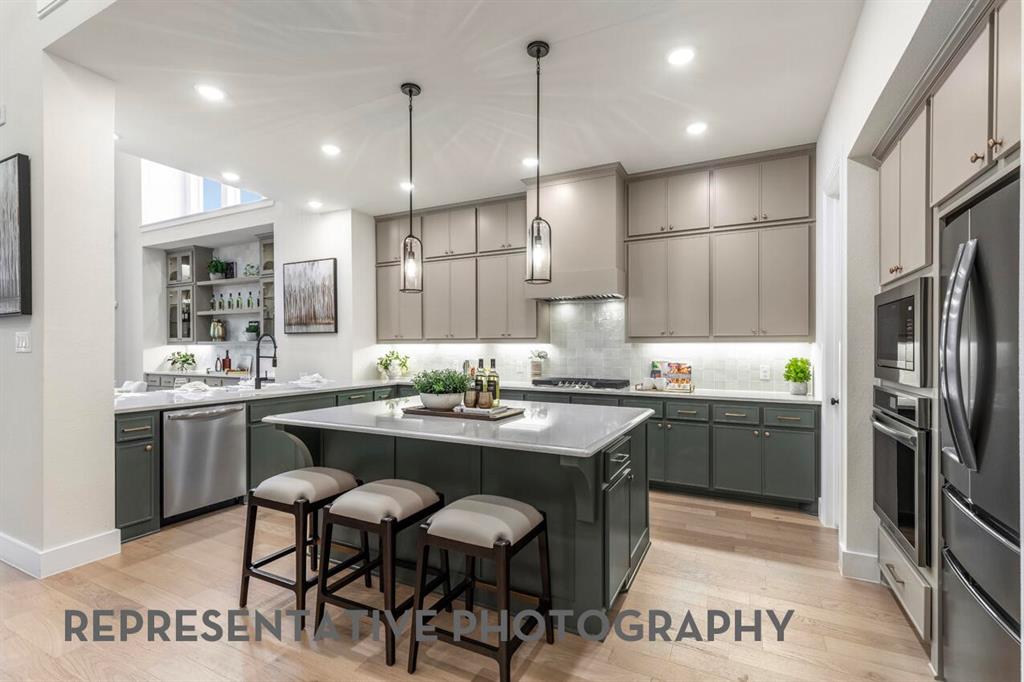
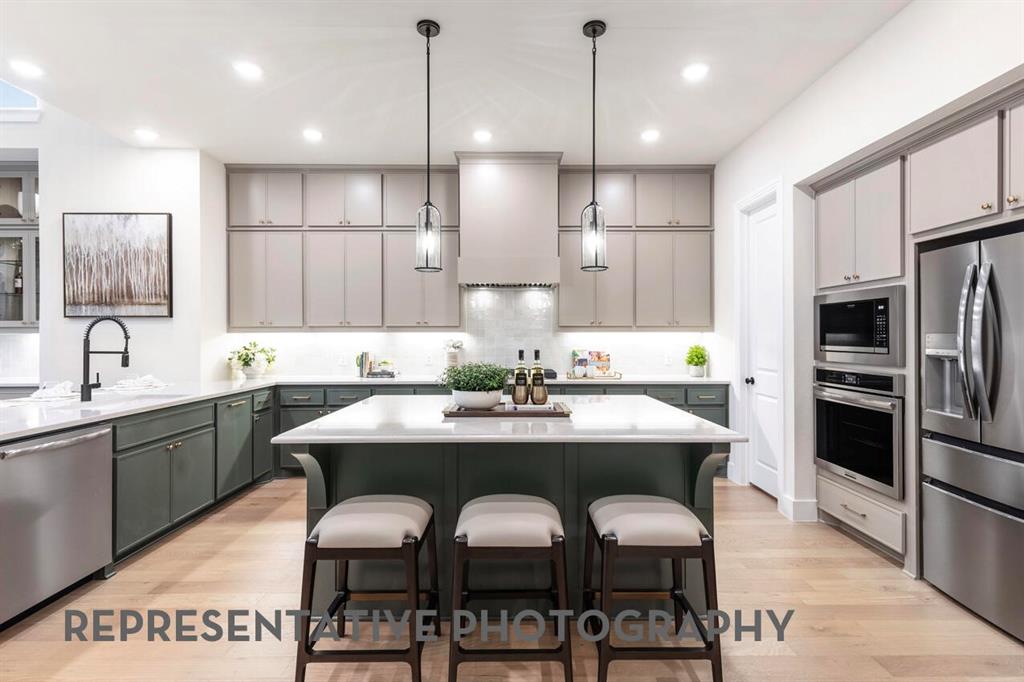
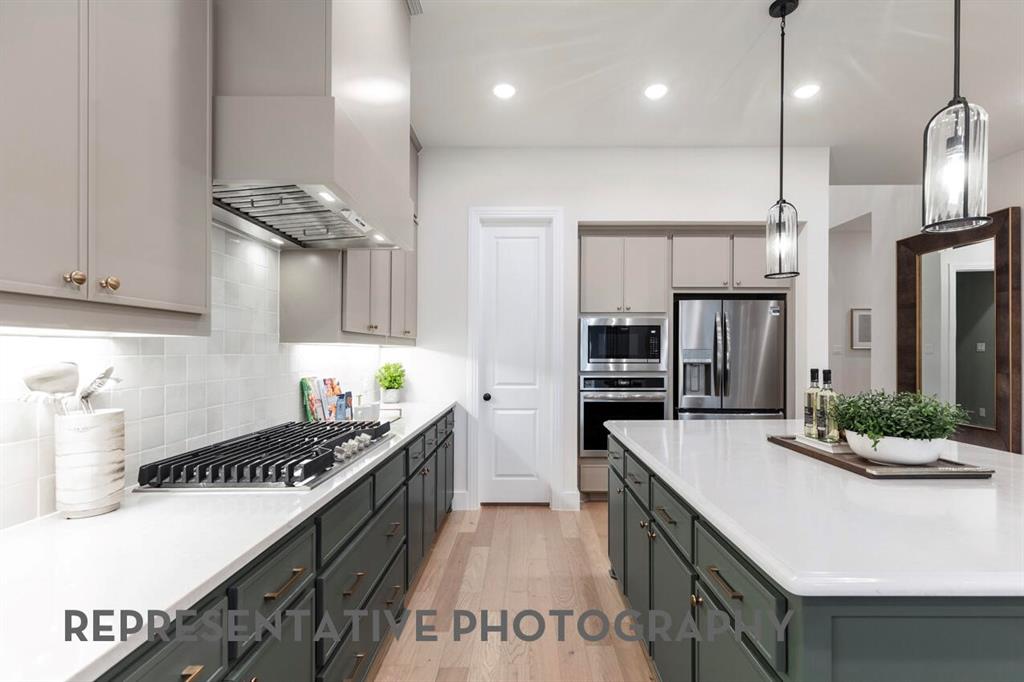
November Move-in. Top Rated New Home Builder Highland Homes. Popular Royston Plan on a North Facing Oversized Lot featuring 5 bedrooms, 5 full baths, 2 half baths, a private study, entertainment room, and game room. Soaring ceilings and designer-selected finishes enhance the open, well-balanced layout, while a 3-car tandem garage adds everyday convenience. Thoughtfully designed for both comfort and entertaining, this home offers generous living spaces and refined style throughout. Enjoy a resort-style lifestyle with an on-site elementary school, fitness center, expansive pool, lazy river, fishing docks, scenic walking trails, and pocket parks. Located in highly acclaimed Prosper ISD and just minutes from the Dallas North Tollway, H-E-B, premier shopping, dining, and entertainment. Don't miss this opportunity to own an award-winning Highland Home and enjoy the perfect blend of luxury, convenience, complete with an industry-leading home warranty. Schedule your tour today before this exceptional home is gone!

Save
Ask
Tour
Hide
Share
Listing Snapshot
Price 
$932,868
Days On Site 
149 Days
Bedrooms 
5
Inside Area (SqFt) 
3,824 sqft
Total Baths 
7
Full Baths 
5
Partial Baths 
2
Lot Size 
0.211 Acres
Year Built 
2026
MLS Number 
21300811
Status 
Active
Property Tax 
N/A
HOA/Condo/Coop Fees 
$148 monthly
Sq Ft Source 
N/A
Friends & Family
Recent Activity
6 days agoListing updated with changes from the MLS
6 days agoPrice changed to $932,868
a week agoStatus changed to Active
5 months agoListing first seen on site
General Features
Acres 
0.211
Attached Garage 
Yes
Foundation 
Slab
Garage 
Yes
Garage Spaces 
3
Green Energy Efficient 
AppliancesHVACInsulationThermostatWater HeaterWindows
Levels 
Two
Parking 
GarageGarage Faces FrontTandemAttached
Property Condition 
New Construction
Property Sub Type 
Single Family Residence
Security 
Smoke Detector(s)
Style 
Traditional
Utilities 
Underground Utilities
Interior Features
Appliances 
DishwasherDisposalGas CooktopMicrowaveConvection OvenTankless Water Heater
Cooling 
Central AirZoned
Fireplace 
Yes
Fireplace Features 
Family Room
Fireplaces 
1
Flooring 
CarpetTileWood
Heating 
CentralNatural GasZoned
Interior 
Kitchen IslandOpen FloorplanPantryWalk-In Closet(s)Smart Home
Bedroom 
Dimensions - 10 x 13Level - Second
Bonus Room 
Dimensions - 10 x 16Level - First
Dining Room 
Dimensions - 10 x 17Level - First
Game Room 
Dimensions - 12 x 19Level - Second
Kitchen 
Dimensions - 13 x 18Level - First
Living Room 
Dimensions - 18 x 17Level - First
Master Bathroom 
Dimensions - 16 x 10Level - First
Master Bedroom 
Dimensions - 16 x 13Level - First
Office 
Dimensions - 10 x 13Level - First
Save
Ask
Tour
Hide
Share
Exterior Features
Construction Details 
Wood SidingFrame
Fencing 
FullWood
Lot Features 
Irregular LotLandscaped
Patio And Porch 
Covered
Roof 
Composition
Community Features
Association Fee 
$148.0
Association Fee Frequency 
Monthly
Community Features 
PoolClubhouseFishingFitness CenterPlaygroundOther
School District 
Prosper ISD
Financing Terms Available 
CashConventionalFHAVA Loan
Schools
School District
Prosper ISD
Elementary School
Virgie Witt Smothermon
Middle School
Moseley
High School
Richland
Listing courtesy of Dina Verteramo of HIGHLAND HOMES REALTY hhbroker@highlandhomes.com


© 2020 North Texas Real Estate Information Systems. All rights reserved. Information is deemed reliable but is not guaranteed accurate by the MLS or NTREIS. The information being provided is for the consumer's personal, non-commercial use, and may not be reproduced, redistributed, or used for any purpose other than to identify prospective properties consumers may be interested in purchasing.
Last checked: 2026-11-08 10:06 PM CST

Neighborhood & Commute
Source: Walkscore
Disclosure: Community information and market data powered by Constellation Data Labs. Information is deemed reliable but not guaranteed.
Save
Ask
Tour
Hide
Share
Scroll to Top