Save
Ask
Tour
Hide
Share
$1,800,000
88 Days On Site

114 Yorkshire Drive
Heath, TX 75032

For Sale|Single Family Residence|Active
5
Beds
5
Total Baths
4
Full Baths
1
Partial Bath
5,035
SqFt
$357
/SqFt
2014
Built
Subdivision:
Stoneleigh Ph Three
County:
Rockwall
Call Now: (817) 765-6730
Is this the listing for you? We can help make it yours.
(817) 765-6730
114 Yorkshire Drive114 Yorkshire Drive114 Yorkshire Drive114 Yorkshire Drive
Save
Ask
Tour
Hide
Share

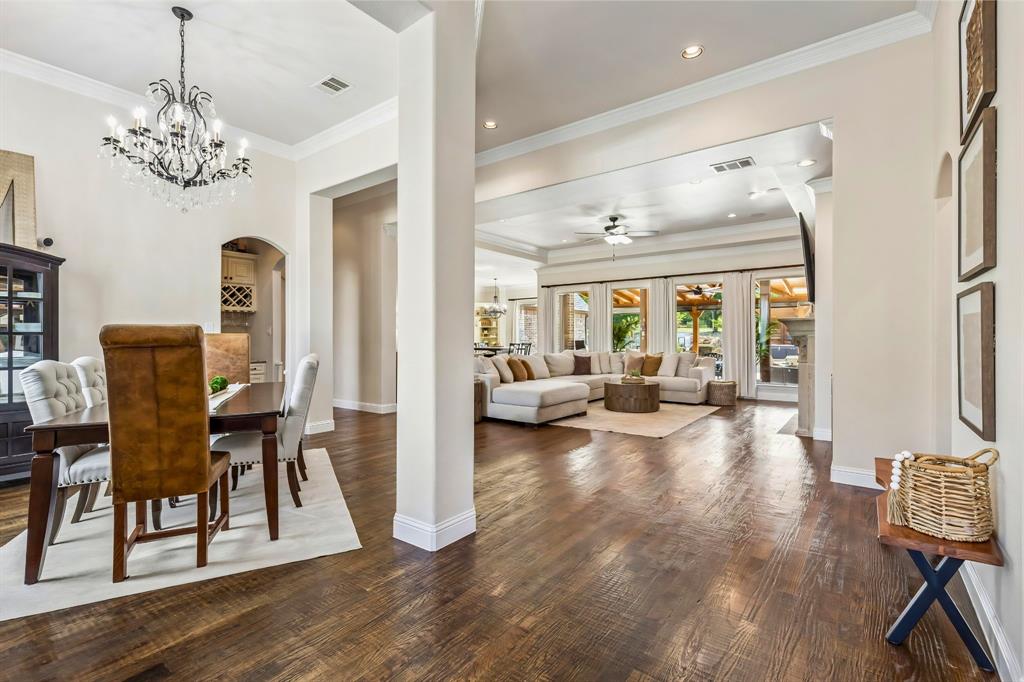
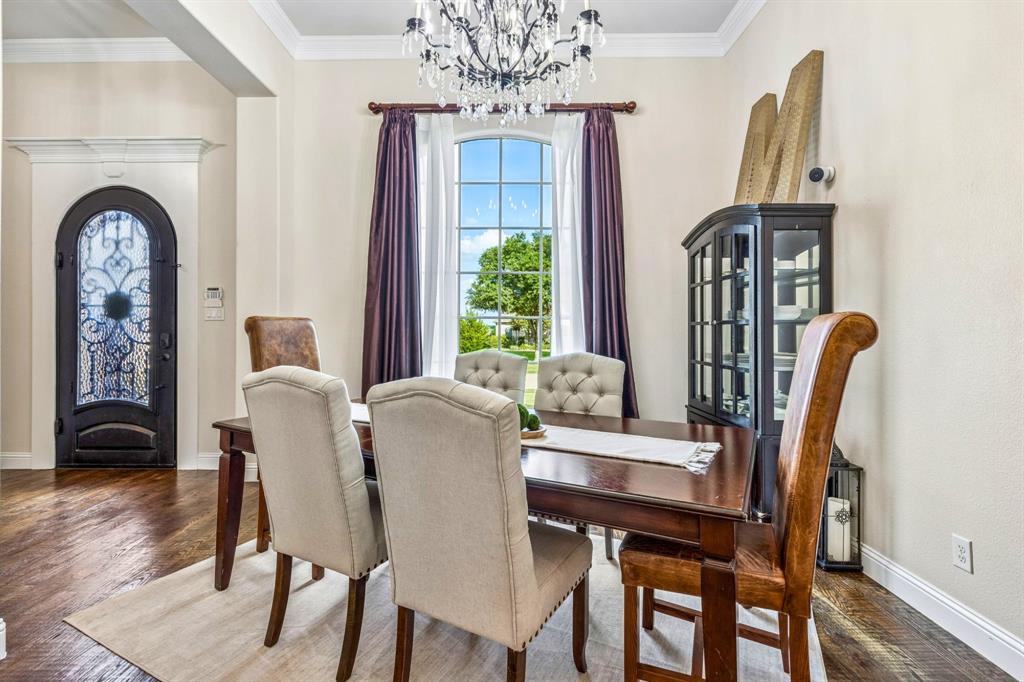
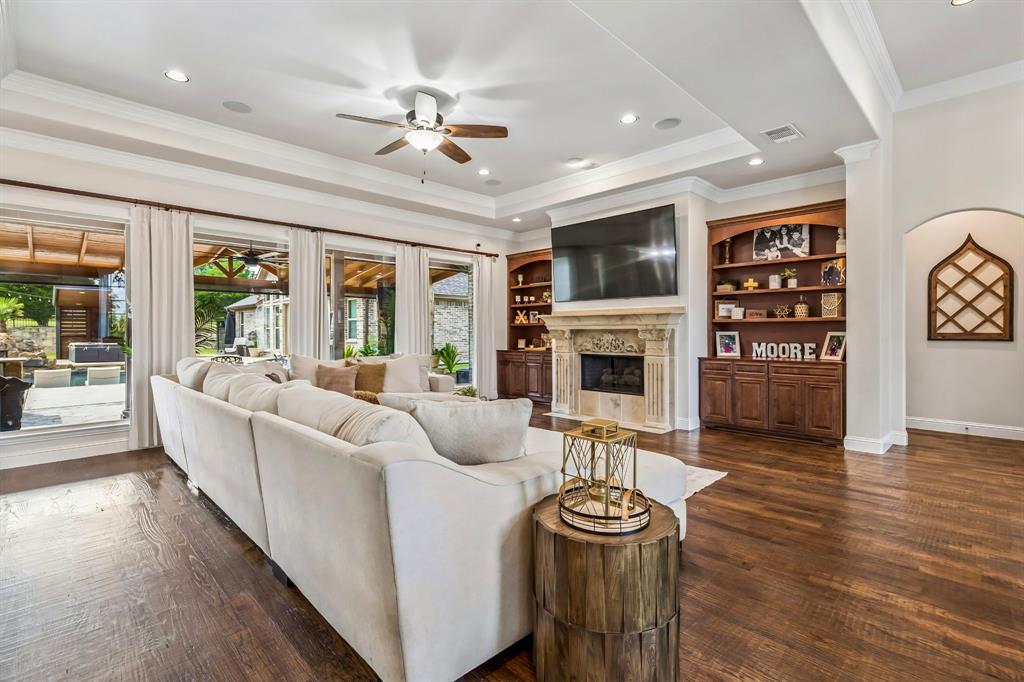
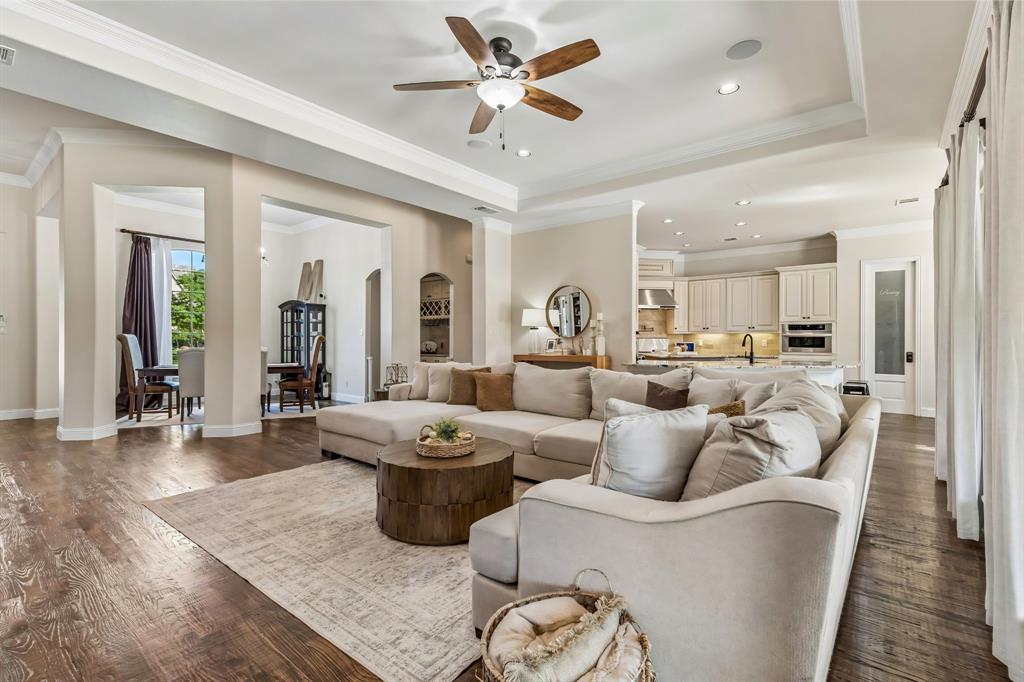
Introducing the Hangout House! Nestled on a nearly one-acre greenbelt lot in Heath's prestigious Stoneleigh community, this exceptional custom estate offers a rare blend of luxury, privacy, and resort-style living. The residence encompasses more than 5,035 square feet, including a fully equipped 1,127-square-foot private guest residence with its own kitchen, family room, bedroom, and full bath—ideal for multigenerational living, extended family, or long-term guests. Designed primarily for single-story living, the home features rich hand-scraped solid oak floors, soaring ceilings, and walls of windows that fill the interior with natural light. The open-concept floorplan is anchored by a light-filled living room that flows seamlessly into the chef's kitchen with custom cabinetry, professional-grade appliances, oversized islands, and generous gathering spaces. A private office, spacious secondary bedrooms, and game room provide flexibility for every stage of life. Step outside to a backyard that rivals a private resort. The outdoor oasis features a spectacular custom pool with dramatic rock waterfalls, fire features, tanning ledges, spa, outdoor fireplace, sauna, putting green, in-ground trampoline, and expansive artificial turf. The custom entertainment pavilion creates the ultimate destination for game days, celebrations, and year-round entertaining. Located in one of Heath's most desirable neighborhoods and served by award-winning Rockwall ISD, this remarkable property is just minutes from Lake Ray Hubbard and offers a lifestyle centered around recreation, relaxation, and unforgettable gatherings.

Save
Ask
Tour
Hide
Share
Listing Snapshot
Price 
$1,800,000
Days On Site 
88 Days
Bedrooms 
5
Inside Area (SqFt) 
5,035 sqft
Total Baths 
5
Full Baths 
4
Partial Baths 
1
Lot Size 
0.783 Acres
Year Built 
2014
MLS® Number 
21300716
Status 
Active
Property Tax 
$16,115
HOA/Condo/Coop Fees 
$58.17 monthly
Sq Ft Source 
N/A
Friends & Family
Recent Activity
3 months agoListing updated with changes from the MLS®
3 months agoPrice changed to $1,800,000
3 months agoListing first seen on site
General Features
Acres 
0.783
Attached Garage 
Yes
Carport 
1
Foundation 
Slab
Garage 
Yes
Garage Spaces 
4
Levels 
One
Parking 
CarportDrive ThroughAttached
Property Sub Type 
Single Family Residence
Sewer 
Public Sewer
Special Circumstances 
Standard
Water Source 
Public
Interior Features
Appliances 
DishwasherDisposalGas RangeTankless Water Heater
Cooling 
Central AirElectric
Fireplace 
Yes
Fireplace Features 
GasGas StarterGas Log
Fireplaces 
2
Flooring 
HardwoodTile
Heating 
CentralNatural Gas
Interior 
Dry BarEat-in KitchenKitchen IslandVaulted Ceiling(s)In-Law Floorplan
Spa 
Yes
Living Room 
Dimensions - 12 x 12Level - First
Save
Ask
Tour
Hide
Share
Exterior Features
Construction Details 
BrickStone
Exterior 
Fire PitOutdoor KitchenPlayground
Fencing 
Wrought Iron
Lot Features 
Interior LotLandscaped
Other Structures 
Guest HouseOutdoor KitchenPool HouseSecond GarageStorage
Patio And Porch 
Covered
Pool Features 
CabanaDiving BoardHeatedIn GroundWaterfall
Roof 
Composition
Spa 
Yes
Community Features
Association Fee 
$698.0
Association Fee Frequency 
Annually
School District 
Rockwall ISD
Financing Terms Available 
CashConventional
Schools
School District
Rockwall ISD
Elementary School
Amy Parks-Heath
Middle School
Cain
High School
Rockwall-Heath
Listing courtesy of Rustin Smith of Rustin James Smith rsmith@rustinjames.com


© 2020 North Texas Real Estate Information Systems. All rights reserved. Information is deemed reliable but is not guaranteed accurate by the MLS or NTREIS. The information being provided is for the consumer's personal, non-commercial use, and may not be reproduced, redistributed, or used for any purpose other than to identify prospective properties consumers may be interested in purchasing.
Last checked: 2026-09-09 08:29 AM CDT

Neighborhood & Commute
Source: Walkscore
Disclosure: Community information and market data powered by Constellation Data Labs. Information is deemed reliable but not guaranteed.
Save
Ask
Tour
Hide
Share
Scroll to Top