Save
Ask
Tour
Hide
Share
$575,000
108 Days On Site

4420 Daisy Lane
Celina, TX 75078

For Sale|Single Family Residence|Active
4
Beds
3
Total Baths
3
Full Baths
2,661
SqFt
$216
/SqFt
2026
Built
Subdivision:
Mosaic
County:
Denton
Call Now: (817) 765-6730
Is this the listing for you? We can help make it yours.
(817) 765-6730
4420 Daisy Lane4420 Daisy Lane4420 Daisy Lane4420 Daisy Lane
Save
Ask
Tour
Hide
Share

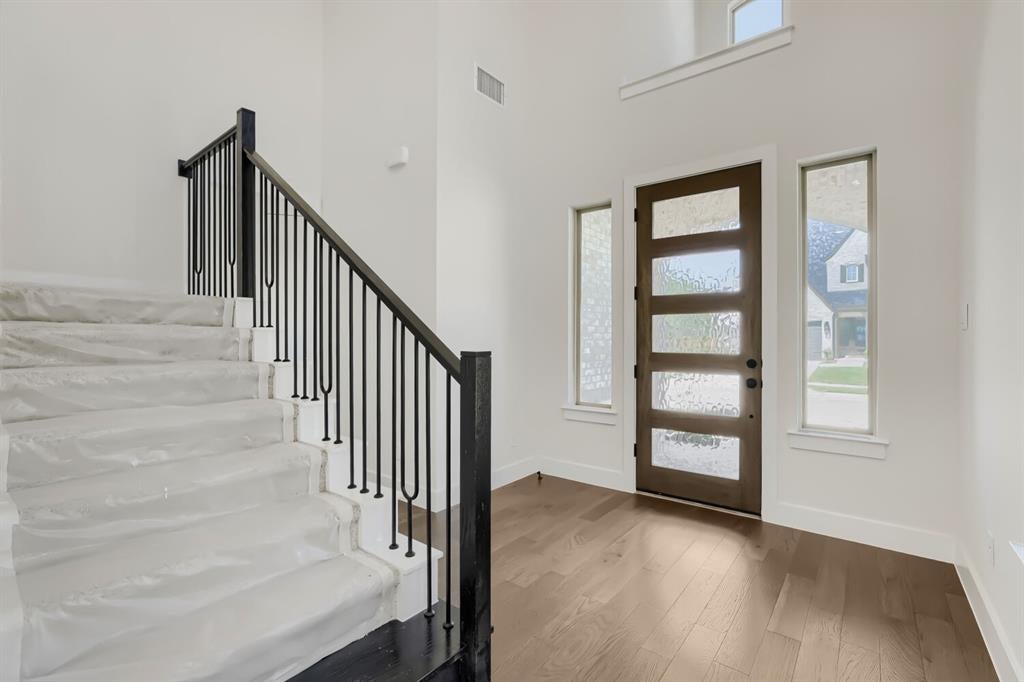
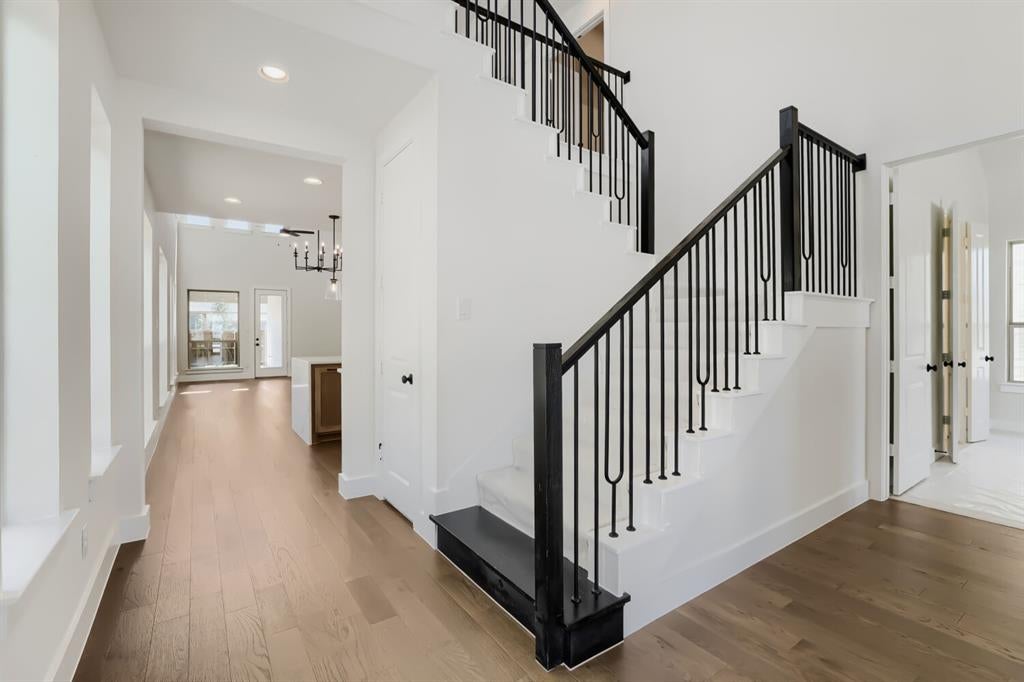
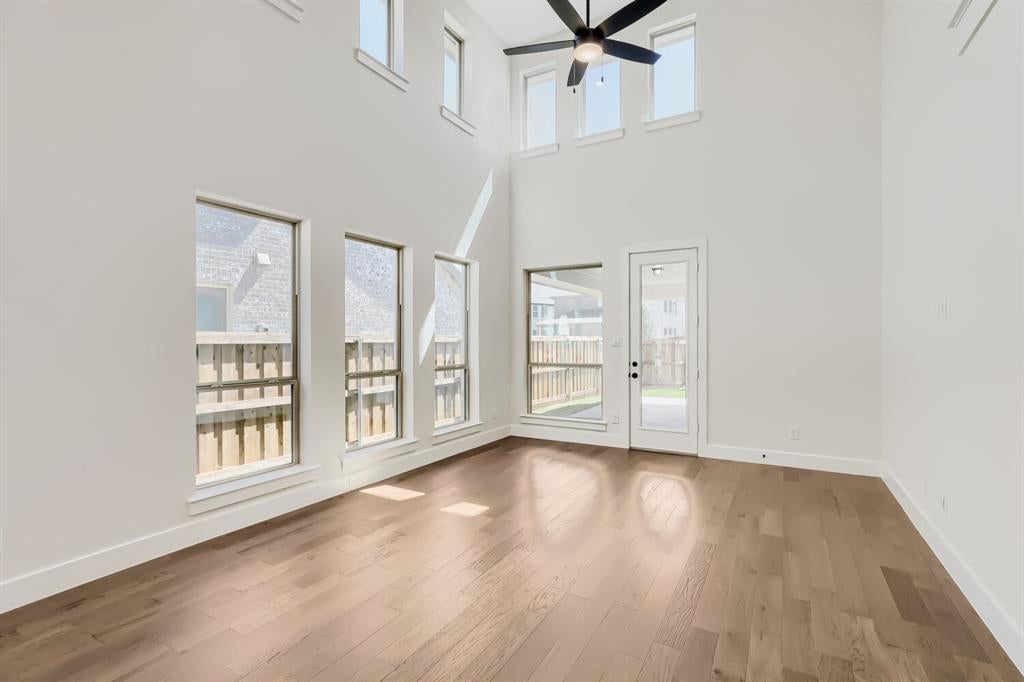
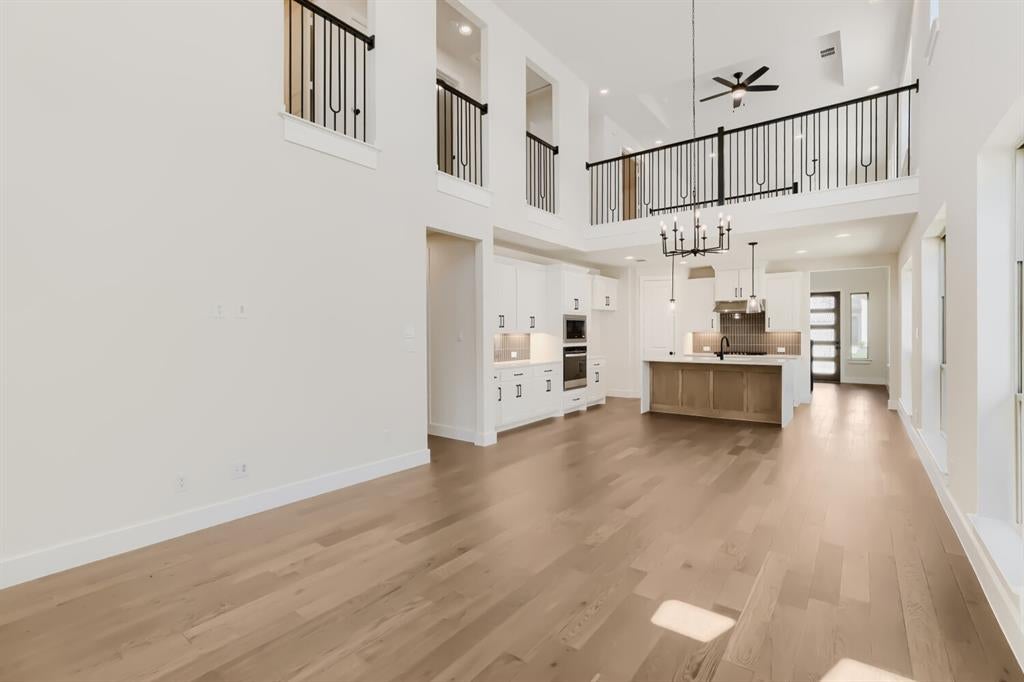
Welcome to this spacious two-story home designed for comfort, functionality and modern living. Featuring four bedrooms and three full baths, this residence offers plenty of room for family and guests. A two-car garage provides convenient parking and storage, while the game room and media room create ideal spaces for entrainment and relaxation. The dining area is an extension of the kitchen and is perfect for gathering with additional seating at the kitchen island. The well-appointed kitchen includes a trash pullout, pot-and-pan drawer and thoughtful storage to make everyday cooking effortless. Step outside to an extended patio with a gas drop, ideal for outdoor grilling and entertaining year-round. Set on an oversized lot, the home offers added privacy and room to play. With its smart layout, generous living areas and premium features throughout, this home blends style and practicality in one exceptional package. It is perfect for both everyday living and hosting unforgettable gatherings with ease and comfort indoors.

Save
Ask
Tour
Hide
Share
Listing Snapshot
Price 
$575,000
Days On Site 
108 Days
Bedrooms 
4
Inside Area (SqFt) 
2,661 sqft
Total Baths 
3
Full Baths 
3
Partial Baths 
N/A
Lot Size 
0.1174 Acres
Year Built 
2026
MLS® Number 
21300643
Status 
Active
Property Tax 
N/A
HOA/Condo/Coop Fees 
$148 monthly
Sq Ft Source 
N/A
Friends & Family
Recent Activity
4 weeks agoListing updated with changes from the MLS®
3 months agoPrice changed to $575,000
4 months agoListing first seen on site
General Features
Acres 
0.1174
Attached Garage 
Yes
Foundation 
Slab
Garage 
Yes
Garage Spaces 
2
Green Energy Efficient 
HVACInsulationLightingRoofThermostatWater HeaterWindows
Levels 
Two
Parking 
Alley AccessGarage Door OpenerGarage Faces FrontGarage Faces RearAttached
Property Condition 
New Construction
Property Sub Type 
Single Family Residence
Security 
Carbon Monoxide Detector(s)PrewiredSmoke Detector(s)
Sewer 
Public Sewer
Style 
Traditional
Utilities 
Cable Available
Water Source 
Public
Interior Features
Appliances 
DishwasherDisposalElectric OvenGas CooktopMicrowaveTankless Water HeaterVented Exhaust Fan
Cooling 
Attic FanCeiling Fan(s)Central AirZoned
Flooring 
CarpetCeramic TileHardwood
Heating 
Exhaust FanCentralZoned
Interior 
Double VanityKitchen IslandOpen FloorplanWalk-In Closet(s)High Speed Internet
Bedroom 
Dimensions - 11 x 14Level - Second
Breakfast Room 
Dimensions - 8 x 14Level - First
Game Room 
Dimensions - 21 x 17Level - Second
Kitchen 
Dimensions - 10 x 14Level - FirstFeatures - Kitchen Island, Pantry
Living Room 
Dimensions - 16 x 14Level - First
Master Bedroom 
Dimensions - 14 x 13Level - FirstFeatures - Walk-In Closet(s)
Media Room 
Dimensions - 18 x 13Level - Second
Utility Room 
Dimensions - 9 x 8Level - First
Save
Ask
Tour
Hide
Share
Exterior Features
Construction Details 
Brick
Exterior 
Rain Gutters
Fencing 
Wood
Lot Features 
Corner LotInterior LotLandscapedSubdivided
Roof 
Composition
Waterfront Features 
Lake Privileges
Community Features
Association Fee 
$148.0
Association Fee Frequency 
Monthly
Community Features 
ClubhouseFishingFitness CenterLakeParkPlaygroundPoolOther
School District 
Prosper ISD
Financing Terms Available 
CashConventionalFHAVA Loan
Schools
School District
Prosper ISD
Elementary School
Virgie Witt Smothermon
Middle School
William Rushing
High School
Richland
Listing courtesy of CCB Realty Stanley of American Legend Homes ameyer@alhltd.com


© 2020 North Texas Real Estate Information Systems. All rights reserved. Information is deemed reliable but is not guaranteed accurate by the MLS or NTREIS. The information being provided is for the consumer's personal, non-commercial use, and may not be reproduced, redistributed, or used for any purpose other than to identify prospective properties consumers may be interested in purchasing.
Last checked: 2026-09-29 12:49 PM CDT

Neighborhood & Commute
Source: Walkscore
Disclosure: Community information and market data powered by Constellation Data Labs. Information is deemed reliable but not guaranteed.
Save
Ask
Tour
Hide
Share
Scroll to Top