Save
Ask
Tour
Hide
Share
$759,000
5 Days On Site

5812 Kingsbrook Drive
Plano, TX 75093

For Sale|Single Family Residence|Active
4
Beds
3
Total Baths
3
Full Baths
3,287
SqFt
$231
/SqFt
1996
Built
Subdivision:
Glenhollow Estates #3
County:
Collin
Call Now: (817) 765-6730
Is this the listing for you? We can help make it yours.
(817) 765-6730
5812 Kingsbrook Drive5812 Kingsbrook Drive5812 Kingsbrook Drive5812 Kingsbrook Drive
Save
Ask
Tour
Hide
Share

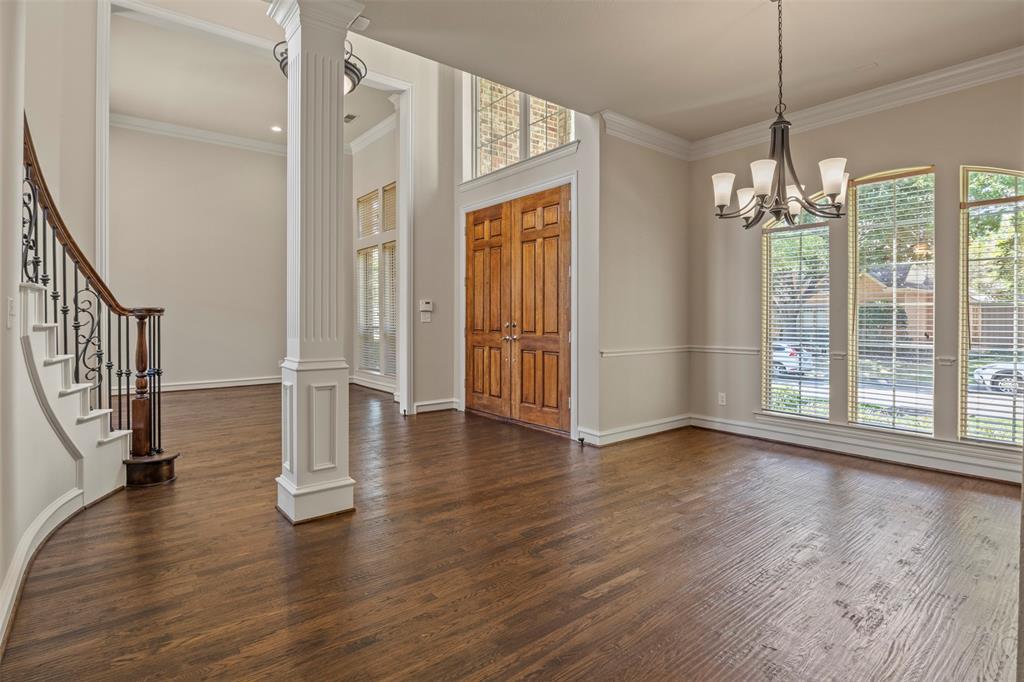
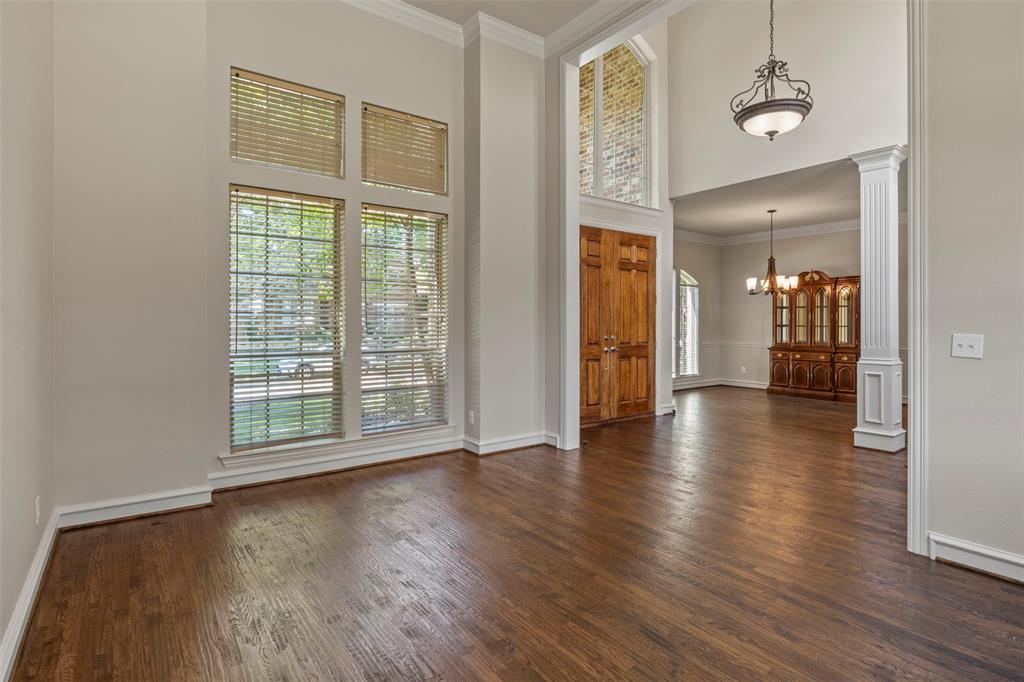
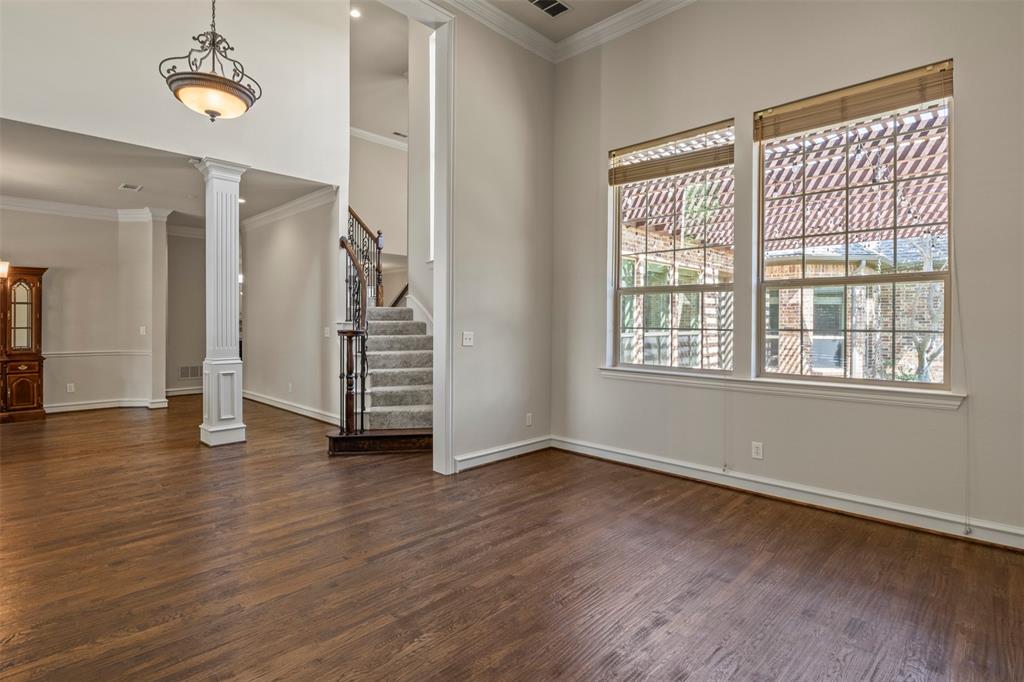
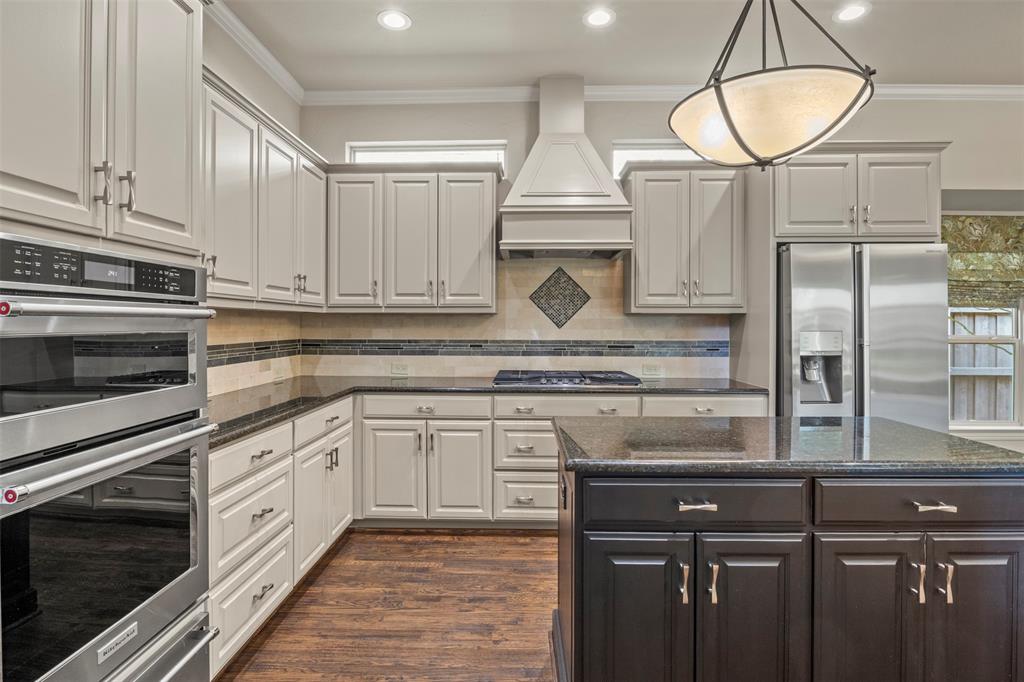
Beautifully updated Shaddock home tucked into a highly desirable West Plano neighborhood with mature, tree-lined streets. A dramatic two-story entry with a split staircase welcomes you inside, where hand-scraped hardwood floors, crown molding and soaring ceilings create a warm and elegant feel. Split formal living and dining areas provide flexible spaces for entertaining, a home office or additional living. The spacious kitchen features granite countertops, abundant cabinetry, stainless steel appliances, a Bosch dishwasher and KitchenAid cooktop, and opens to the main living area with high ceilings and a wall of windows overlooking the patio. The first floor offers an ideal layout with both the private primary suite and a separate secondary bedroom with a full bath—perfect for guests, multigenerational living or a home office. The primary retreat includes a soaking tub, separate seamless glass shower and custom California Closet with extensive built-in storage. Upstairs, two additional bedrooms share a full bath with dual sinks, along with a spacious game room providing another flexible gathering space. Step outside to a private patio beneath the pergola, perfect for grilling, dining and relaxing outdoors. An electric driveway gate leads to the two-car garage plus an additional parking pad for added convenience. Radiant barrier and attic power vent complete the home's practical features. A versatile floor plan, generous living spaces and a prime West Plano location make this home one you won't want to miss.

Save
Ask
Tour
Hide
Share
Listing Snapshot
Price 
$759,000
Days On Site 
5 Days
Bedrooms 
4
Inside Area (SqFt) 
3,287 sqft
Total Baths 
3
Full Baths 
3
Partial Baths 
N/A
Lot Size 
0.17 Acres
Year Built 
1996
MLS® Number 
21300642
Status 
Active
Property Tax 
$13,091
HOA/Condo/Coop Fees 
$30 monthly
Sq Ft Source 
N/A
Friends & Family
Recent Activity
yesterdayListing updated with changes from the MLS®
6 days agoListing first seen on site
General Features
Acres 
0.17
Attached Garage 
Yes
Foundation 
Slab
Garage 
Yes
Garage Spaces 
2
Levels 
Two
Parking 
Additional ParkingElectric GateGarage Faces RearAttached
Property Sub Type 
Single Family Residence
Sewer 
Public Sewer
Special Circumstances 
Standard
Style 
Traditional
Water Source 
Public
Interior Features
Appliances 
DishwasherDisposal
Cooling 
Ceiling Fan(s)Central Air
Fireplace 
Yes
Fireplace Features 
Gas
Fireplaces 
1
Flooring 
CarpetCeramic TileWood
Heating 
Central
Interior 
Double VanityGranite CountersKitchen IslandOpen FloorplanHigh Speed Internet
Window Features 
Window Coverings
Save
Ask
Tour
Hide
Share
Exterior Features
Construction Details 
Wood SidingBrickStone
Exterior 
Rain Gutters
Fencing 
Wood
Lot Features 
Interior Lot
Patio And Porch 
Patio
Roof 
Asphalt
Windows/Doors 
Window Coverings
Community Features
Association Fee 
$360.0
Association Fee Frequency 
Annually
School District 
Plano ISD
Financing Terms Available 
CashConventional
Schools
School District
Plano ISD
Elementary School
Barksdale
Middle School
Renner
High School
Shepton
Listing courtesy of Eva Hines of D&B Brokerage Services LLC eva@dallasandbeyond.com


© 2020 North Texas Real Estate Information Systems. All rights reserved. Information is deemed reliable but is not guaranteed accurate by the MLS or NTREIS. The information being provided is for the consumer's personal, non-commercial use, and may not be reproduced, redistributed, or used for any purpose other than to identify prospective properties consumers may be interested in purchasing.
Last checked: 2026-09-14 06:38 AM CDT

Neighborhood & Commute
Source: Walkscore
Disclosure: Community information and market data powered by Constellation Data Labs. Information is deemed reliable but not guaranteed.
Save
Ask
Tour
Hide
Share
Scroll to Top