Save
Ask
Tour
Hide
Share
$690,000
86 Days On Site

4643 San Marcos Way
Frisco, TX 75034

For Sale|Single Family Residence|Active
4
Beds
3
Total Baths
3
Full Baths
3,360
SqFt
$205
/SqFt
2001
Built
Subdivision:
The Lakes On Legacy Drive Ph III
County:
Denton
Call Now: (817) 765-6730
Is this the listing for you? We can help make it yours.
(817) 765-6730
4643 San Marcos Way4643 San Marcos Way4643 San Marcos Way4643 San Marcos Way
Save
Ask
Tour
Hide
Share

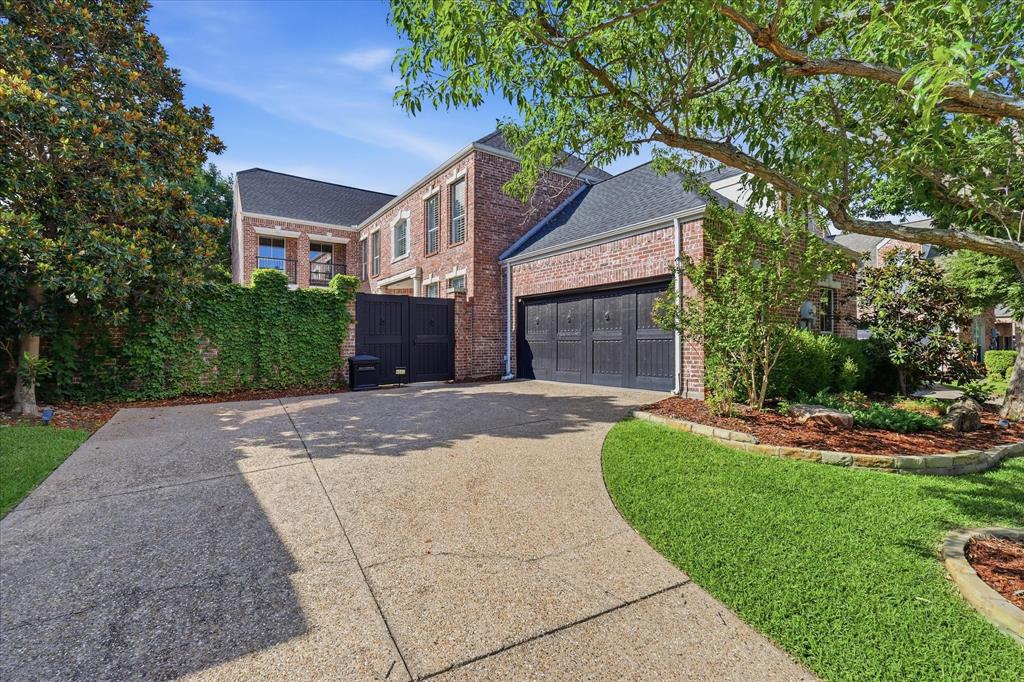
Experience the perfect blend of luxury, comfort and privacy in this stunning 4 bed, 3 bath home located within the sought-after gated community of The Lakes On Legacy in Frisco. Inside, beautiful hand scraped wood floors create a warm and sophisticated atmosphere, while the thoughtfully designed floor plan offers the ideal balance of everyday living and entertaining. A dedicated home office provides a quiet space to work from home, study or creative pursuits. The kitchen features quartz counters and Bosch SS appliances, custom island and subway tile. The heart of the home opens to spacious living and dining areas, creating an effortless flow for gatherings with family and friends. Step outside to your private courtyard and fenced outdoor living space. Situated in one of Frisco's premier gated neighborhoods, residents enjoy a peaceful lifestyle with easy access to Legacy West, The Star, PGA shopping and dining. There is a separate fee for $600 annually for the Lake Tennis academy which provides full access and will end 2028.

Save
Ask
Tour
Hide
Share
Listing Snapshot
Price 
$690,000
Days On Site 
86 Days
Bedrooms 
4
Inside Area (SqFt) 
3,360 sqft
Total Baths 
3
Full Baths 
3
Partial Baths 
N/A
Lot Size 
0.145 Acres
Year Built 
2001
MLS® Number 
21300618
Status 
Active
Property Tax 
$11,274
HOA/Condo/Coop Fees 
$166.25 monthly
Sq Ft Source 
N/A
Friends & Family
Recent Activity
16 hours agoListing updated with changes from the MLS®
2 weeks agoPrice changed to $690,000
3 months agoListing first seen on site
General Features
Acres 
0.145
Attached Garage 
Yes
Foundation 
Slab
Garage 
Yes
Garage Spaces 
2
Levels 
Two
Parking 
DrivewayGarageGarage Door OpenerGarage Faces SideInside EntranceKitchen LevelGatedAttached
Property Sub Type 
Single Family Residence
Security 
Gated CommunitySecurity GateSmoke Detector(s)
Sewer 
Public Sewer
Special Circumstances 
Standard
Style 
Traditional
Utilities 
Cable AvailableElectricity AvailableElectricity ConnectedNatural Gas Available
Water Source 
Public
Interior Features
Appliances 
DishwasherDisposalElectric OvenGas RangeGas Water HeaterMicrowaveTankless Water HeaterWarming Drawer
Cooling 
Attic FanCeiling Fan(s)Central AirElectric
Fireplace 
Yes
Fireplace Features 
GasLiving RoomGas Log
Fireplaces 
1
Flooring 
CarpetHardwoodTile
Heating 
CentralFireplace(s)Natural Gas
Interior 
ChandelierEat-in KitchenGranite CountersOpen FloorplanPantryWalk-In Closet(s)High Speed Internet
Laundry Features 
Electric Dryer HookupGas Dryer HookupWasher Hookup
Window Features 
Window Coverings
Bedroom 
Dimensions - 14 x 13Level - SecondFeatures - Ceiling Fan(s), Walk-In Closet(s)
Dining Room 
Dimensions - 16 x 12Level - First
Game Room 
Dimensions - 23 x 12Level - SecondFeatures - Ceiling Fan(s)
Kitchen 
Dimensions - 19 x 15Level - FirstFeatures - Eat-in Kitchen, Kitchen Island, Pantry
Living Room 
Dimensions - 17 x 15Level - FirstFeatures - Ceiling Fan(s)
Master Bathroom 
Dimensions - 12 x 11Level - Second
Office 
Dimensions - 14 x 13Level - First
Save
Ask
Tour
Hide
Share
Exterior Features
Construction Details 
Brick
Exterior 
Rain GuttersPrivate Yard
Fencing 
Wood
Lot Features 
Few TreesInterior LotLandscaped
Roof 
Composition
Waterfront Features 
Lake Privileges
Windows/Doors 
Window Coverings
Community Features
Association Fee 
$1995.0
Association Fee Frequency 
Annually
Community Features 
GatedCurbsLakeSidewalks
School District 
Lewisville ISD
Financing Terms Available 
CashConventionalFHAVA Loan
Schools
School District
Lewisville ISD
Elementary School
Hicks
Middle School
Arbor Creek
High School
Hebron
Listing courtesy of Tracey Byrd of EXP REALTY yourbyrdhouse@gmail.com


© 2020 North Texas Real Estate Information Systems. All rights reserved. Information is deemed reliable but is not guaranteed accurate by the MLS or NTREIS. The information being provided is for the consumer's personal, non-commercial use, and may not be reproduced, redistributed, or used for any purpose other than to identify prospective properties consumers may be interested in purchasing.
Last checked: 2026-09-14 06:43 AM CDT

Neighborhood & Commute
Source: Walkscore
Disclosure: Community information and market data powered by Constellation Data Labs. Information is deemed reliable but not guaranteed.
Save
Ask
Tour
Hide
Share
Scroll to Top