Save
Ask
Tour
Hide
Share
$475,000
85 Days On Site

15469 Landing Creek Lane
Fort Worth, TX 76262

For Sale|Single Family Residence|Active
4
Beds
2
Total Baths
2
Full Baths
2,267
SqFt
$210
/SqFt
2006
Built
Subdivision:
Chadwick Farms Add
County:
Denton
Call Now: (817) 765-6730
Is this the listing for you? We can help make it yours.
(817) 765-6730
15469 Landing Creek Lane15469 Landing Creek Lane15469 Landing Creek Lane15469 Landing Creek Lane
Save
Ask
Tour
Hide
Share

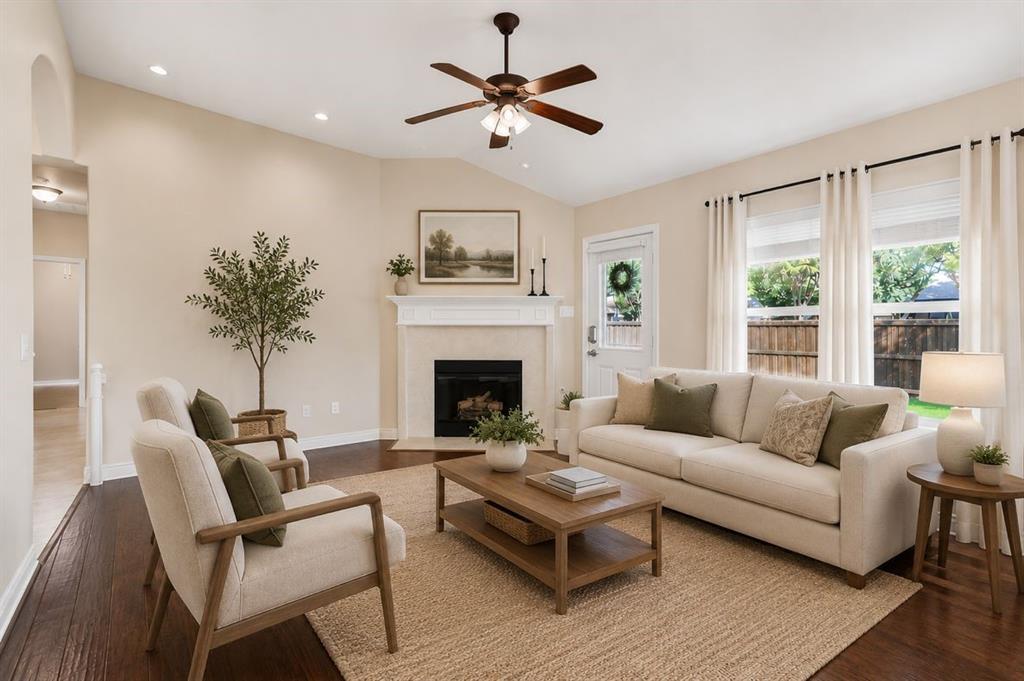
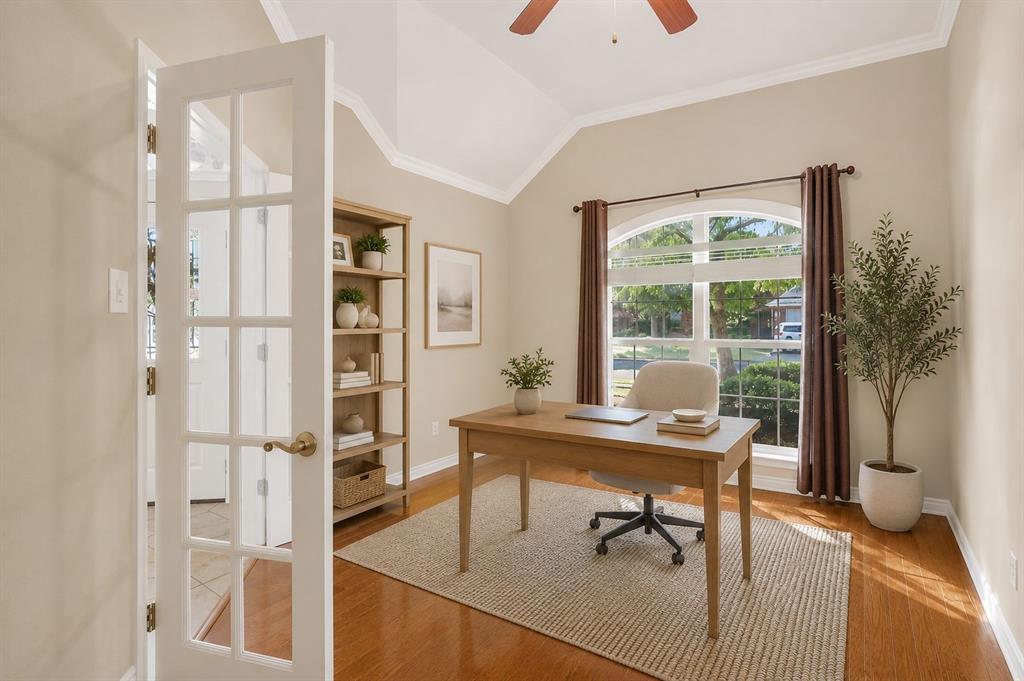
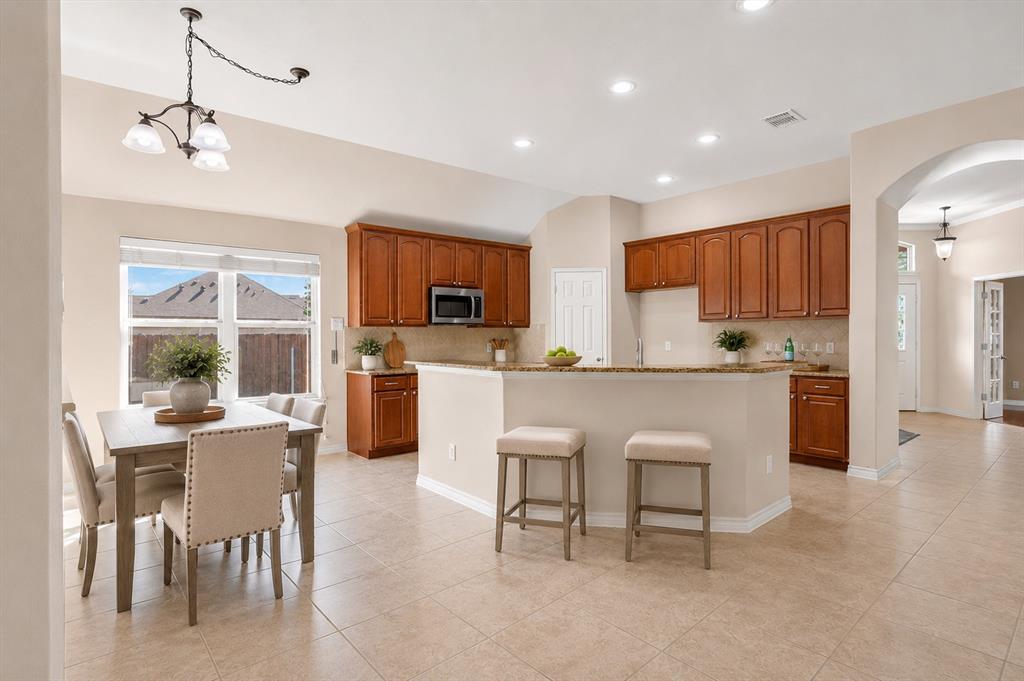
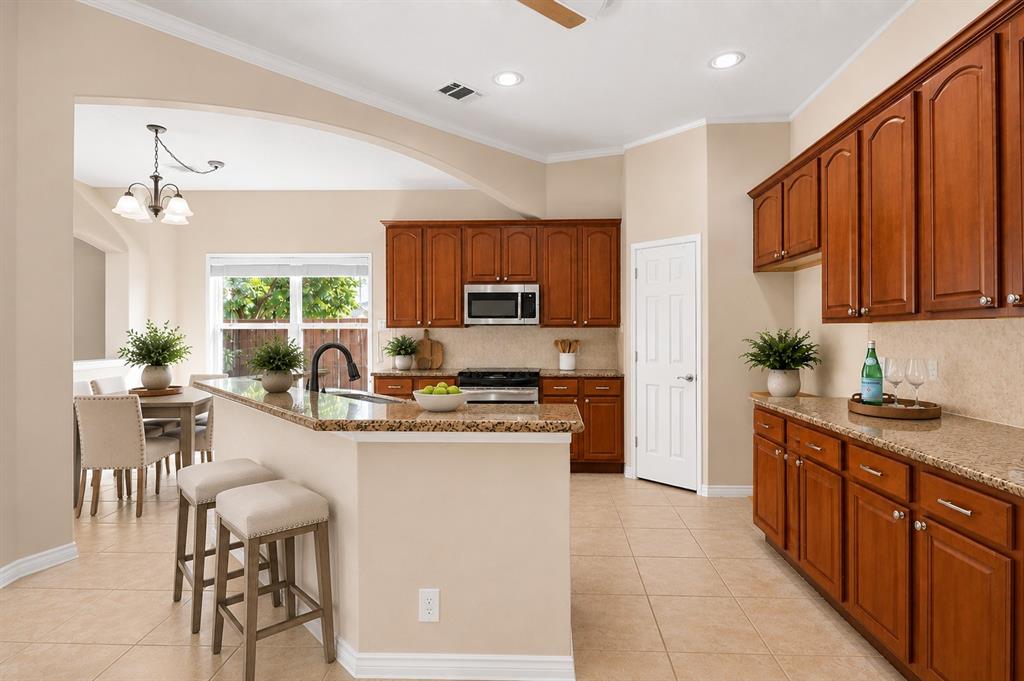
Want a lifestyle upgrade without inheriting a list of expensive projects? Welcome to 15469 Landing Creek Ln, a meticulously maintained home where major system improvements, thoughtful updates, and a rare year-round backyard retreat have already been taken care of. One of the few homes in the neighborhood with its own heated Endless Swim Spa and hot tub, this backyard was designed for more than summer. Turn on the resistance feature for swimming and low-impact water exercise, soak tired muscles after a long day, or simply relax and enjoy the heated water year-round. An expanded patio, brick surround, epoxy-coated patio floor, stained fencing, and a desirable corner lot complete the outdoor space. Inside, you'll find engineered wood flooring, updated bathrooms, updated lighting, a Samsung dishwasher, updated kitchen sink and faucet, cabinet hardware, and additional storage and organization improvements. Even more important, many of the expensive items buyers worry about have already been addressed. Major improvements include a new HVAC system, 2021, water heater, 2023, insulated garage door, additional attic and garage insulation, storm doors, carbon monoxide alarms, Ring security cameras, and an epoxy-coated garage floor. The result is a solid, well-cared-for home offering move-in-ready comfort, energy conscious improvements, and fewer immediate projects for the next owner. Conveniently located near highway 114, Roanoke, Trophy Club, Southlake, North Fort Worth, shopping, dining, entertainment, and DFW Airport, you'll have quick access to some of the most popular destinations in North Texas. If you've been searching for a move in ready home in Fort Worth Roanoke with a heated swim spa, hot tub, corner lot, updated HVAC, updated water heater, engineered wood floors, energy efficiency improvements, and a backyard you can enjoy all year, this deserves a closer look. The expensive work is done. The backyard is ready. Now it's time to enjoy it.

Save
Ask
Tour
Hide
Share
Listing Snapshot
Price 
$475,000
Days On Site 
85 Days
Bedrooms 
4
Inside Area (SqFt) 
2,267 sqft
Total Baths 
2
Full Baths 
2
Partial Baths 
N/A
Lot Size 
0.192 Acres
Year Built 
2006
MLS® Number 
21300538
Status 
Active
Property Tax 
$8,406
HOA/Condo/Coop Fees 
$50 monthly
Sq Ft Source 
N/A
Friends & Family
Recent Activity
a week agoListing updated with changes from the MLS®
2 months agoPrice changed to $475,000
3 months agoListing first seen on site
General Features
Acres 
0.192
Attached Garage 
Yes
Foundation 
Slab
Garage 
Yes
Garage Spaces 
2
Levels 
One
Parking 
GarageGarage Door OpenerGarage Faces FrontAttached
Property Sub Type 
Single Family Residence
Security 
Carbon Monoxide Detector(s)Security SystemSmoke Detector(s)
Sewer 
Public Sewer
Special Circumstances 
Standard
Style 
Traditional
Utilities 
Cable Available
Water Source 
Public
Interior Features
Appliances 
DishwasherDisposalElectric OvenGas Water HeaterMicrowaveVented Exhaust Fan
Cooling 
Ceiling Fan(s)Central AirElectric
Fireplace 
Yes
Fireplace Features 
Gas StarterWood BurningGas Log
Fireplaces 
1
Flooring 
CarpetCeramic TileWood
Heating 
Exhaust FanCentralNatural Gas
Interior 
Vaulted Ceiling(s)High Speed InternetWired for Sound
Laundry Features 
Electric Dryer Hookup
Window Features 
Window Coverings
Bedroom 
Dimensions - 10 x 12Level - First
Breakfast Room 
Dimensions - 6 x 10Level - First
Den 
Dimensions - 15 x 10Level - First
Dining Room 
Dimensions - 10 x 12Level - First
Kitchen 
Dimensions - 13 x 13Level - First
Laundry 
Dimensions - 0 x 0Level - First
Living Room 
Dimensions - 18 x 14Level - First
Master Bedroom 
Dimensions - 16 x 12Level - FirstFeatures - Ceiling Fan(s), Walk-In Closet(s)
Save
Ask
Tour
Hide
Share
Exterior Features
Construction Details 
Brick
Exterior 
Dog RunRain GuttersLighting
Fencing 
PrivacyWood
Lot Features 
Corner LotFew TreesLandscapedSubdivided
Patio And Porch 
Covered
Pool Features 
Above GroundHeatedLapOutdoor PoolPool CoverPool/Spa ComboPrivate
Private Pool 
Yes
Roof 
Composition
Windows/Doors 
Window Coverings
Community Features
Accessibility Features 
Accessible EntranceAccessible Approach with RampAccessible BedroomAccessible DoorsAccessible Hallway(s)Accessible KitchenGrip-Accessible Features
Association Fee 
$600.0
Association Fee Frequency 
Annually
Community Features 
PoolPlayground
School District 
Northwest ISD
Financing Terms Available 
CashConventionalFHAVA Loan
Schools
School District
Northwest ISD
Elementary School
Wayne A Cox
Middle School
John M Tidwell
High School
Byron Nelson
Listing courtesy of Cynthia Day of eXp Realty LLC cynthiadayrealtors@gmail.com


© 2020 North Texas Real Estate Information Systems. All rights reserved. Information is deemed reliable but is not guaranteed accurate by the MLS or NTREIS. The information being provided is for the consumer's personal, non-commercial use, and may not be reproduced, redistributed, or used for any purpose other than to identify prospective properties consumers may be interested in purchasing.
Last checked: 2026-09-09 09:51 AM CDT

Neighborhood & Commute
Source: Walkscore
Disclosure: Community information and market data powered by Constellation Data Labs. Information is deemed reliable but not guaranteed.
Save
Ask
Tour
Hide
Share
Scroll to Top