Save
Ask
Tour
Hide
Share
$899,950
73 Days On Site

1641 Crockett Drive
Frisco, TX 75033

For Sale|Single Family Residence|Active
4
Beds
4
Total Baths
3
Full Baths
1
Partial Bath
4,057
SqFt
$222
/SqFt
2001
Built
Subdivision:
The Trails Ph 2 Sec C
County:
Denton
Call Now: (817) 765-6730
Is this the listing for you? We can help make it yours.
(817) 765-6730
1641 Crockett Drive1641 Crockett Drive1641 Crockett Drive1641 Crockett Drive
Save
Ask
Tour
Hide
Share

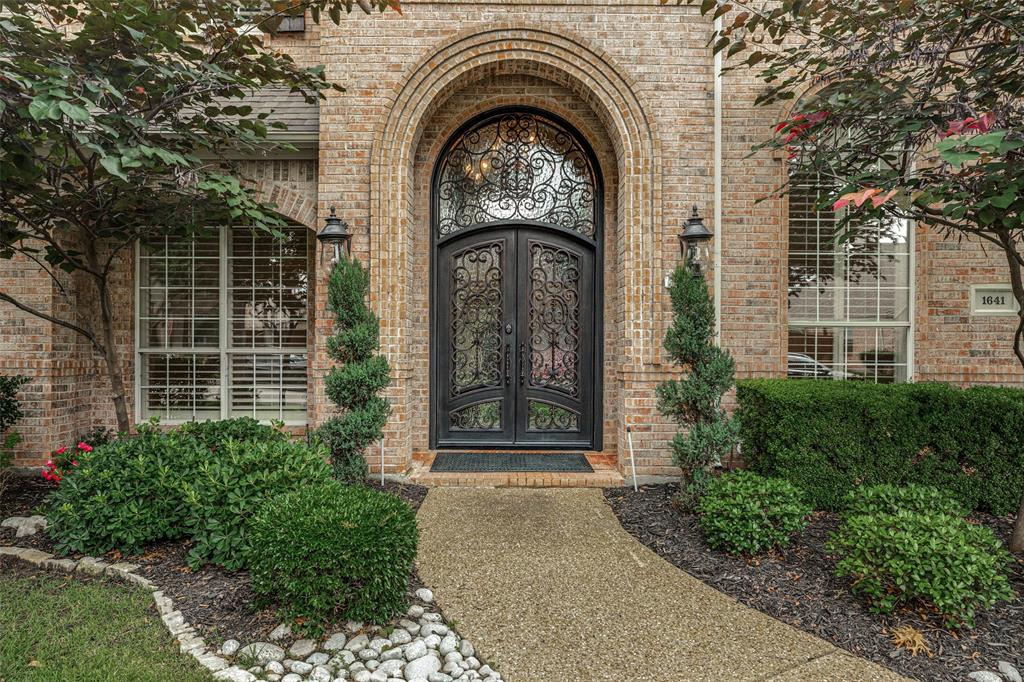
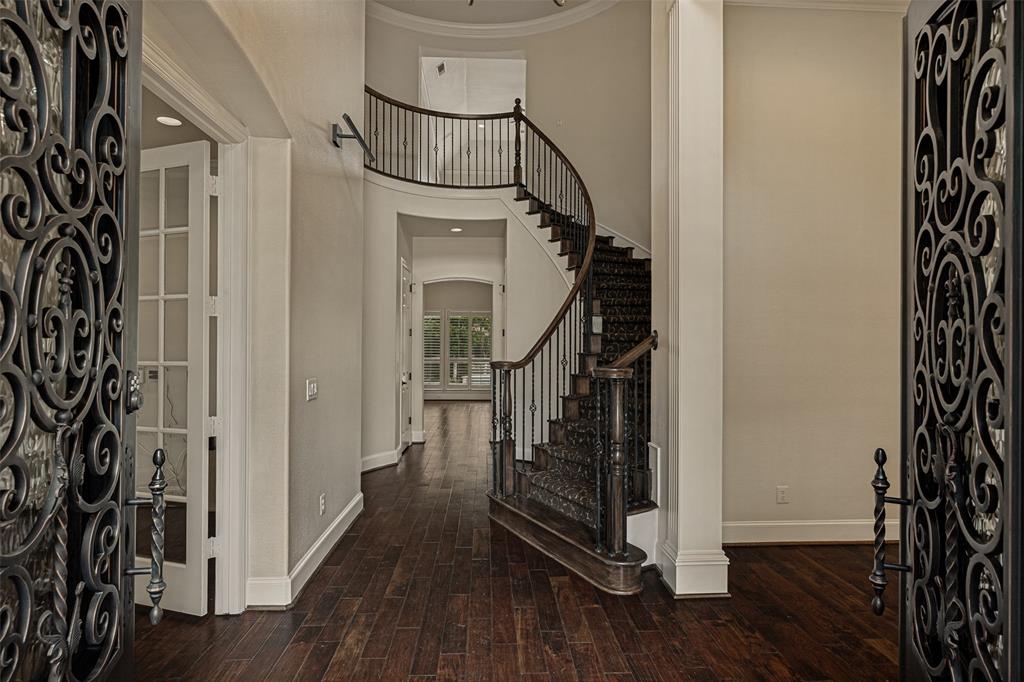
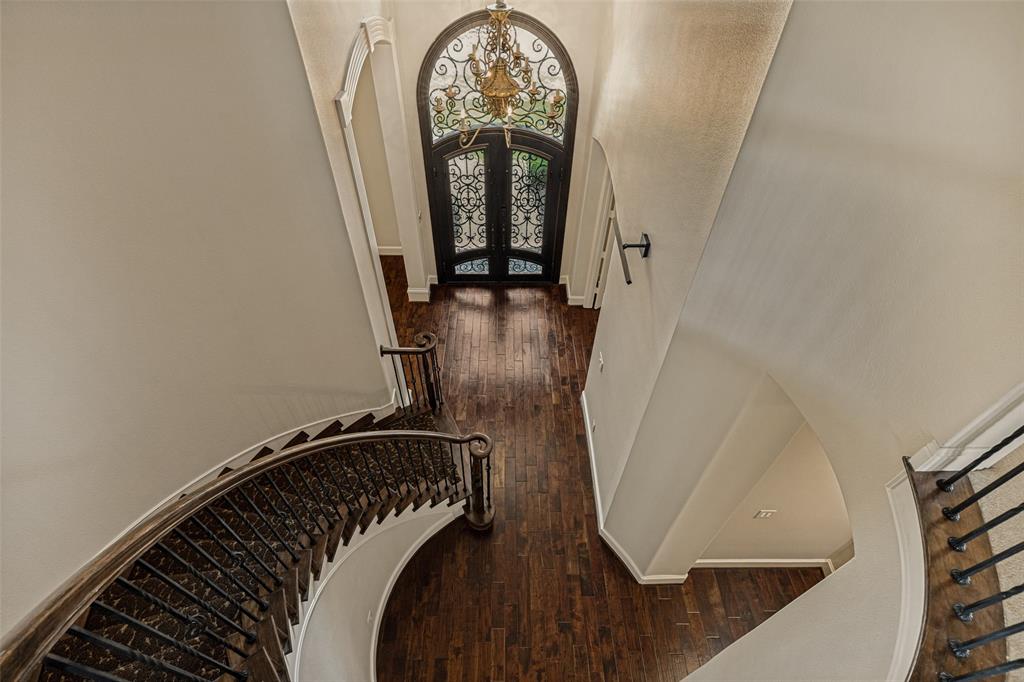
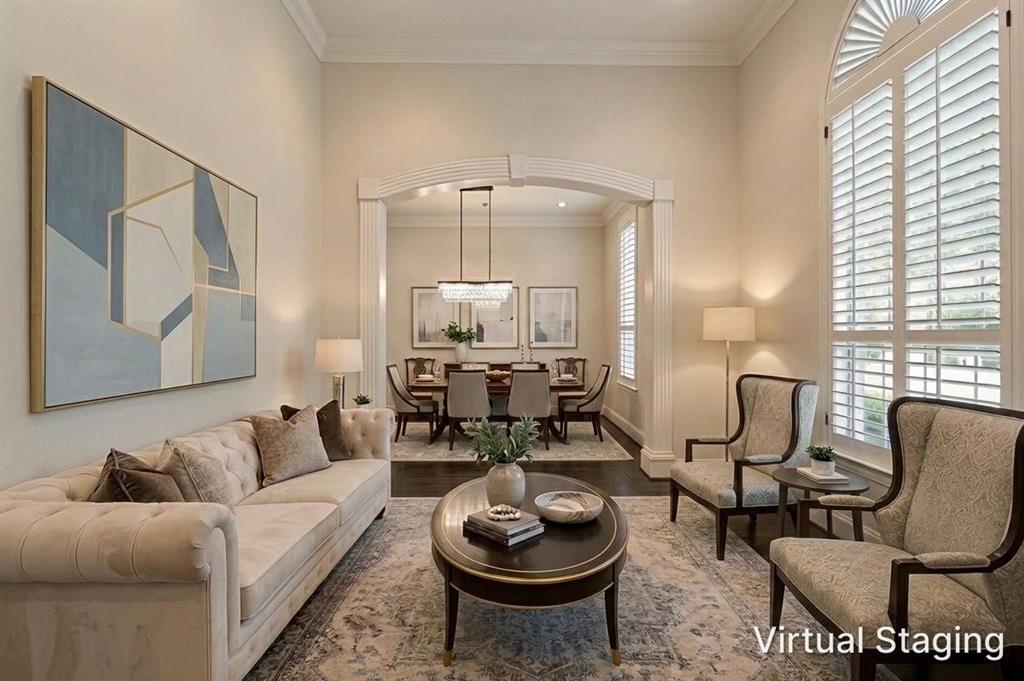
MOVE RIGHT IN TO THIS NORTH FACING UPDATED HOME IN THE TRAILS IN WAKELAND HIGH! Luxury Huntington home on a desirable lot in one of Frisco’s most popular neighborhoods with highly rated schools, parks, trails, golf, shopping, and dining nearby. Meticulously maintained and extensively updated, this impressive home offers exceptional craftsmanship, timeless architecture, and premium amenities throughout. Grand double iron front doors open to a dramatic foyer featuring extensive trim work, soaring ceilings, and a graceful, curved staircase. Formal living and dining rooms create elegant entertaining spaces, while a private study provides an ideal work-from-home environment. The spacious family room features a stunning double-stacked fireplace mantel and serves as the heart of the home. The chef’s kitchen is beautifully upgraded with premium appliances, abundant cabinetry, double ovens, a six-burner Dacor gas cooktop, generous counter space, and convenient access to entertaining areas. A versatile bonus room offers flexibility for a playroom, fitness room, or hobby space. The luxurious primary suite provides a private retreat highlighted by a fully renovated spa-inspired bath showcasing large-format porcelain tile, designer finishes, and high-end fixtures. A second staircase leads up to a large game room, two additional bedrooms, and a flexible media room with closet and bath access that can function as a fourth bedroom. Updated Jack-and-Jill baths feature stylish furniture-style vanities. The resort-style backyard is designed for year-round enjoyment with a sparkling pool and spa with glass bead plaster upgrade, outdoor kitchen, and travertine decking. Additional features include an oversized garage, extensive wood floors, shutters, abundant storage, eight-foot solid-core doors on the main level, butler’s pantry, tall windows, and numerous upgrades. This exceptional Frisco home combines quality construction, sophisticated design, and outstanding indoor-outdoor living.

Save
Ask
Tour
Hide
Share
Listing Snapshot
Price 
$899,950
Days On Site 
73 Days
Bedrooms 
4
Inside Area (SqFt) 
4,057 sqft
Total Baths 
4
Full Baths 
3
Partial Baths 
1
Lot Size 
0.219 Acres
Year Built 
2001
MLS® Number 
21300287
Status 
Active
Property Tax 
$12,888
HOA/Condo/Coop Fees 
$120.25 monthly
Sq Ft Source 
N/A
Friends & Family
Recent Activity
3 weeks agoListing updated with changes from the MLS®
2 months agoPrice changed to $899,950
2 months agoListing first seen on site
General Features
Acres 
0.219
Attached Garage 
Yes
Foundation 
Slab
Garage 
Yes
Garage Spaces 
2
Levels 
Two
Parking 
Alley AccessConcreteDirect AccessDrivewayGarage Door OpenerGarage Faces RearInside EntranceKitchen LevelOversizedStorageWorkshop in GarageAttached
Property Sub Type 
Single Family Residence
Security 
Smoke Detector(s)
Sewer 
Public Sewer
Special Circumstances 
Standard
Style 
Traditional
Utilities 
Cable AvailableElectricity AvailableElectricity ConnectedNatural Gas AvailableSewer AvailableUnderground Utilities
Water Source 
Public
Interior Features
Appliances 
Trash CompactorDishwasherDisposalElectric OvenGas CooktopGas Water HeaterMicrowaveDouble OvenRefrigeratorVented Exhaust Fan
Cooling 
Ceiling Fan(s)Central AirElectricZoned
Fireplace 
Yes
Fireplace Features 
Family RoomGasGas StarterGlass DoorsGas Log
Fireplaces 
1
Flooring 
CarpetCeramic TileHardwoodMarbleTileWood
Heating 
Exhaust FanCentralFireplace(s)Natural GasZoned
Interior 
ChandelierGranite CountersKitchen IslandOpen FloorplanPantryWalk-In Closet(s)High Speed InternetWired for Sound
Laundry Features 
Electric Dryer HookupGas Dryer HookupWasher Hookup
Window Features 
Bay Window(s)ShuttersWindow Coverings
Bath-Half 
Dimensions - 0 x 0Level - First
Bedroom 
Dimensions - 15 x 12Level - SecondFeatures - Ceiling Fan(s), Walk-In Closet(s)
Bonus Room 
Dimensions - 14 x 11Level - First
Breakfast Room 
Dimensions - 10 x 9Level - First
Dining Room 
Dimensions - 13 x 10Level - First
Game Room 
Dimensions - 21 x 14Level - SecondFeatures - Ceiling Fan(s)
Kitchen 
Dimensions - 13 x 13Level - FirstFeatures - Breakfast Bar, Kitchen Island
Living Room 
Dimensions - 20 x 17Level - FirstFeatures - Ceiling Fan(s)
Master Bedroom 
Dimensions - 19 x 13Level - FirstFeatures - Ceiling Fan(s), Walk-In Closet(s)
Office 
Dimensions - 14 x 10Level - FirstFeatures - Ceiling Fan(s)
Utility Room 
Dimensions - 8 x 5Level - First
Save
Ask
Tour
Hide
Share
Exterior Features
Construction Details 
Brick
Exterior 
Built-in BarbecueGas GrillRain GuttersLightingOutdoor GrillOutdoor Kitchen
Fencing 
Wood
Lot Features 
Few TreesInterior LotLandscapedLevelSubdivided
Patio And Porch 
CoveredFront PorchPatio
Pool Features 
FencedGuniteHeatedIn GroundPool SweepPool/Spa Combo
Roof 
Composition
Waterfront Features 
Lake Privileges
Windows/Doors 
Bay Window(s)ShuttersWindow Coverings
Community Features
Association Fee 
$1443.0
Association Fee Frequency 
Annually
Community Features 
PoolClubhouseCurbsLakeParkPlaygroundSidewalksTennis Court(s)
School District 
Frisco ISD
Financing Terms Available 
CashConventional
Schools
School District
Frisco ISD
Elementary School
Corbell
Middle School
Cobb
High School
Wakeland
Listing courtesy of Thomas McCrory of Ebby Halliday Realtors McCrory@ebby.com


© 2020 North Texas Real Estate Information Systems. All rights reserved. Information is deemed reliable but is not guaranteed accurate by the MLS or NTREIS. The information being provided is for the consumer's personal, non-commercial use, and may not be reproduced, redistributed, or used for any purpose other than to identify prospective properties consumers may be interested in purchasing.
Last checked: 2026-09-14 06:02 AM CDT

Neighborhood & Commute
Source: Walkscore
Disclosure: Community information and market data powered by Constellation Data Labs. Information is deemed reliable but not guaranteed.
Save
Ask
Tour
Hide
Share
Scroll to Top