Save
Ask
Tour
Hide
Share
$399,500
88 Days On Site

3601 Arabella Way
Aubrey, TX 76227

For Sale|Single Family Residence|Active
4
Beds
2
Total Baths
2
Full Baths
2,033
SqFt
$197
/SqFt
2023
Built
Subdivision:
Silverado Ph 7
County:
Denton
Call Now: (817) 765-6730
Is this the listing for you? We can help make it yours.
(817) 765-6730
3601 Arabella Way3601 Arabella Way3601 Arabella Way3601 Arabella Way
Save
Ask
Tour
Hide
Share

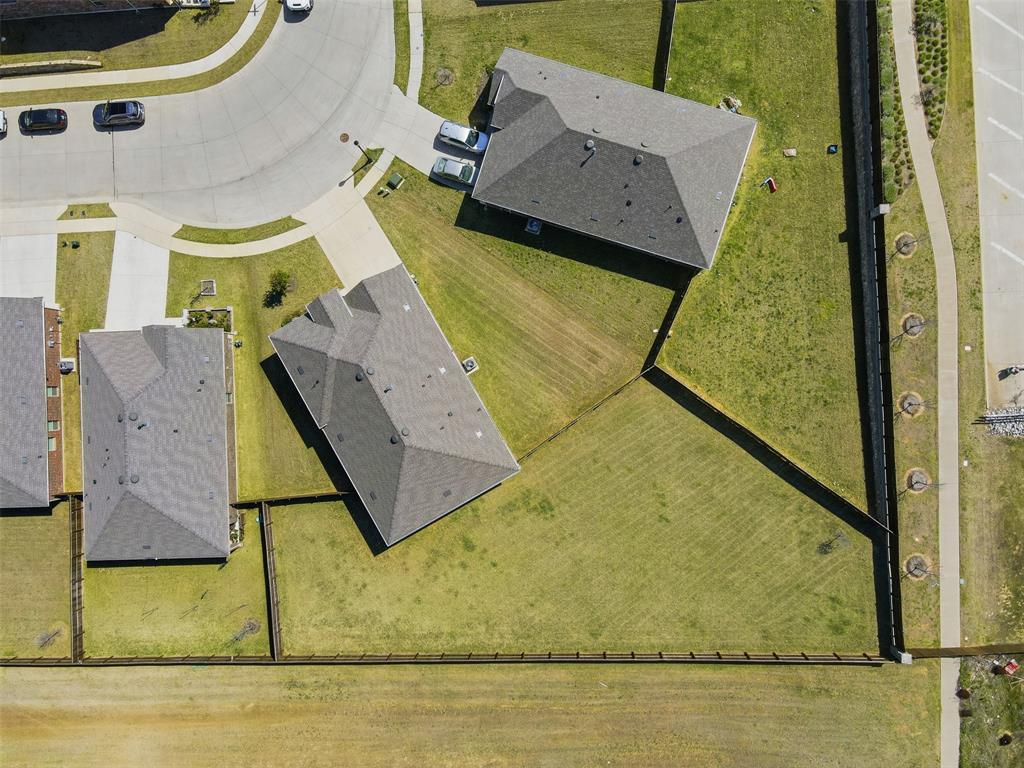
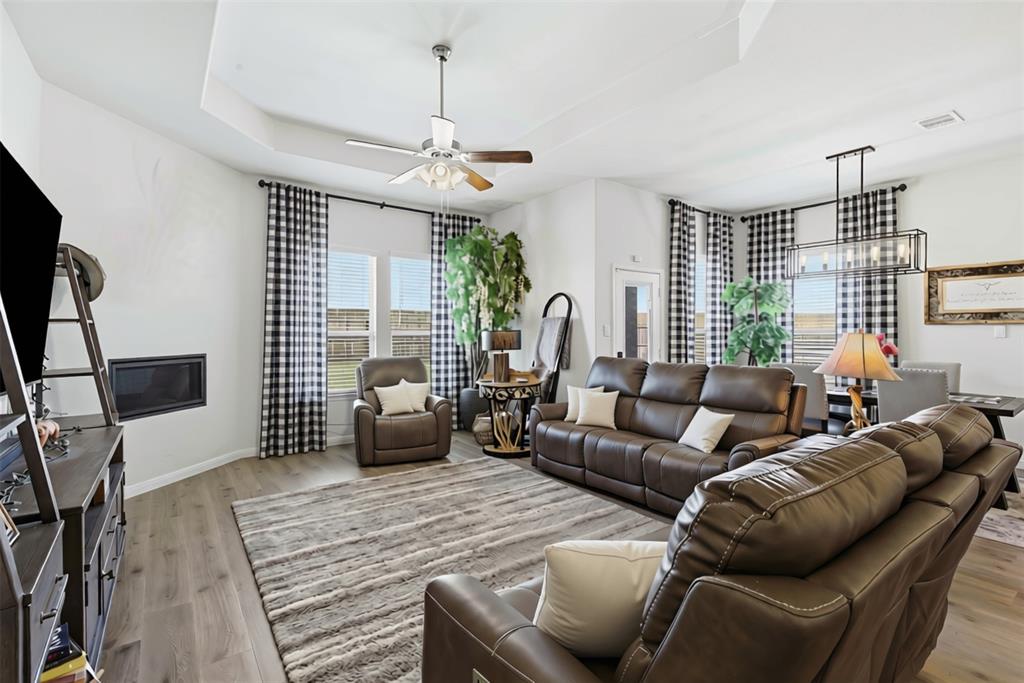
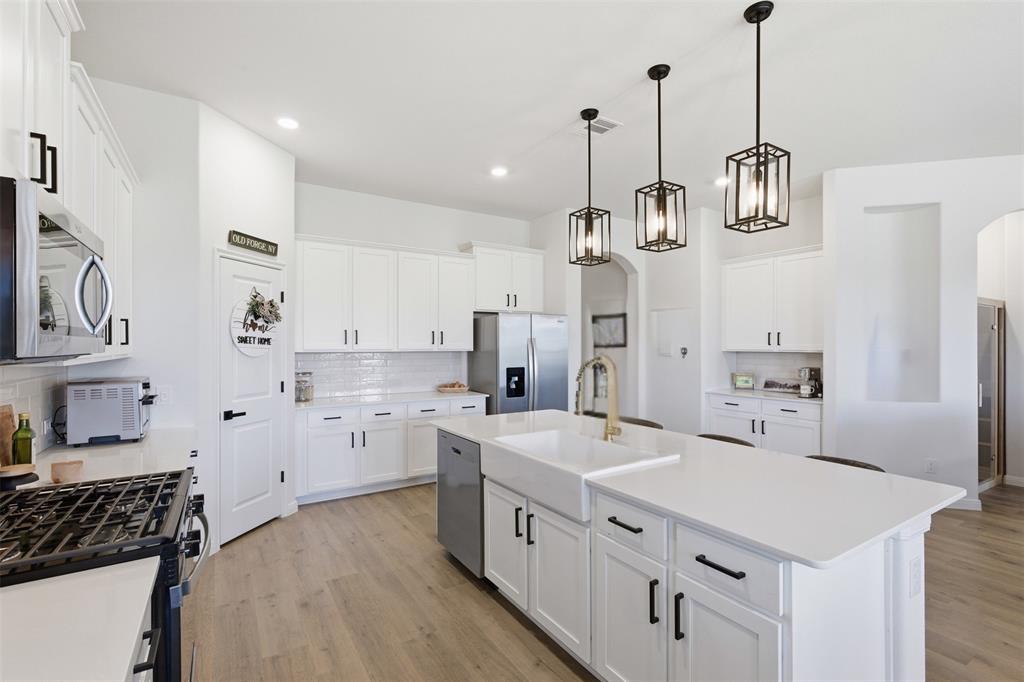
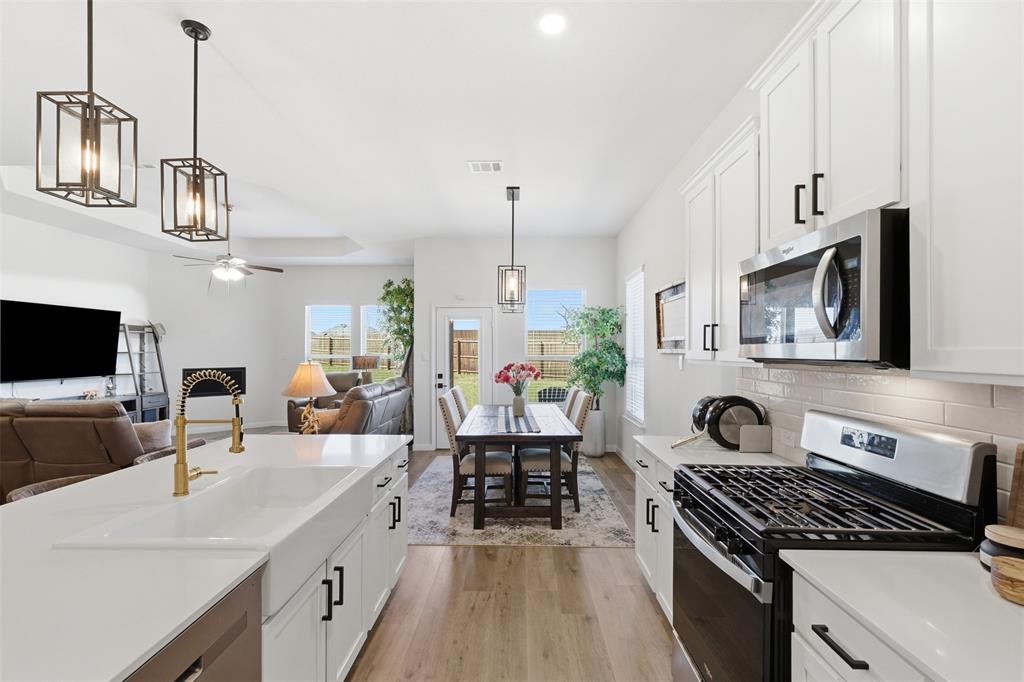
Priced to sell!!!!! **Silverado's **largest premium lot..almost 0.4 acres in a premier resort community. Thoughtfully appointed & set apart from the rest with $24,000 custom features including: premium ceramic farmhouse sink in kitchen, designer mudroom cabinetry, functional built in murphy bed, secondary bath glass shower enclosure, stylish pendant lighting fixtures in kitchen, den & entryway, new faucets in kitchens and baths. Private in home sauna & garage home gym system offer a retreat for wellness, relaxation & fitness without leaving the comfort of home, and negotiable! Epoxy finish & lighting in garage were added for cleanliness, durability & function. No time for boredom w Silverado's amenities: multiple pools, splash pads, clubhouse, pickleball, basketball & tennis courts, walking trails, parks, playgrounds and community catch & release ponds! Prime location w an easy commute to Dallas, Fort Worth, Frisco & close to major shopping & entertainment.

Save
Ask
Tour
Hide
Share
Listing Snapshot
Price 
$399,500
Days On Site 
88 Days
Bedrooms 
4
Inside Area (SqFt) 
2,033 sqft
Total Baths 
2
Full Baths 
2
Partial Baths 
N/A
Lot Size 
0.37 Acres
Year Built 
2023
MLS® Number 
21300213
Status 
Active
Property Tax 
N/A
HOA/Condo/Coop Fees 
$450 Semi-Annually
Sq Ft Source 
N/A
Friends & Family
Recent Activity
6 days agoListing updated with changes from the MLS®
6 days agoPrice changed to $399,500
3 months agoListing first seen on site
General Features
Acres 
0.37
Attached Garage 
Yes
Foundation 
Slab
Garage 
Yes
Garage Spaces 
2
Levels 
One
Parking 
Garage Faces FrontAttached
Property Sub Type 
Single Family Residence
Security 
Security SystemSmoke Detector(s)
Sewer 
Public Sewer
Special Circumstances 
Standard
Style 
Traditional
Water Source 
Public
Interior Features
Appliances 
DishwasherDisposalElectric OvenGas CooktopGas RangeMicrowaveTankless Water Heater
Cooling 
Ceiling Fan(s)Central AirElectric
Fireplace 
Yes
Fireplace Features 
GasGas Log
Fireplaces 
1
Flooring 
CarpetCeramic TileVinyl
Heating 
CentralElectric
Interior 
Built-in FeaturesDouble VanityOpen FloorplanPantryVaulted Ceiling(s)Walk-In Closet(s)Smart Home
Bedroom 
Dimensions - 12 x 11Level - FirstFeatures - Ceiling Fan(s)
Bonus Room 
Dimensions - 7 x 5Level - First
Breakfast Room 
Dimensions - 12 x 9Level - First
Kitchen 
Dimensions - 12 x 12Level - FirstFeatures - Breakfast Bar, Eat-in Kitchen
Laundry 
Dimensions - 10 x 7Level - First
Living Room 
Dimensions - 15 x 15Level - First
Master Bedroom 
Dimensions - 15 x 14Level - FirstFeatures - Ceiling Fan(s), Walk-In Closet(s)
Sauna 
Dimensions - 7 x 5Level - First
Save
Ask
Tour
Hide
Share
Exterior Features
Construction Details 
Brick
Exterior 
Rain GuttersPrivate Yard
Fencing 
GateWood
Lot Features 
Few TreesLandscapedLevelSubdivided
Roof 
Composition
Community Features
Association Fee 
$450.0
Association Fee Frequency 
Semi-Annually
School District 
Aubrey ISD
Financing Terms Available 
CashConventionalFHAVA Loan
Schools
School District
Aubrey ISD
Elementary School
Jackie Fuller
Middle School
Aubrey
High School
Aubrey
Listing courtesy of Amy Underwood of Monument Realty amy@ntxhf.com


© 2020 North Texas Real Estate Information Systems. All rights reserved. Information is deemed reliable but is not guaranteed accurate by the MLS or NTREIS. The information being provided is for the consumer's personal, non-commercial use, and may not be reproduced, redistributed, or used for any purpose other than to identify prospective properties consumers may be interested in purchasing.
Last checked: 2026-09-09 09:51 AM CDT

Neighborhood & Commute
Source: Walkscore
Disclosure: Community information and market data powered by Constellation Data Labs. Information is deemed reliable but not guaranteed.
Save
Ask
Tour
Hide
Share
Scroll to Top