Save
Ask
Tour
Hide
Share
$650,000
88 Days On Site

1313 Kirkwood Road
Rockwall, TX 75087

For Sale|Single Family Residence|Active
4
Beds
5
Total Baths
4
Full Baths
1
Partial Bath
3,467
SqFt
$187
/SqFt
2021
Built
Subdivision:
Gideon Grove North Sub
County:
Rockwall
Call Now: (817) 765-6730
Is this the listing for you? We can help make it yours.
(817) 765-6730
1313 Kirkwood Road1313 Kirkwood Road1313 Kirkwood Road1313 Kirkwood Road
Save
Ask
Tour
Hide
Share

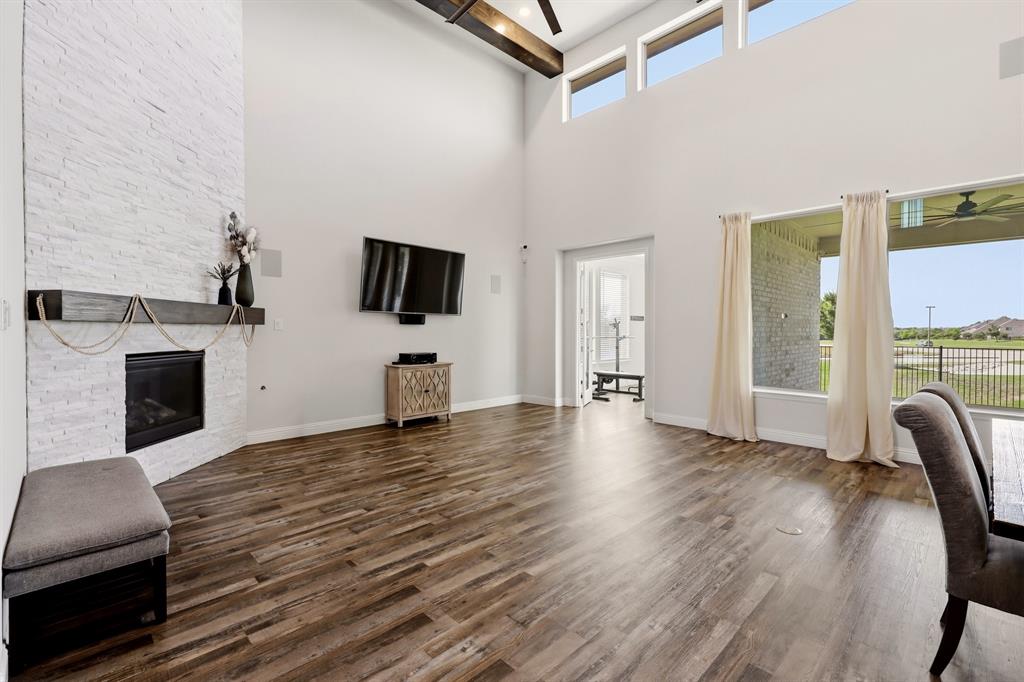
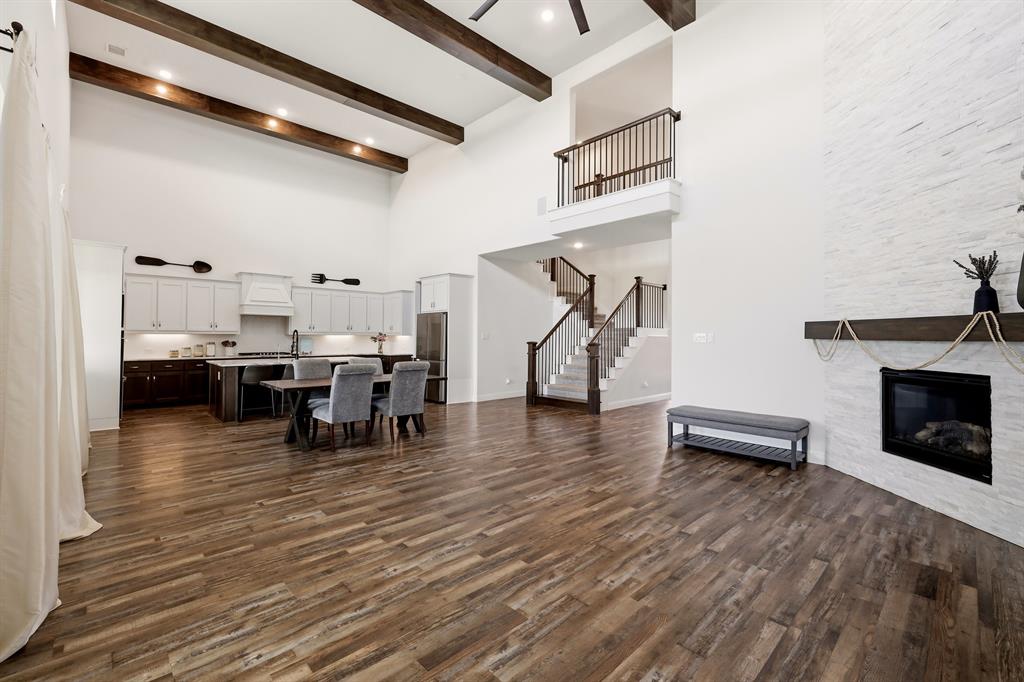
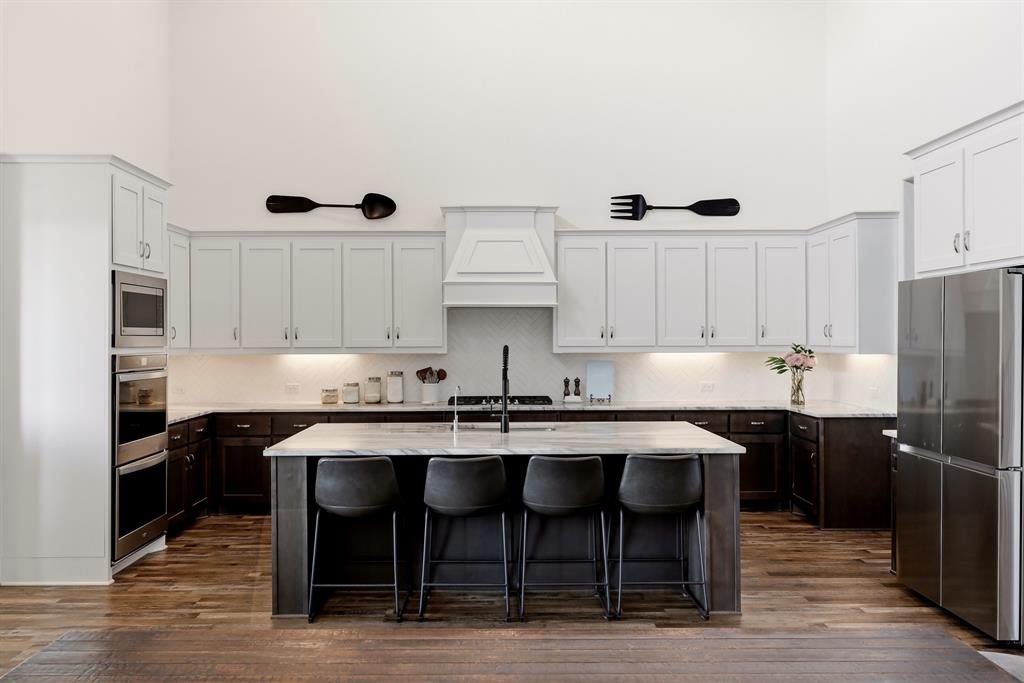
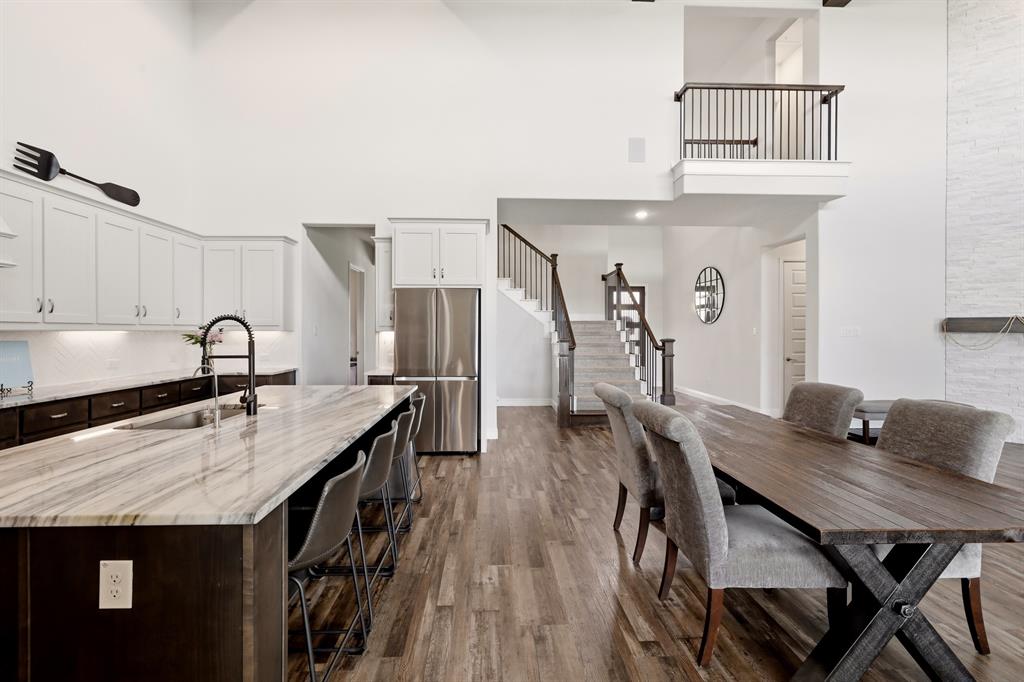
Welcome to this beautifully upgraded 2021-built home in Gideon Grove North, perfectly positioned on a landscaped 0.23-acre lot with expansive greenbelt views and no immediate rear neighbors. Offering 3,467 square feet, 4 bedrooms, 4.5 baths, a game room, office, and a desirable J-swing 3-car garage, this home was thoughtfully designed for both comfortable everyday living and grand entertaining. Inside, soaring 20-foot ceilings with exposed wood beams, luxury vinyl plank flooring, and a floor-to-ceiling stone fireplace create a warm yet impressive first impression. A wall of windows fills the living spaces with natural light and brings the backyard and greenbelt views inside. The open-concept design seamlessly connects the family room, breakfast area, and kitchen, making it easy to stay connected whether you're hosting friends or enjoying a quiet night at home. The kitchen is truly the heart of the home, featuring upgraded countertops, double ovens, under-cabinet lighting, reverse osmosis water filtration, an oversized island, and a huge walk-in pantry that provides exceptional storage. The primary suite offers a private retreat with a tray ceiling, spa-inspired bath, and the ideal direct pass-through from the primary closet to the laundry room. Guests will enjoy the first floor guest suite! Upstairs features a large gameroom, 2 bedrooms, and 2 full bathrooms (1 is an ensuite). Step outside to enjoy the covered patio, outdoor speakers, gas line for grilling, and a spacious backyard with room to play, entertain, or simply relax while taking in the peaceful greenbelt views. Additional highlights include surround sound, integrated smart-home technology, security cameras, extensive networking upgrades, automated irrigation systems, & an extended driveway. This is the kind of home that checks all the boxes: beautiful finishes, functional spaces, thoughtful upgrades, and a setting that feels both private and connected. Simply move in and start making memories.

Save
Ask
Tour
Hide
Share
Listing Snapshot
Price 
$650,000
Days On Site 
88 Days
Bedrooms 
4
Inside Area (SqFt) 
3,467 sqft
Total Baths 
5
Full Baths 
4
Partial Baths 
1
Lot Size 
0.23 Acres
Year Built 
2021
MLS® Number 
21300137
Status 
Active
Property Tax 
$10,392
HOA/Condo/Coop Fees 
$500 Semi-Annually
Sq Ft Source 
N/A
Friends & Family
Recent Activity
2 weeks agoListing updated with changes from the MLS®
3 months agoListing first seen on site
General Features
Acres 
0.23
Attached Garage 
Yes
Foundation 
Slab
Garage 
Yes
Garage Spaces 
3
Levels 
Two
Parking 
DrivewayGarageGarage Door OpenerGarage Faces SideInside EntranceKitchen LevelLightedAttached
Property Sub Type 
Single Family Residence
Sewer 
Public Sewer
Special Circumstances 
Standard
Style 
Traditional
Utilities 
Cable AvailableElectricity ConnectedUnderground Utilities
Water Source 
Public
Interior Features
Appliances 
DishwasherDisposal
Cooling 
Ceiling Fan(s)Central Air
Fireplace 
Yes
Fireplace Features 
Gas StarterLiving RoomGas Log
Fireplaces 
1
Flooring 
Ceramic TileVinyl
Heating 
CentralFireplace(s)Natural Gas
Interior 
Built-in FeaturesDouble VanityEat-in KitchenKitchen IslandOpen FloorplanPantryWalk-In Closet(s)High Speed Internet
Laundry Features 
Washer Hookup
Window Features 
Window Coverings
Bath-Full 
Dimensions - 8 x 5Level - Second
Bath-Half 
Dimensions - 7 x 6Level - First
Bedroom 
Dimensions - 15 x 11Level - SecondFeatures - Walk-In Closet(s)
Breakfast Room 
Dimensions - 22 x 8Level - First
Game Room 
Dimensions - 18 x 15Level - Second
Kitchen 
Dimensions - 20 x 12Level - FirstFeatures - Breakfast Bar, Eat-in Kitchen, Kitchen Island, Pantry
Living Room 
Dimensions - 20 x 17Level - First
Master Bathroom 
Dimensions - 16 x 11Level - First
Master Bedroom 
Dimensions - 19 x 14Level - FirstFeatures - Walk-In Closet(s)
Office 
Dimensions - 20 x 18Level - First
Utility Room 
Dimensions - 9 x 6Level - First
Save
Ask
Tour
Hide
Share
Exterior Features
Construction Details 
Brick
Exterior 
Rain GuttersLighting
Fencing 
Wood
Lot Features 
Few TreesInterior LotLandscapedSubdivided
Patio And Porch 
CoveredFront PorchPatio
Roof 
CompositionShingle
Windows/Doors 
Window Coverings
Community Features
Association Fee 
$500.0
Association Fee Frequency 
Semi-Annually
Community Features 
Playground
School District 
Rockwall ISD
Schools
School District
Rockwall ISD
Elementary School
Celia Hays
Middle School
JW Williams
High School
Rockwall
Listing courtesy of Kim Assaad of Compass RE Texas, LLC kim@theassaadgroup.com


© 2020 North Texas Real Estate Information Systems. All rights reserved. Information is deemed reliable but is not guaranteed accurate by the MLS or NTREIS. The information being provided is for the consumer's personal, non-commercial use, and may not be reproduced, redistributed, or used for any purpose other than to identify prospective properties consumers may be interested in purchasing.
Last checked: 2026-09-09 11:59 AM CDT

Neighborhood & Commute
Source: Walkscore
Disclosure: Community information and market data powered by Constellation Data Labs. Information is deemed reliable but not guaranteed.
Save
Ask
Tour
Hide
Share
Scroll to Top