Save
Ask
Tour
Hide
Share
$349,000
90 Days On Site

4605 Angelina Way
Fort Worth, TX 76137

For Sale|Single Family Residence|Active
3
Beds
2
Total Baths
2
Full Baths
1,772
SqFt
$197
/SqFt
1996
Built
Subdivision:
Park Glen Add
County:
Tarrant
Call Now: (817) 765-6730
Is this the listing for you? We can help make it yours.
(817) 765-6730
4605 Angelina Way4605 Angelina Way4605 Angelina Way4605 Angelina Way
Save
Ask
Tour
Hide
Share

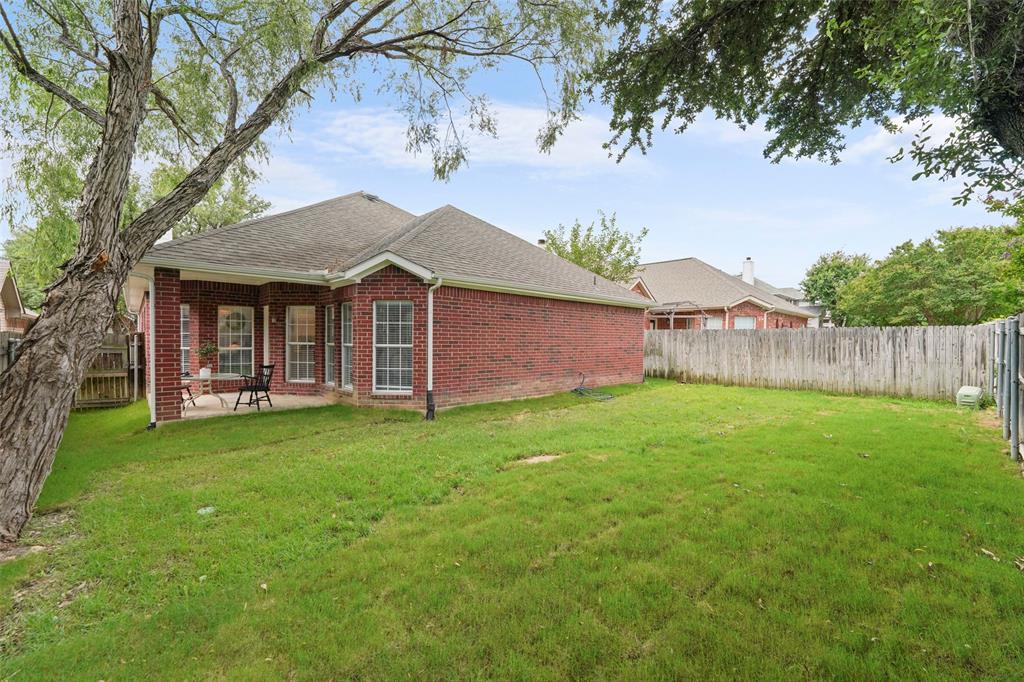
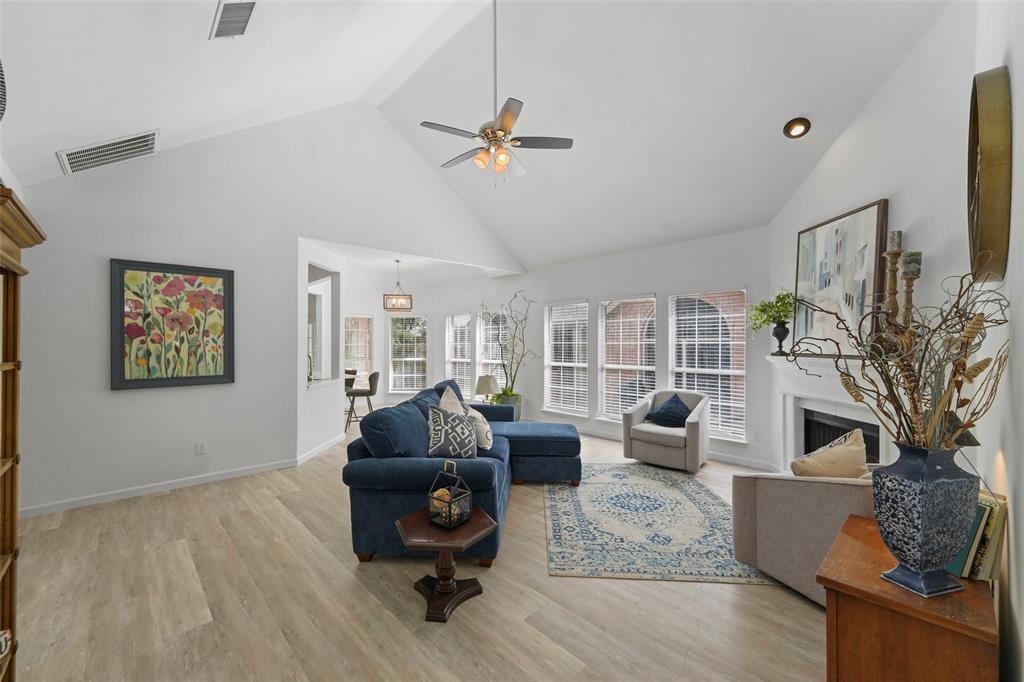
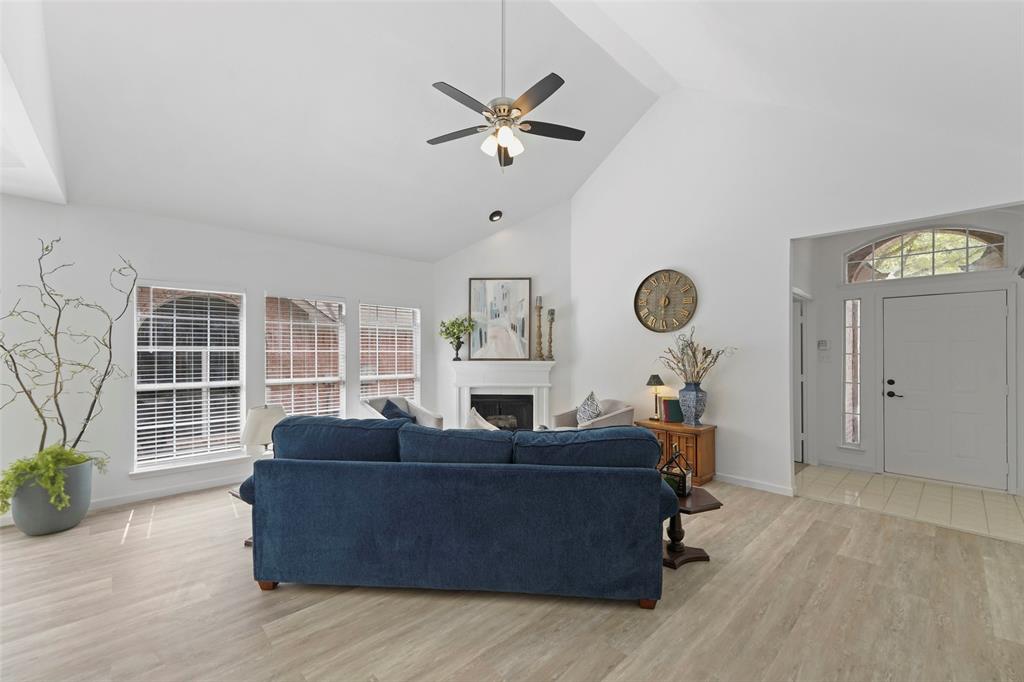
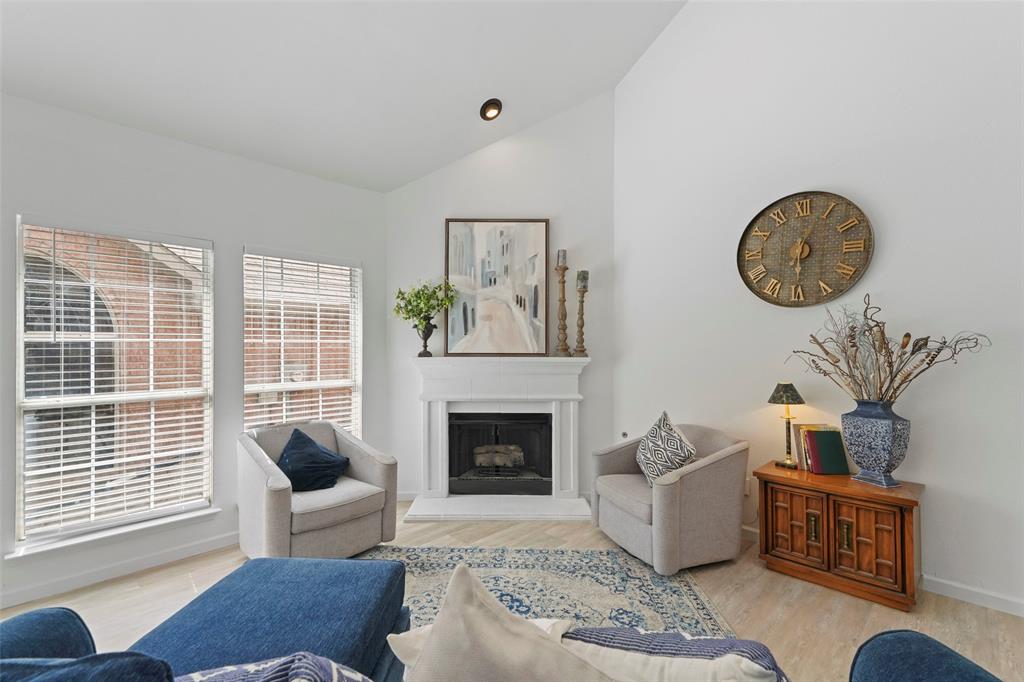
UNDER $360,000 • FULLY RENOVATED • MOVE-IN READY • SINGLE-STORY • KELLER ISD! This beautifully updated 3-bedroom, 2-bath brick home in desirable Park Glen offers approximately 1,772 square feet of stylish, turnkey living near shopping, dining, entertainment, and major commuter routes. Step inside to discover luxury vinyl plank flooring, new carpet, fresh finishes, abundant natural light, and an inviting layout designed for comfortable everyday living and effortless entertaining. The renovated kitchen is a standout, featuring quartz countertops, stainless steel appliances, a gas range, generous workspace, and seamless flow into the living room, dining area, and breakfast nook. Retreat to the spacious primary suite with an oversized walk-in closet and a spa-inspired bathroom showcasing a freestanding soaking tub, modern fixtures, and beautifully updated finishes. The secondary bathroom has also been tastefully renovated with today’s most popular design elements. Major improvements, including completed foundation repairs and plumbing updates, provide added confidence and valuable peace of mind. Enjoy a quiet interior neighborhood location, a covered patio, and a spacious backyard with room for outdoor entertaining, pets, or play. Conveniently located near Costco, Walmart, restaurants, movie theaters, parks, trails, and major roadways. Renovated, single-story homes in Keller ISD at this price are difficult to find—schedule your showing before it is gone!

Save
Ask
Tour
Hide
Share
Listing Snapshot
Price 
$349,000
Days On Site 
90 Days
Bedrooms 
3
Inside Area (SqFt) 
1,772 sqft
Total Baths 
2
Full Baths 
2
Partial Baths 
N/A
Lot Size 
0.12 Acres
Year Built 
1996
MLS® Number 
21300044
Status 
Active
Property Tax 
$7,665
HOA/Condo/Coop Fees 
$9.17 monthly
Sq Ft Source 
N/A
Friends & Family
Recent Activity
4 weeks agoListing updated with changes from the MLS®
a month agoPrice changed to $349,000
3 months agoListing first seen on site
General Features
Acres 
0.12
Attached Garage 
Yes
Foundation 
Slab
Garage 
Yes
Garage Spaces 
2
Levels 
One
Parking 
ConcreteCoveredDrivewayEnclosedGarageGarage Faces FrontKitchen LevelAttached
Property Sub Type 
Single Family Residence
Security 
Security SystemSecurity System OwnedSmoke Detector(s)
Sewer 
Public Sewer
Special Circumstances 
Standard
Style 
Traditional
Utilities 
Cable Available
Water Source 
Public
Interior Features
Appliances 
DishwasherDisposalGas RangeGas Water HeaterVented Exhaust Fan
Cooling 
Ceiling Fan(s)Central AirElectric
Fireplace 
Yes
Fireplace Features 
GasLiving Room
Fireplaces 
1
Flooring 
CarpetCeramic TileVinyl
Heating 
Exhaust FanCentralFireplace(s)Natural Gas
Interior 
Cathedral Ceiling(s)Eat-in KitchenPantryVaulted Ceiling(s)Walk-In Closet(s)High Speed Internet
Laundry Features 
Electric Dryer HookupGas Dryer HookupWasher Hookup
Window Features 
Window Coverings
Bedroom 
Dimensions - 15 x 9Level - First
Dining Room 
Dimensions - 10 x 8Level - First
Kitchen 
Dimensions - 16 x 9Level - FirstFeatures - Breakfast Bar, Eat-in Kitchen, Pantry
Living Room 
Dimensions - 18 x 18Level - FirstFeatures - Ceiling Fan(s)
Master Bathroom 
Dimensions - 10 x 10Level - First
Master Bedroom 
Dimensions - 17 x 15Level - FirstFeatures - Ceiling Fan(s), Walk-In Closet(s)
Utility Room 
Dimensions - 5 x 4Level - First
Save
Ask
Tour
Hide
Share
Exterior Features
Construction Details 
Brick
Exterior 
Rain Gutters
Fencing 
Back YardWood
Lot Features 
Interior LotLandscapedLevelSubdivided
Patio And Porch 
CoveredPatioRear Porch
Roof 
Composition
Windows/Doors 
Window Coverings
Community Features
Association Fee 
$110.0
Association Fee Frequency 
Annually
Community Features 
CurbsParkPlaygroundSidewalks
School District 
Keller ISD
Financing Terms Available 
CashConventionalFHAVA Loan
Schools
School District
Keller ISD
Elementary School
Bluebonnet
Middle School
Fossil Hill
High School
Fossilridg
Listing courtesy of Leigh Barnes of Call It Closed Realty webuilditbig@gmail.com


© 2020 North Texas Real Estate Information Systems. All rights reserved. Information is deemed reliable but is not guaranteed accurate by the MLS or NTREIS. The information being provided is for the consumer's personal, non-commercial use, and may not be reproduced, redistributed, or used for any purpose other than to identify prospective properties consumers may be interested in purchasing.
Last checked: 2026-09-10 12:02 PM CDT

Neighborhood & Commute
Source: Walkscore
Disclosure: Community information and market data powered by Constellation Data Labs. Information is deemed reliable but not guaranteed.
Save
Ask
Tour
Hide
Share
Scroll to Top