Save
Ask
Tour
Hide
Share
$495,000
89 Days On Site

4609 Temecula Creek Trail
McKinney, TX 75070

For Sale|Single Family Residence|Active
4
Beds
4
Total Baths
3
Full Baths
1
Partial Bath
3,339
SqFt
$148
/SqFt
2004
Built
Subdivision:
Craig Ranch North Ph 2b
County:
Collin
Call Now: (817) 765-6730
Is this the listing for you? We can help make it yours.
(817) 765-6730
4609 Temecula Creek Trail4609 Temecula Creek Trail4609 Temecula Creek Trail4609 Temecula Creek Trail
Save
Ask
Tour
Hide
Share

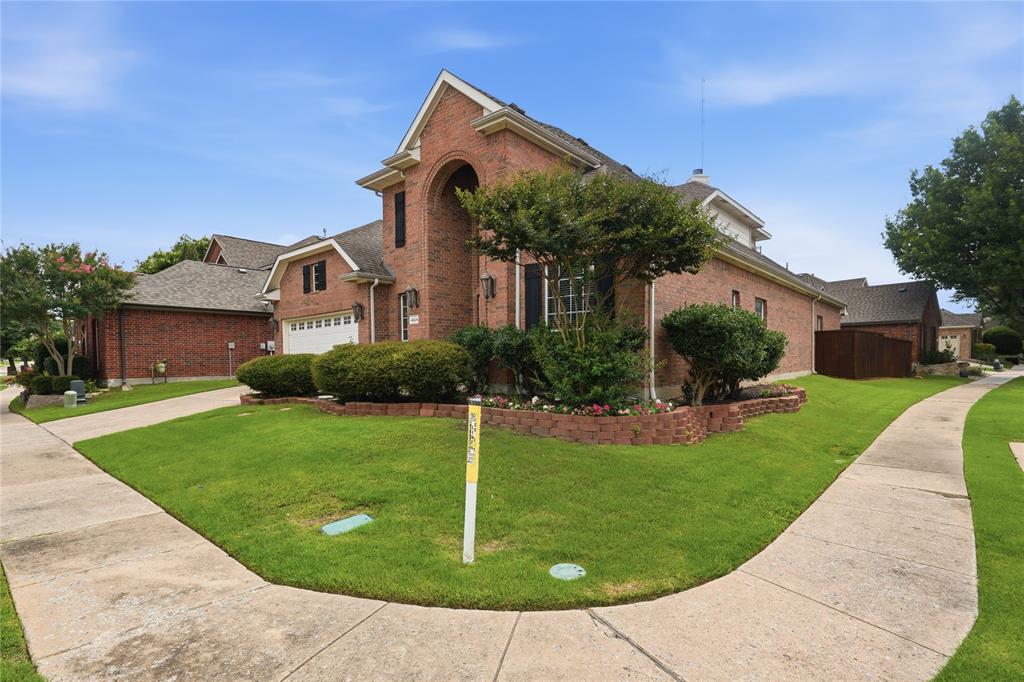
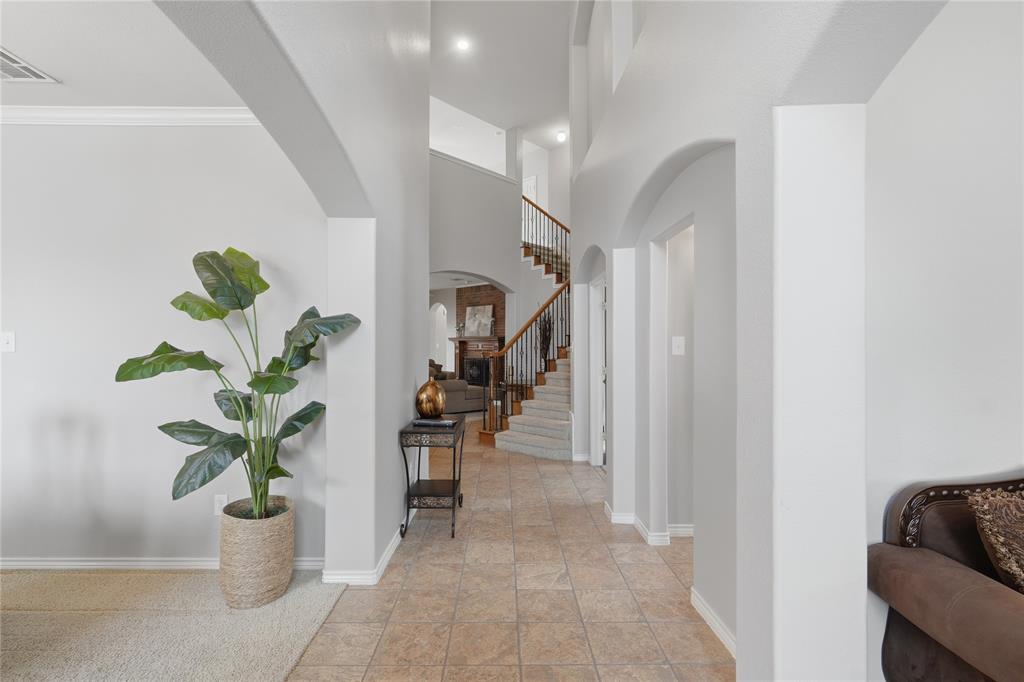
**PRIME LOCATION**Located in the beautiful Craig Ranch community in Mckinney Texas! TPC Craig Ranch Premier Golf Course is also Located in the This Community ! Nestled on a corner lot , this expansive 3,339 sq. ft. home offers 4 bedrooms, 4 baths, and an abundance of living space. Enjoy three living areas, plus a media room, game room, and home office. Double Ovens in the kitchen , Surround Sound Speakers throughout and on the Patio. Refrigerator, washer and dryer included. With two community pools, nearby parks and walking trails. This home is located in the TOP RATED FRISCO ISD (SCHOOL DISTRICT). Enjoy 18 holes of Championship Golf , Tennis courts, a Fitness center right there in your community. Enjoy Shopping, Dining and Entertainment just minutes away! Come see all this incredible home has to offer.!!!

Save
Ask
Tour
Hide
Share
Listing Snapshot
Price 
$495,000
Days On Site 
89 Days
Bedrooms 
4
Inside Area (SqFt) 
3,339 sqft
Total Baths 
4
Full Baths 
3
Partial Baths 
1
Lot Size 
0.15 Acres
Year Built 
2004
MLS® Number 
21299992
Status 
Active
Property Tax 
$9,239
HOA/Condo/Coop Fees 
$81.67 monthly
Sq Ft Source 
N/A
Friends & Family
Recent Activity
yesterdayListing updated with changes from the MLS®
2 days agoStatus changed to Active
2 months agoPrice changed to $495,000
3 months agoListing first seen on site
General Features
Acres 
0.15
Attached Garage 
Yes
Foundation 
Slab
Garage 
Yes
Garage Spaces 
2
Levels 
Two
Parking 
DrivewayGarageGarage Door OpenerGarage Faces FrontInside EntranceKitchen LevelLightedOn StreetAttached
Property Sub Type 
Single Family Residence
Security 
Fire AlarmSecurity System OwnedSmoke Detector(s)
Special Circumstances 
Standard
Utilities 
Cable AvailableElectricity ConnectedPhone AvailableSewer Available
Water Source 
Public
Interior Features
Appliances 
Built-In Gas RangeElectric OvenGas CooktopMicrowaveDouble Oven
Cooling 
Ceiling Fan(s)Central Air
Fireplace 
Yes
Fireplace Features 
Family RoomGas StarterRaised HearthWood BurningGas Log
Fireplaces 
1
Flooring 
CarpetTile
Heating 
Central
Interior 
Eat-in KitchenKitchen IslandOpen FloorplanPantryVaulted Ceiling(s)Walk-In Closet(s)Wired for DataHigh Speed InternetWired for Sound
Laundry Features 
Electric Dryer HookupWasher Hookup
Window Features 
Window Coverings
Bath-Full 
Dimensions - 6 x 8Level - Second
Bath-Half 
Dimensions - 7 x 5Level - First
Bedroom 
Dimensions - 11 x 13Level - Second
Bedroom-2nd Primary 
Dimensions - 13 x 12Level - SecondFeatures - Walk-In Closet(s)
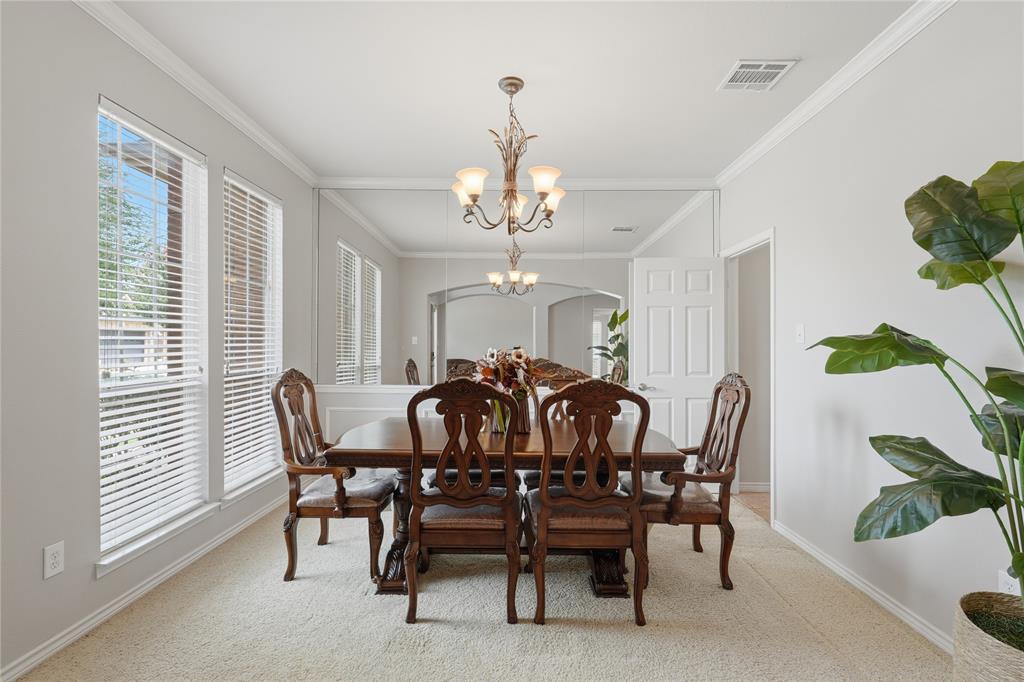
Dining Room 
Dimensions - 11 x 15Level - First
Family Room 
Dimensions - 21 x 18Level - FirstFeatures - Ceiling Fan(s)
Game Room 
Dimensions - 16 x 17Level - SecondFeatures - Ceiling Fan(s)
Kitchen 
Dimensions - 15 x 20Level - FirstFeatures - Breakfast Bar, Kitchen Island, Pantry
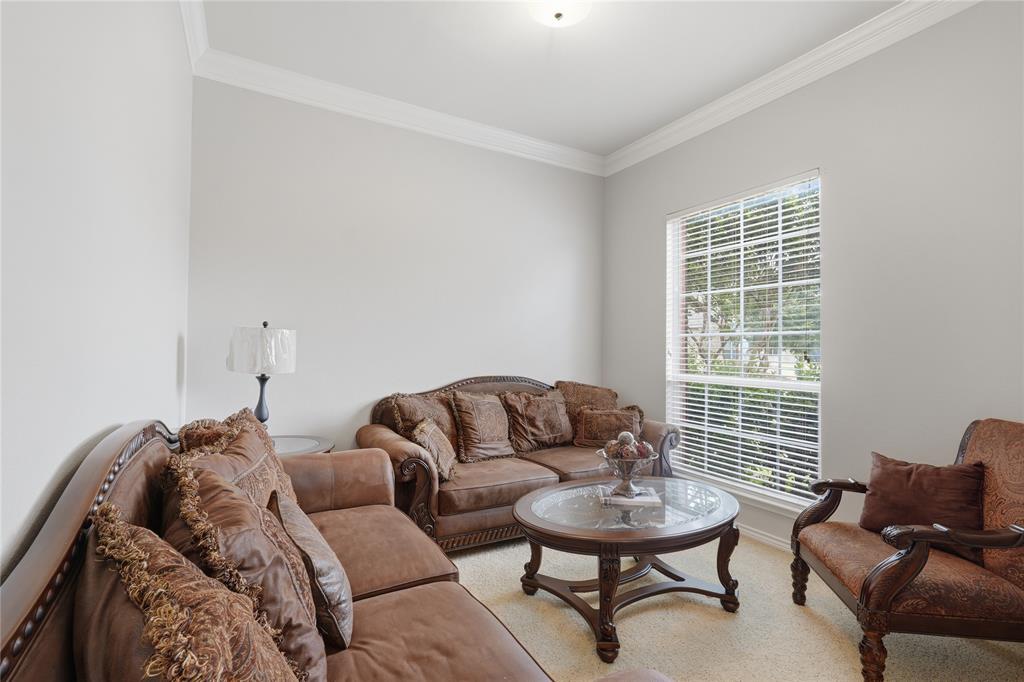
Living Room 
Dimensions - 11 x 12Level - First
Master Bathroom 
Dimensions - 12 x 10Level - First
Master Bedroom 
Dimensions - 19 x 13Level - FirstFeatures - Walk-In Closet(s)
Utility Room 
Dimensions - 7 x 6Level - First
Save
Ask
Tour
Hide
Share
Exterior Features
Construction Details 
Brick
Fencing 
Wood
Lot Features 
Corner LotLandscaped
Patio And Porch 
CoveredFront PorchPatio
Roof 
Shingle
Windows/Doors 
Window Coverings
Community Features
Association Fee 
$980.0
Association Fee Frequency 
Annually
Community Features 
CurbsParkPlaygroundPoolSidewalks
School District 
Frisco ISD
Schools
School District
Frisco ISD
Elementary School
Ogle
Middle School
Scoggins
High School
Emerson
Listing courtesy of Marion Forbes of The Vibe Brokerage, LLC marionforbesrealtor@gmail.com


© 2020 North Texas Real Estate Information Systems. All rights reserved. Information is deemed reliable but is not guaranteed accurate by the MLS or NTREIS. The information being provided is for the consumer's personal, non-commercial use, and may not be reproduced, redistributed, or used for any purpose other than to identify prospective properties consumers may be interested in purchasing.
Last checked: 2026-09-09 09:20 AM CDT

Neighborhood & Commute
Source: Walkscore
Disclosure: Community information and market data powered by Constellation Data Labs. Information is deemed reliable but not guaranteed.
Save
Ask
Tour
Hide
Share
Scroll to Top