Save
Ask
Tour
Hide
Share
$499,900
101 Days On Site

1104 Bluestem Drive
Aubrey, TX 76227

For Sale|Single Family Residence|Active
3
Beds
4
Total Baths
3
Full Baths
1
Partial Bath
2,720
SqFt
$184
/SqFt
2020
Built
Subdivision:
Sandbrock Ranch Ph 3
County:
Denton
Call Now: (817) 765-6730
Is this the listing for you? We can help make it yours.
(817) 765-6730
1104 Bluestem Drive1104 Bluestem Drive1104 Bluestem Drive1104 Bluestem Drive
Save
Ask
Tour
Hide
Share

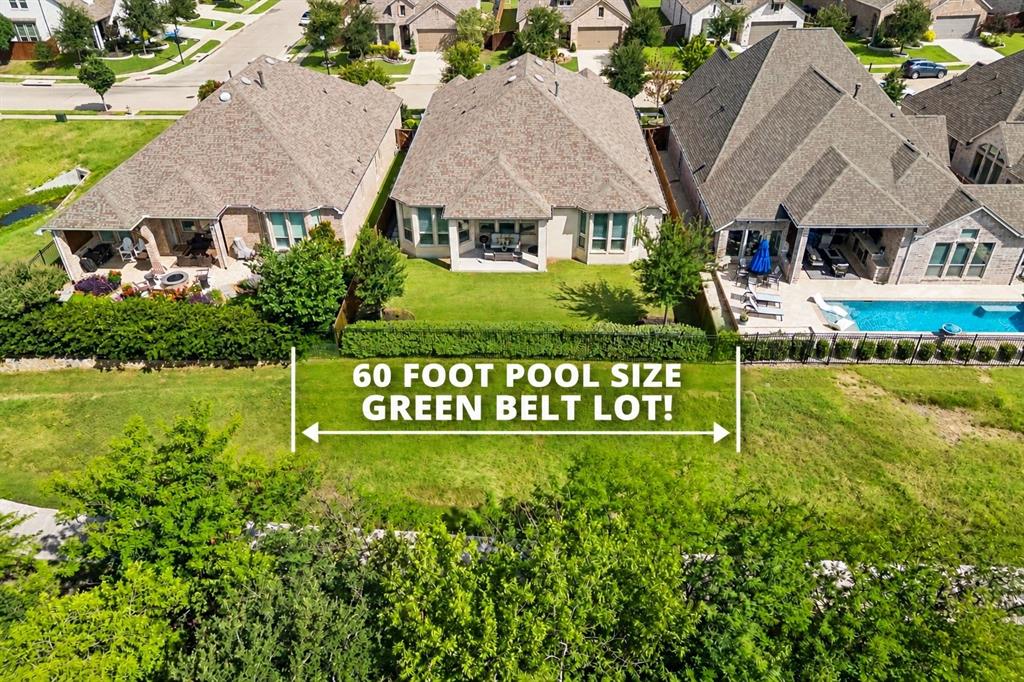
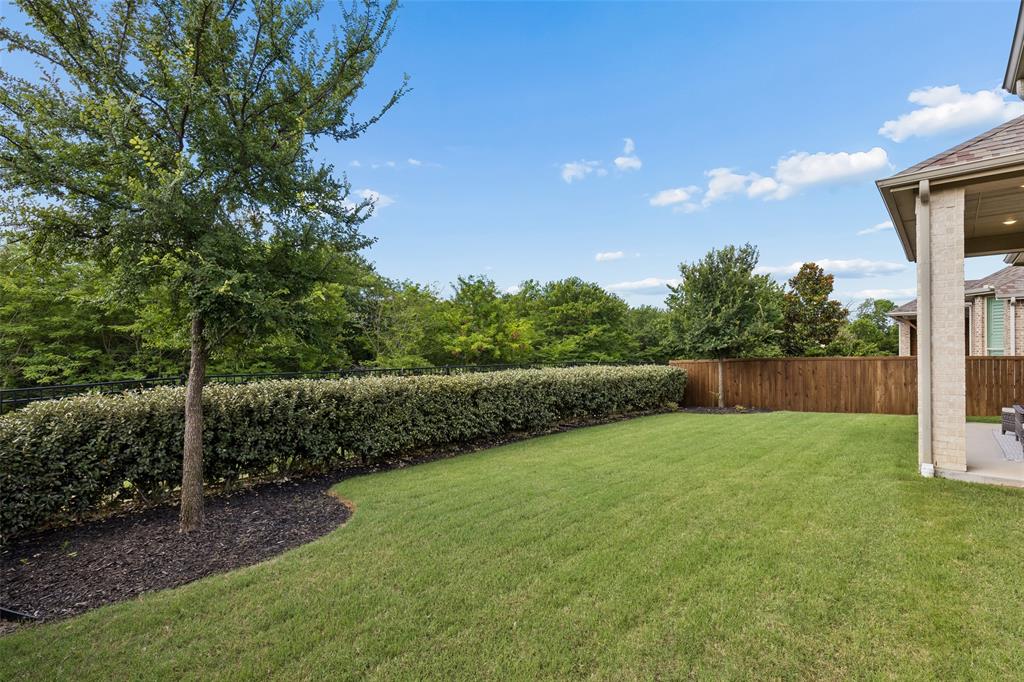
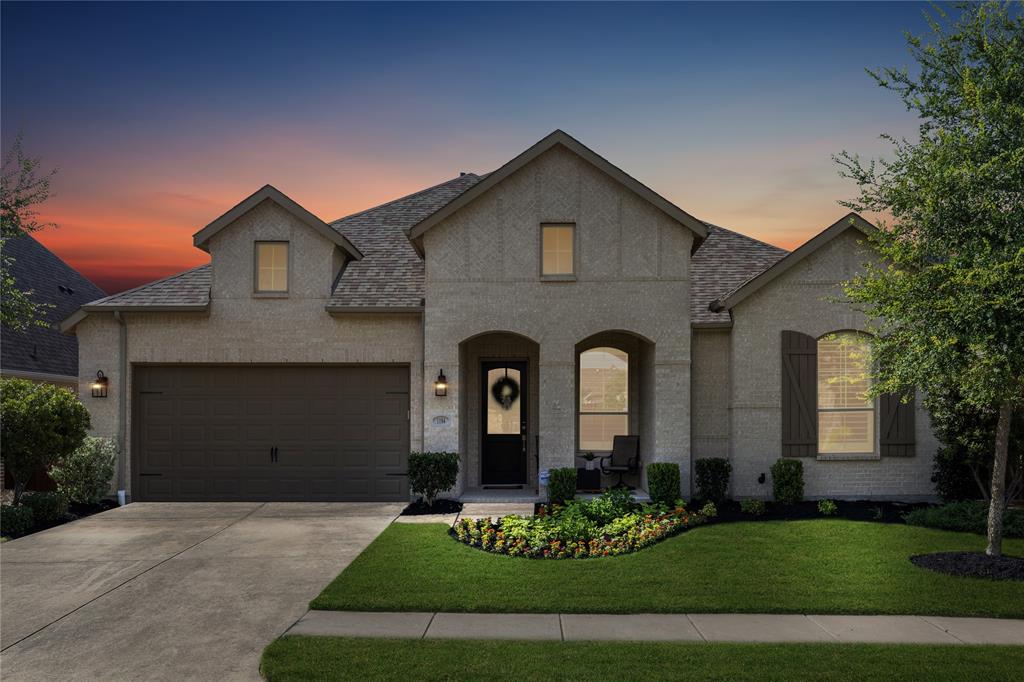
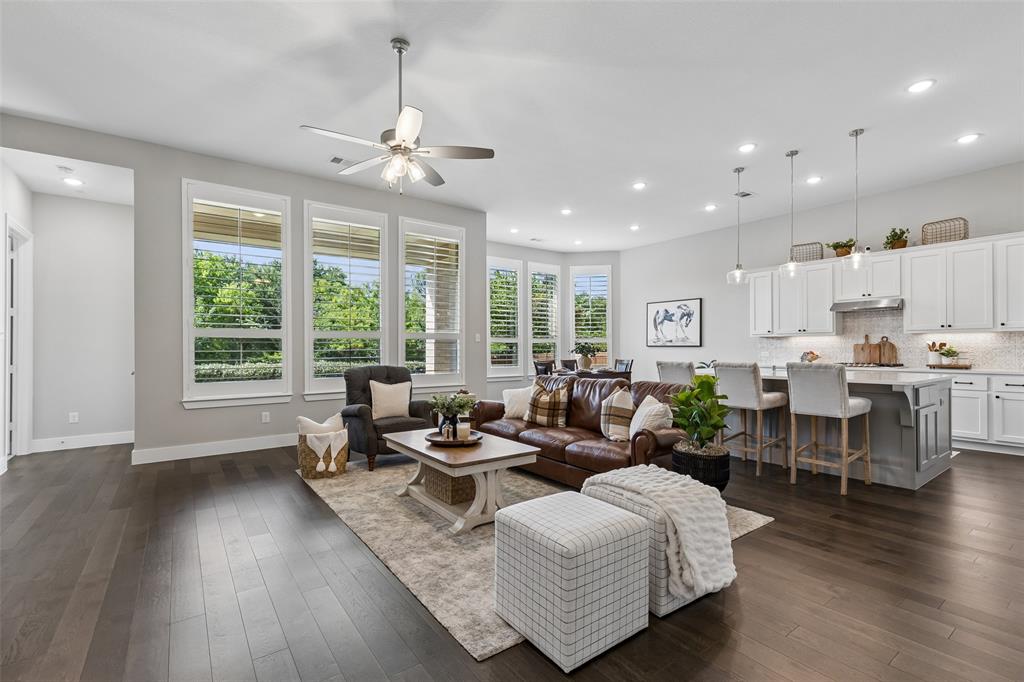
WOW - AN OFFER YOU CAN'T REFUSE...at least you shouldn't! 🙂 Sellers are now giving you a true 60FT Pool Size GREENBELT lot for UNDER 500k!!! PLUS they are helping you with $5k if you contract before Oct 1st - that makes hundreds of $ difference in your monthly payment for the 1st year! Home features an ABUNDANCE of nature w quartz countertops, soaring ceilings, and 3 car garage.Nestled in the award-winning Sandbrock Ranch community, this breathtaking greenbelt setting feels like your own private nature preserve! Beautifully designed & meticulously maintained this home features an expansive open-concept, teaming w natural light, elegant finishes, with thoughtfully designed spaces for everyday living & entertaining. Tree gaze from the stunning kitchen featuring an oversized island, abundant cabinetry, stainless appliances, and seamless flow into the spacious family room with fireplace.Need flexibility? You’ll love the private study w French doors, dedicated media or spa room, & split-bedroom design that provides comfort and privacy for family & guests alike.The luxurious primary retreat offers a GORGEOUS bath and peaceful views, while the extended covered patio creates the perfect place to enjoy morning coffee and the beauty of the surrounding greenbelt. Front bedroom is ensuite and sits privately off a hallway in front of home. And then there’s Sandbrock Ranch; this owner-occupied community is known for its wider winding streets, miles of walking trails, resort-style pools, fitness center, fishing ponds, dog parks, community events, & an iconic three-story treehouse that’s a favorite for kids & grandkids alike. Backing to a canopy of mature trees and scenic walking trails, this rare homesite offers the peaceful feeling of being tucked away in nature while remaining minutes from everything North Texas has to offer. Whether you’re looking for luxury, community, nature, or simply a place that feels like home the moment you arrive, you’ll find it here! BOOK a visit!

Save
Ask
Tour
Hide
Share
Listing Snapshot
Price 
$499,900
Days On Site 
101 Days
Bedrooms 
3
Inside Area (SqFt) 
2,720 sqft
Total Baths 
4
Full Baths 
3
Partial Baths 
1
Lot Size 
0.167 Acres
Year Built 
2020
MLS® Number 
21299940
Status 
Active
Property Tax 
$15,641
HOA/Condo/Coop Fees 
$89 monthly
Sq Ft Source 
N/A
Friends & Family
Recent Activity
7 hours agoListing updated with changes from the MLS®
2 weeks agoPrice changed to $499,900
3 weeks agoStatus changed to Active
3 months agoListing first seen on site
General Features
Acres 
0.167
Attached Garage 
Yes
Carport 
2
Foundation 
Slab
Garage 
Yes
Garage Spaces 
3
Green Energy Efficient 
HVACWater Heater
Levels 
One
Parking 
DrivewayGarage Faces FrontOversizedAttached
Property Sub Type 
Single Family Residence
Special Circumstances 
Standard
Style 
Traditional
Utilities 
Cable AvailableUnderground Utilities
Interior Features
Appliances 
Built-In Gas RangeDishwasherDisposalMicrowaveTankless Water HeaterVented Exhaust Fan
Cooling 
Central Air
Fireplace 
Yes
Fireplace Features 
Family RoomGas Starter
Fireplaces 
1
Flooring 
CarpetCeramic TileWood
Heating 
Exhaust FanENERGY STAR Qualified EquipmentENERGY STAR/ACCA RSI Qualified InstallationFireplace(s)
Interior 
Dry BarEat-in KitchenKitchen IslandOpen FloorplanPantryVaulted Ceiling(s)Walk-In Closet(s)High Speed InternetIn-Law Floorplan
Laundry Features 
Electric Dryer HookupWasher HookupOther
Bath-Full 
Dimensions - 10 x 5Level - First
Bath-Half 
Dimensions - 5 x 5Level - First
Bedroom 
Dimensions - 15 x 11Level - FirstFeatures - Walk-In Closet(s)
Dining Room 
Dimensions - 10 x 10Level - First
Kitchen 
Dimensions - 16 x 13Level - FirstFeatures - Breakfast Bar, Eat-in Kitchen, Kitchen Island, Pantry
Laundry 
Dimensions - 8 x 7Level - First
Living Room 
Dimensions - 20 x 18Level - FirstFeatures - Ceiling Fan(s)
Master Bathroom 
Dimensions - 14 x 11Level - First
Master Bedroom 
Dimensions - 18 x 13Level - FirstFeatures - Ceiling Fan(s), Walk-In Closet(s)
Media Room 
Dimensions - 16 x 10Level - First
Office 
Dimensions - 10 x 16Level - First
Save
Ask
Tour
Hide
Share
Exterior Features
Construction Details 
Brick
Exterior 
Rain GuttersPrivate Yard
Fencing 
WoodWrought Iron
Lot Features 
GreenbeltInterior LotLandscaped
Patio And Porch 
Covered
Roof 
Composition
Waterfront Features 
Lake Privileges
Community Features
Association Fee 
$267.0
Association Fee Frequency 
Quarterly
Community Features 
PoolClubhouseCurbsFishingFitness CenterLakeParkPlaygroundSidewalks
School District 
Denton ISD
Financing Terms Available 
CashConventionalFHAVA Loan
Schools
School District
Denton ISD
Elementary School
Sandbrock Ranch
Middle School
Pat Hagan Cheek
High School
Ray Braswell
Listing courtesy of Heidi Marsh of EXP REALTY heidi@divinedoorsteps.com


© 2020 North Texas Real Estate Information Systems. All rights reserved. Information is deemed reliable but is not guaranteed accurate by the MLS or NTREIS. The information being provided is for the consumer's personal, non-commercial use, and may not be reproduced, redistributed, or used for any purpose other than to identify prospective properties consumers may be interested in purchasing.
Last checked: 2026-09-29 01:25 PM CDT

Neighborhood & Commute
Source: Walkscore
Disclosure: Community information and market data powered by Constellation Data Labs. Information is deemed reliable but not guaranteed.
Save
Ask
Tour
Hide
Share
Scroll to Top