Save
Ask
Tour
Hide
Share
$275,000
94 Days On Site

3411 Sheffield Drive
Arlington, TX 76013

For Sale|Single Family Residence|Active
4
Beds
3
Total Baths
3
Full Baths
2,200
SqFt
$125
/SqFt
1973
Built
Subdivision:
Woodland West Estates Add
County:
Tarrant
Call Now: (817) 765-6730
Is this the listing for you? We can help make it yours.
(817) 765-6730
3411 Sheffield Drive3411 Sheffield Drive3411 Sheffield Drive3411 Sheffield Drive
Save
Ask
Tour
Hide
Share

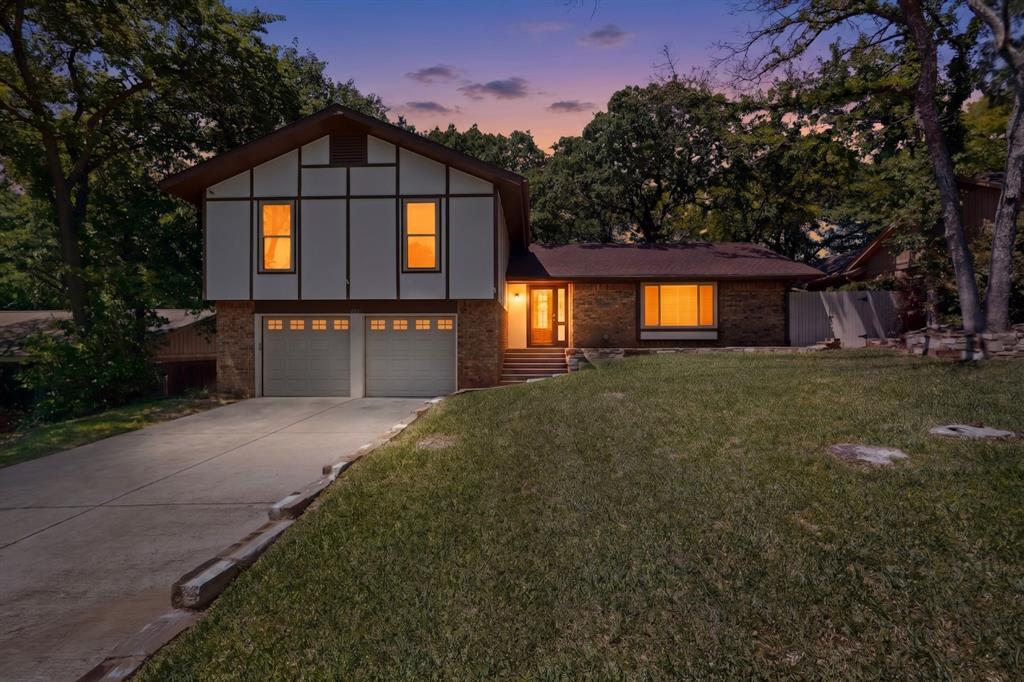
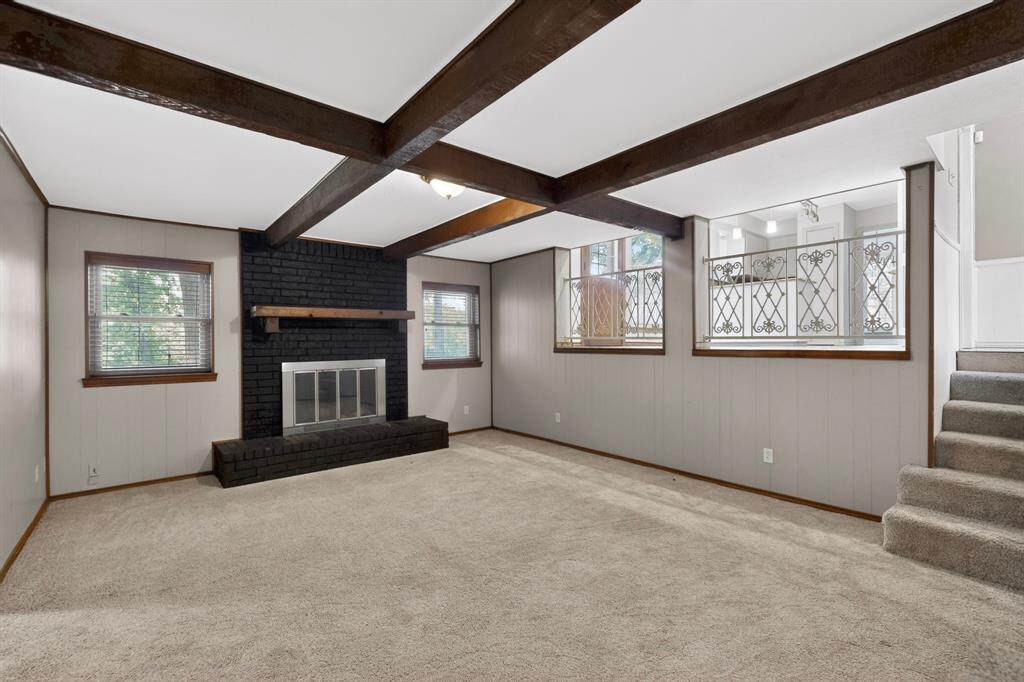
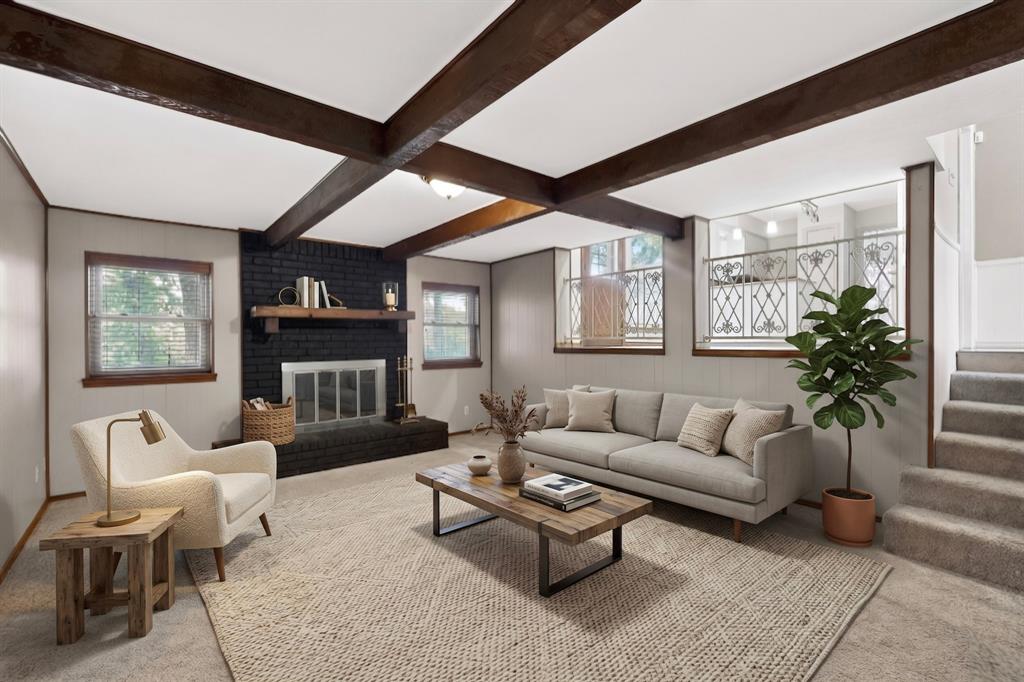
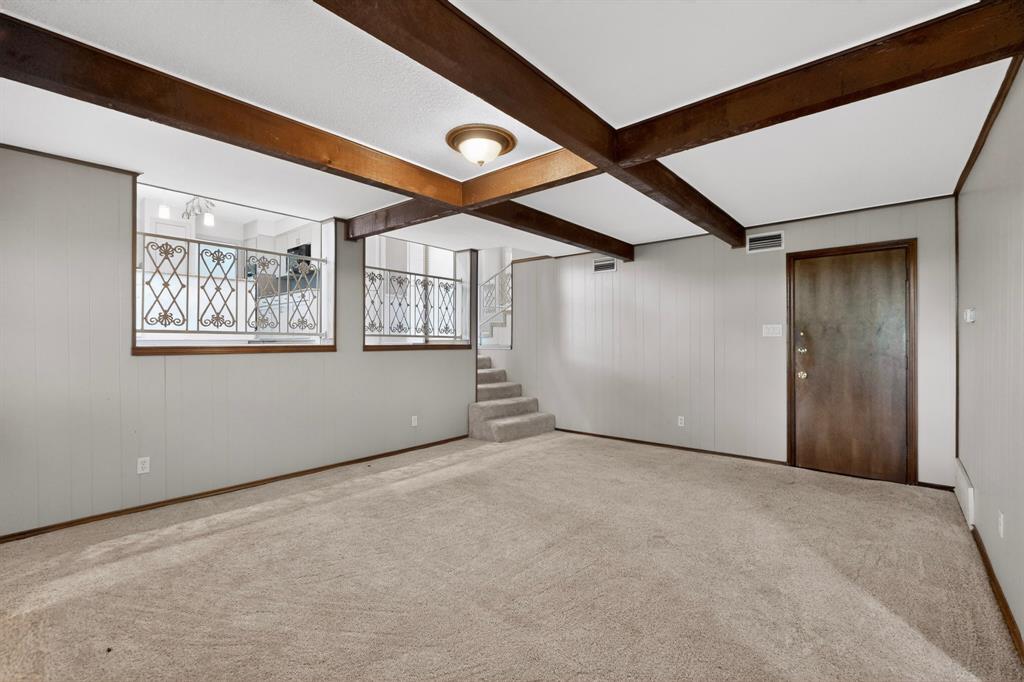
Highest & Best Hold Period active - expires 09152026 01:00 PM CST This home has foundation issues. Great investor opportunity. Woodland West opportunity backing to a peaceful green space. This home offers a spacious and functional layout with two living areas and two dining spaces, providing flexibility for everyday living and entertaining. The kitchen features granite countertops, a double oven, pantry, and connects to both the formal dining area and breakfast nook with views of the backyard. The family room is full of character with wood beamed ceilings and a brick fireplace, along with convenient access to a half bath. The primary suite includes dual sinks, granite countertops, and an oversized walk in tiled shower. Three additional bedrooms offer built in storage and ample space. Step outside to a covered patio surrounded by mature trees, creating a private outdoor retreat. The backyard also includes a treehouse, adding charm and functionality to the space. With a little TLC, this property presents a great opportunity to add value and make it your own. Conveniently located near major highways, shopping, and local amenities.

Save
Ask
Tour
Hide
Share
Listing Snapshot
Price 
$275,000
Days On Site 
94 Days
Bedrooms 
4
Inside Area (SqFt) 
2,200 sqft
Total Baths 
3
Full Baths 
3
Partial Baths 
N/A
Lot Size 
0.239 Acres
Year Built 
1973
MLS® Number 
21299865
Status 
Active
Property Tax 
$6,156
HOA/Condo/Coop Fees 
N/A
Sq Ft Source 
N/A
Friends & Family
Recent Activity
10 hours agoListing updated with changes from the MLS®
5 days agoStatus changed to Active
a month agoPrice changed to $275,000
3 months agoListing first seen on site
General Features
Acres 
0.239
Attached Garage 
Yes
Garage 
Yes
Garage Spaces 
2
Levels 
Two
Parking 
Direct AccessGarage Door OpenerGarage Faces FrontInside EntranceLightedAttached
Property Sub Type 
Single Family Residence
Sewer 
Public Sewer
Special Circumstances 
Real Estate Owned
Style 
Traditional
Utilities 
Cable AvailableElectricity AvailableElectricity Connected
Water Source 
Public
Interior Features
Appliances 
DishwasherDisposalElectric CooktopElectric OvenElectric RangeMicrowaveDouble OvenVented Exhaust Fan
Cooling 
Ceiling Fan(s)Electric
Fireplace 
Yes
Fireplace Features 
DenGlass DoorsRaised HearthWood Burning
Fireplaces 
1
Flooring 
CarpetCeramic Tile
Heating 
Exhaust FanCentralElectric
Interior 
Double VanityEat-in KitchenGranite CountersNatural WoodworkOpen FloorplanWalk-In Closet(s)Wired for DataHigh Speed Internet
Laundry Features 
Electric Dryer HookupWasher Hookup
Bedroom 
Dimensions - 11 x 11Level - Second
Breakfast Room 
Dimensions - 10 x 8Level - First
Dining Room 
Dimensions - 12 x 11Level - First
Living Room 
Dimensions - 21 x 11Level - First
Master Bedroom 
Dimensions - 15 x 12Level - Second
Utility Room 
Dimensions - 9 x 5Level - First
Save
Ask
Tour
Hide
Share
Exterior Features
Construction Details 
Wood SidingBrick
Fencing 
Wood
Lot Features 
Landscaped
Roof 
Composition
Community Features
School District 
Arlington ISD
Financing Terms Available 
Conventional
Schools
School District
Arlington ISD
Elementary School
Duff
Middle School
Bailey
High School
Arlington
Listing courtesy of Marion Napoleon of Unlimited Realty Solutions marionnapoleon@gmail.com


© 2020 North Texas Real Estate Information Systems. All rights reserved. Information is deemed reliable but is not guaranteed accurate by the MLS or NTREIS. The information being provided is for the consumer's personal, non-commercial use, and may not be reproduced, redistributed, or used for any purpose other than to identify prospective properties consumers may be interested in purchasing.
Last checked: 2026-09-14 07:46 AM CDT

Neighborhood & Commute
Source: Walkscore
Disclosure: Community information and market data powered by Constellation Data Labs. Information is deemed reliable but not guaranteed.
Save
Ask
Tour
Hide
Share
Scroll to Top