
3029 Rolling Meadow DrivePlano, TX 75025
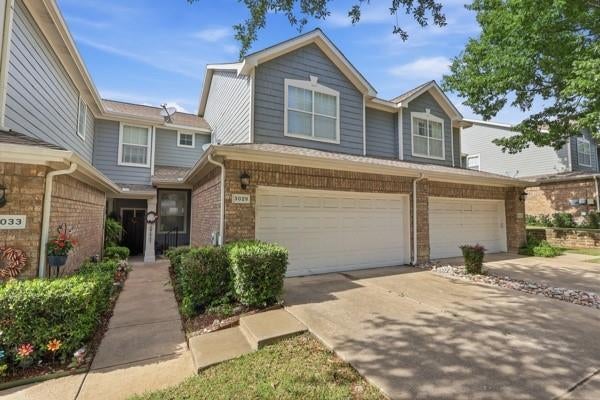
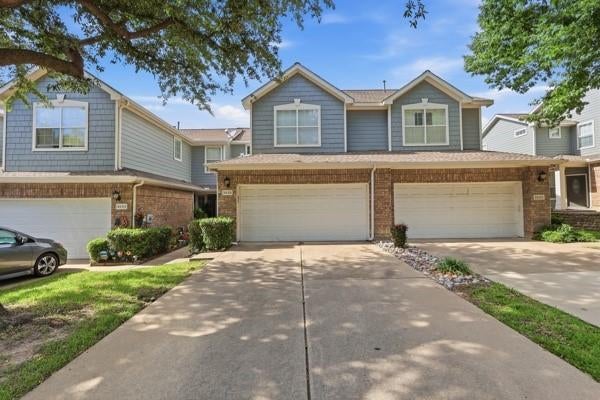
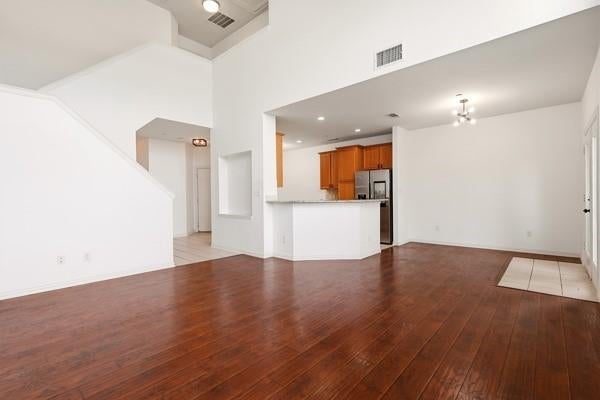
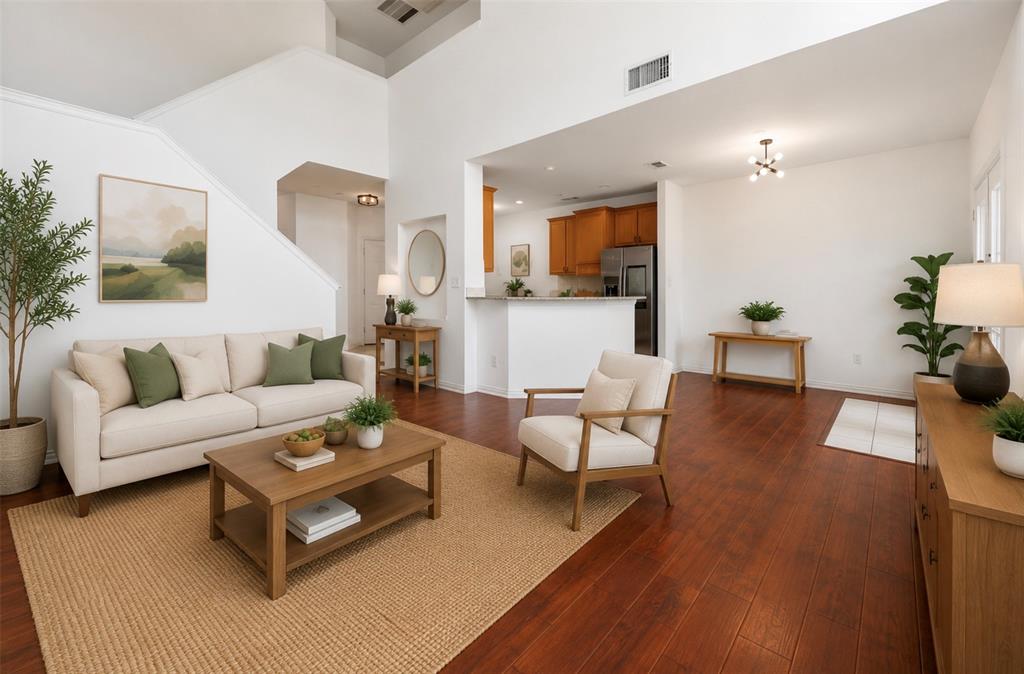
Welcome to this beautifully maintained 2 bedrooms, 2.5 bath townhome in the highly desirable Kingsbrook at Ridgeview community. This inviting home features an open concept floor plan filled with natural light, creating a warm and welcoming atmosphere. The spacious living area flows seamlessly into the dining space and kitchen, making it perfect for both everyday living and entertaining. Upstairs you will find 2 gorgeously sized bedrooms, each with its own private bath providing comfort and privacy. The primary suite offers a relaxing retreat with ample closet space and an ensuite bath. A convenient half bath is located downstairs for guests. Kitchen offers granite countertop with stainless appliances. Enjoy low maintenance living with access to community amenities including a sparkling pool and scenic walking trials. Ideally located near shopping dining major highways and top-rated Plano schools, this home offers the perfect blend of convenience and lifestyle. Whether you are a first-time buyer, or simply downsizing this move in ready townhome is one to see
| 3 months ago | Listing updated with changes from the MLS® | |
| 3 months ago | Listing first seen on site |

© 2020 North Texas Real Estate Information Systems. All rights reserved. Information is deemed reliable but is not guaranteed accurate by the MLS or NTREIS. The information being provided is for the consumer's personal, non-commercial use, and may not be reproduced, redistributed, or used for any purpose other than to identify prospective properties consumers may be interested in purchasing.
Last checked: 2026-09-14 06:43 AM CDT

Did you know? You can invite friends and family to your search. They can join your search, rate and discuss listings with you.