Save
Ask
Tour
Hide
Share
$384,990
88 Days On Site

1316 Friesian Lane
Aubrey, TX 76227

For Sale|Single Family Residence|Active
4
Beds
3
Total Baths
3
Full Baths
1,942
SqFt
$198
/SqFt
2020
Built
Subdivision:
SANDBROCK RANCH PH 4
County:
Denton
Call Now: (817) 765-6730
Is this the listing for you? We can help make it yours.
(817) 765-6730
1316 Friesian Lane1316 Friesian Lane1316 Friesian Lane1316 Friesian Lane
Save
Ask
Tour
Hide
Share

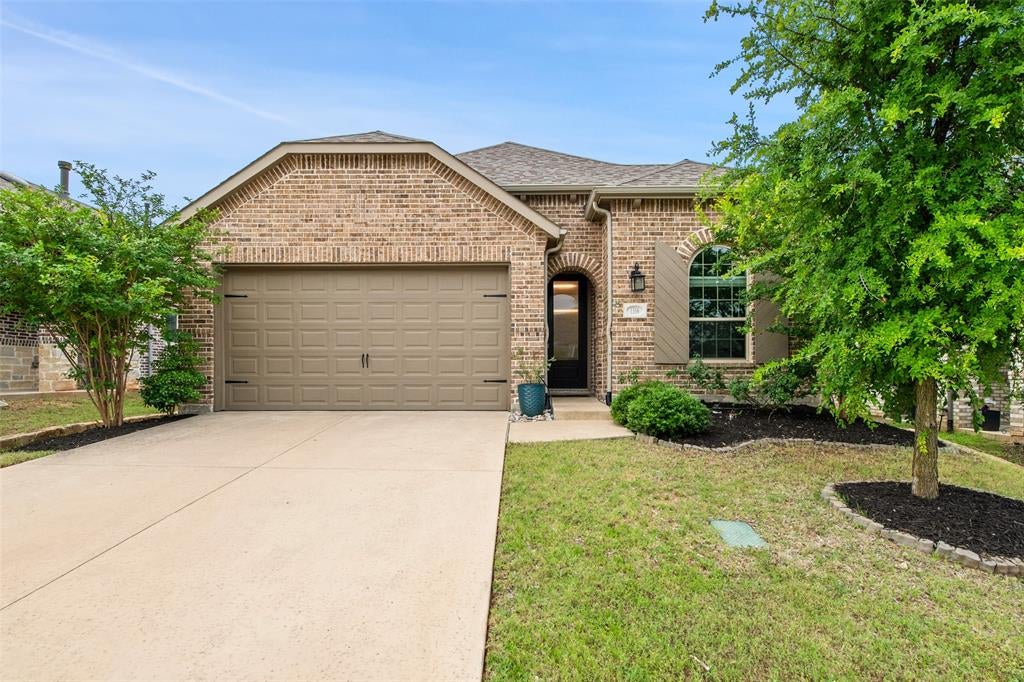
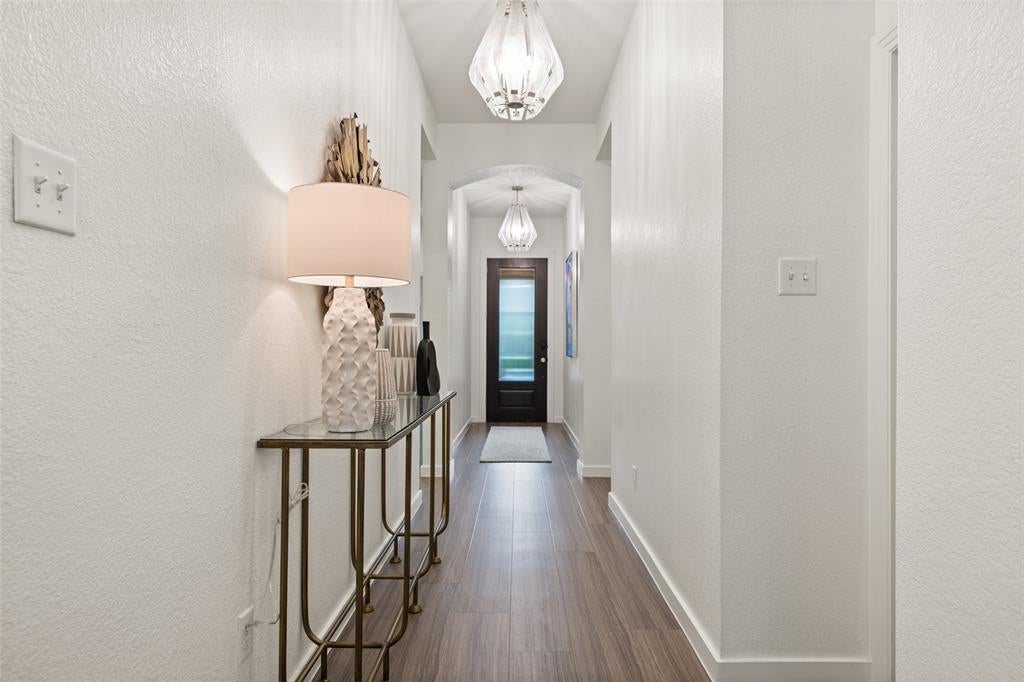
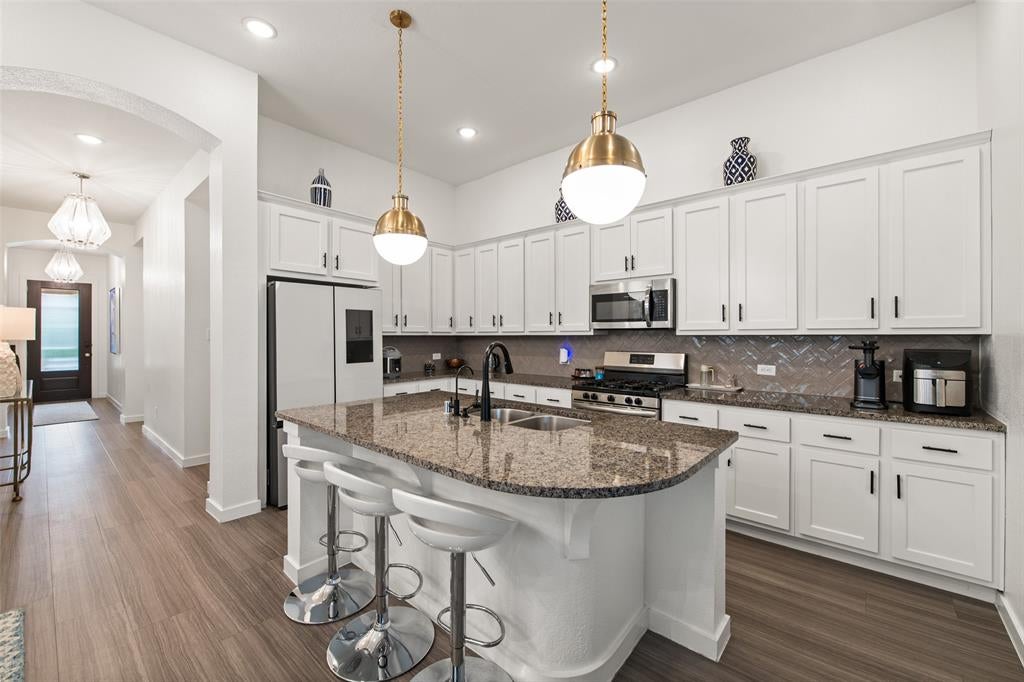
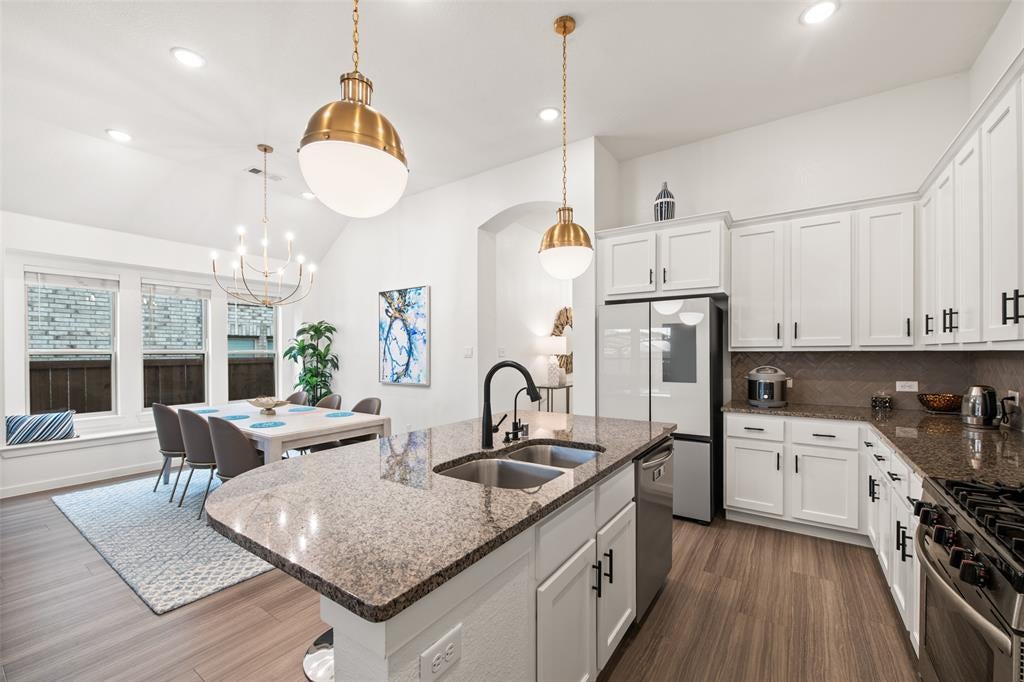
Welcome to this beautifully maintained home in the highly desirable Sandbrock Ranch community of Aubrey! This stunning single-story home offers 4 spacious bedrooms and 3 full bathrooms, featuring a bright open-concept floor plan with elegant finishes, soaring ceilings, and abundant natural light throughout. The spacious gourmet kitchen features granite countertops, stainless steel appliances, extensive cabinetry, and a large center island overlooking the main living and dining areas—perfect for entertaining family and guests. The oversized primary suite provides a peaceful retreat with vaulted ceilings and a spa-inspired ensuite bath featuring dual vanities, a soaking tub, separate shower, and a generous walk-in closet. A dedicated front office or flex room offers the ideal space for working from home, a gym, or a guest room. Step outside to enjoy the covered patio with a custom pergola, ideal for outdoor dining and relaxing, plus a spacious backyard with plenty of room for play, pets, or gardening. Conveniently located just 10 minutes from major shopping destinations including Costco, H-E-B, and Kroger, and only minutes away from the renowned PGA Frisco campus, this home offers the perfect blend of comfort, convenience, and lifestyle. Enjoy award-winning Sandbrock Ranch amenities including a resort-style pool, parks, walking trails, fitness areas, and more. A must-see!

Save
Ask
Tour
Hide
Share
Listing Snapshot
Price 
$384,990
Days On Site 
88 Days
Bedrooms 
4
Inside Area (SqFt) 
1,942 sqft
Total Baths 
3
Full Baths 
3
Partial Baths 
N/A
Lot Size 
0.129 Acres
Year Built 
2020
MLS® Number 
21299577
Status 
Active
Property Tax 
N/A
HOA/Condo/Coop Fees 
$71 monthly
Sq Ft Source 
N/A
Friends & Family
Recent Activity
a week agoListing updated with changes from the MLS®
a month agoPrice changed to $384,990
3 months agoListing first seen on site
General Features
Acres 
0.129
Attached Garage 
Yes
Foundation 
Slab
Garage 
Yes
Garage Spaces 
2
Levels 
One
Parking 
GarageAttached
Property Sub Type 
Single Family Residence
Security 
Carbon Monoxide Detector(s)Smoke Detector(s)
Special Circumstances 
Standard
Style 
Traditional
Interior Features
Appliances 
DishwasherGas CooktopMicrowaveConvection OvenTankless Water Heater
Cooling 
Ceiling Fan(s)Central Air
Flooring 
CarpetTileVinyl
Heating 
Central
Interior 
Eat-in KitchenGranite CountersPantry
Bedroom 
Dimensions - 10 x 10Level - First
Dining Room 
Dimensions - 11 x 15Level - First
Kitchen 
Dimensions - 15 x 9Level - FirstFeatures - Kitchen Island
Living Room 
Dimensions - 15 x 17Level - First
Master Bedroom 
Dimensions - 13 x 16Level - FirstFeatures - Walk-In Closet(s)
Utility Room 
Dimensions - 5 x 8Level - First
Save
Ask
Tour
Hide
Share
Exterior Features
Construction Details 
Brick
Fencing 
Wood
Patio And Porch 
Patio
Roof 
Composition
Community Features
Association Fee 
$213.0
Association Fee Frequency 
Quarterly
Community Features 
Pool
School District 
Denton ISD
Financing Terms Available 
CashConventionalFHAVA Loan
Schools
School District
Denton ISD
Elementary School
Sandbrock Ranch
Middle School
Rodriguez
High School
Ray Braswell
Listing courtesy of Arvind Reddy Pothuganti of iDream Realty LLC arvindreddy33@gmail.com


© 2020 North Texas Real Estate Information Systems. All rights reserved. Information is deemed reliable but is not guaranteed accurate by the MLS or NTREIS. The information being provided is for the consumer's personal, non-commercial use, and may not be reproduced, redistributed, or used for any purpose other than to identify prospective properties consumers may be interested in purchasing.
Last checked: 2026-09-09 09:51 AM CDT

Neighborhood & Commute
Source: Walkscore
Disclosure: Community information and market data powered by Constellation Data Labs. Information is deemed reliable but not guaranteed.
Save
Ask
Tour
Hide
Share
Scroll to Top