Save
Ask
Tour
Hide
Share
$165,000
91 Days On Site

36 W Creek Lane
Grand Prairie, TX 75052

For Sale|Townhouse|Active
2
Beds
2
Total Baths
1
Full Bath
1
Partial Bath
1,156
SqFt
$143
/SqFt
1971
Built
Subdivision:
Mountain Creek Twnhs
County:
Dallas
Call Now: (817) 765-6730
Is this the listing for you? We can help make it yours.
(817) 765-6730
36 W Creek Lane36 W Creek Lane36 W Creek Lane36 W Creek Lane
Save
Ask
Tour
Hide
Share

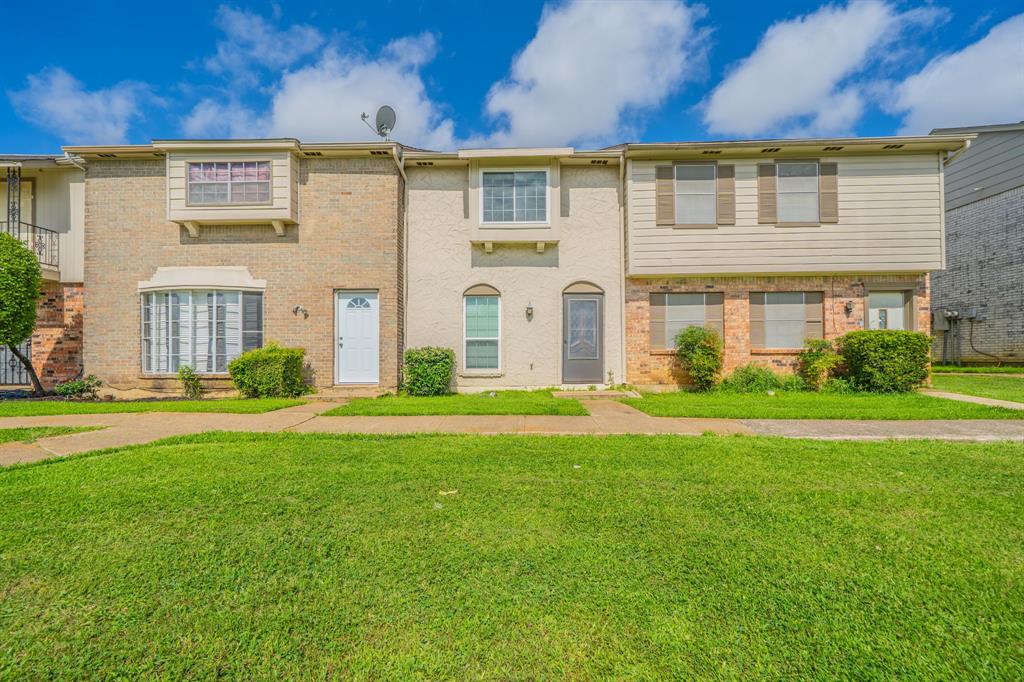
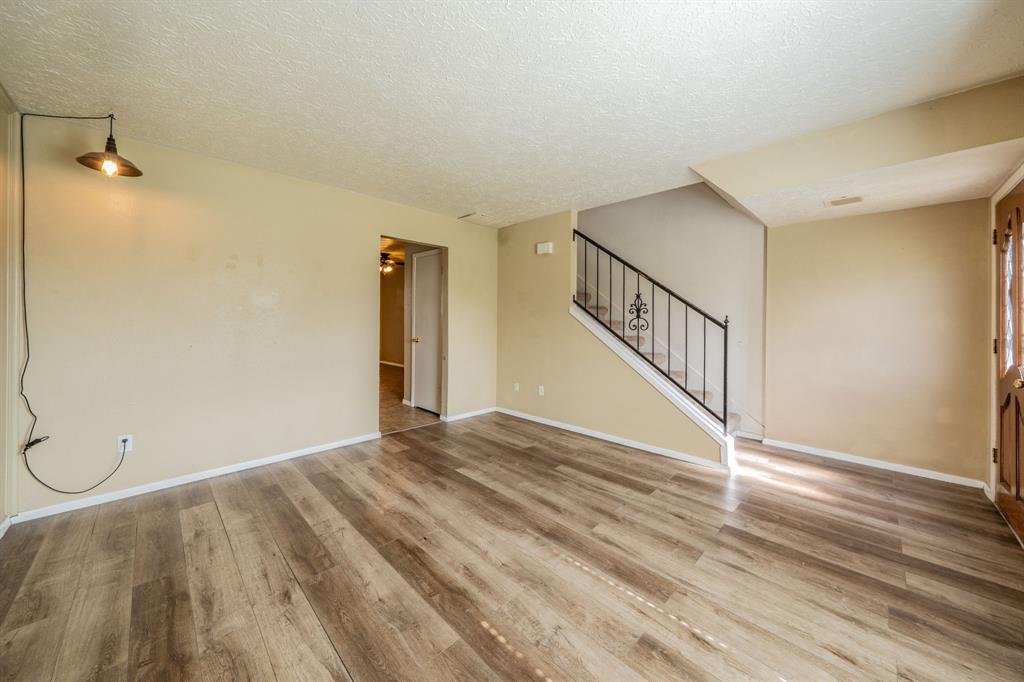
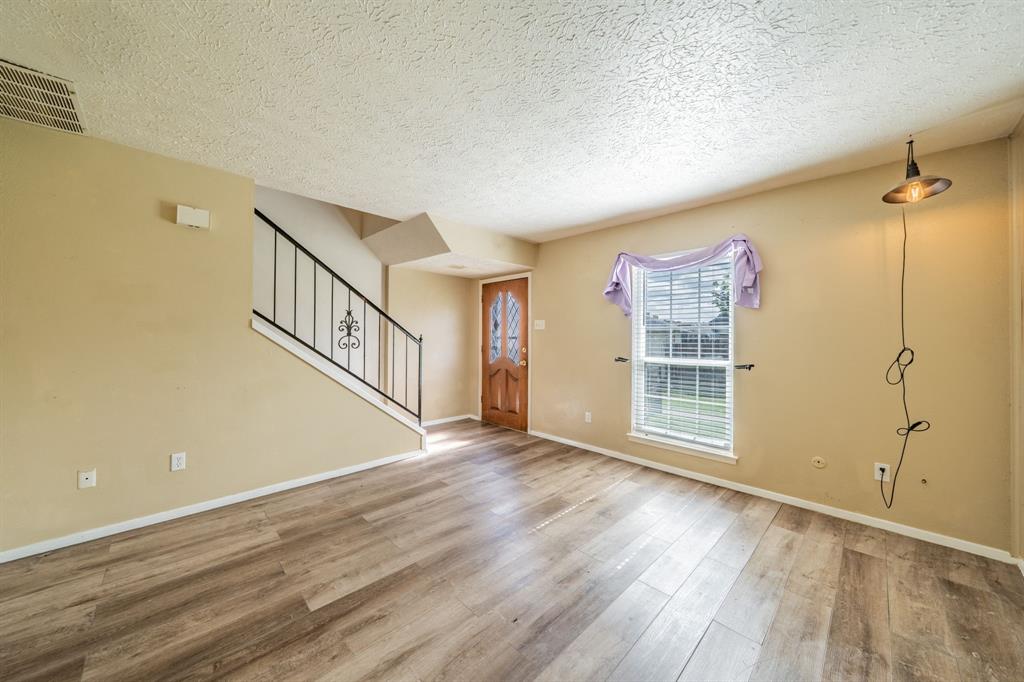
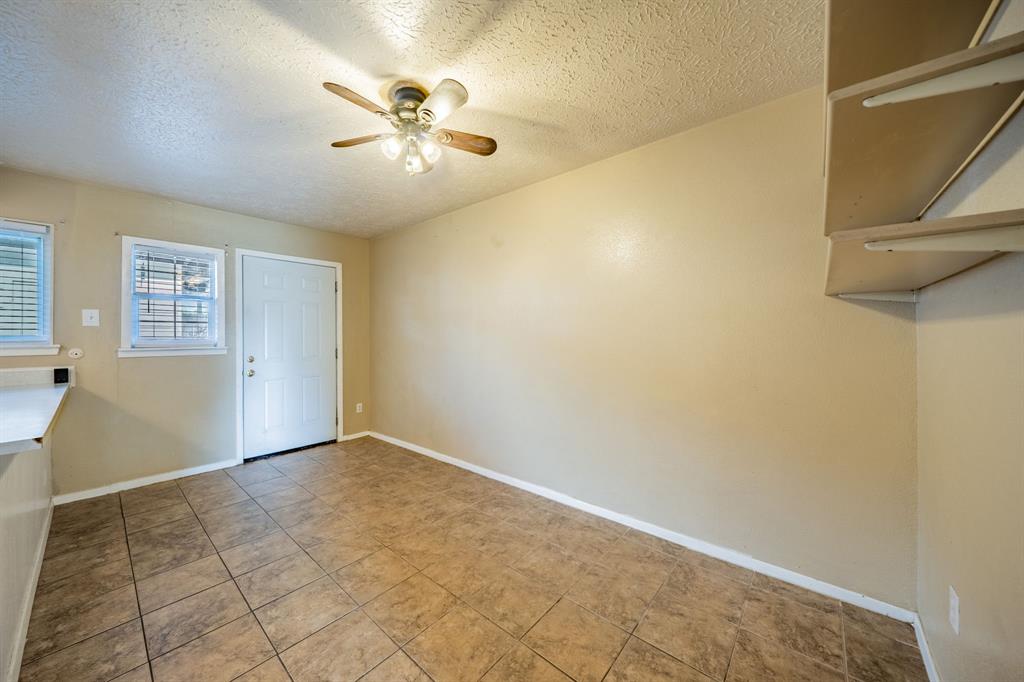
Welcome to 36 W Creek Lane located in the Mountain Creek Townhome Community. This unit is a 2 bedroom two story with a full bath upstairs and a half bath downstairs. Spacious kitchen with an island type breakfast bar open to the nice sized dining are. Living area up front and two bedrooms upstairs. Small fenced back yard with a nice covered patio area. Good sized laundry room for a full size washer and dryer with ample storage available. Out back is a full two car carport. Many updates thru out including updated windows! Golf course is nearby and plenty of green space in this complex. Convenient location just minutes to I-20, HWY 360 and the George Bush Turnpike. Epic Center of Grand Prairie is also just minutes away offering many shopping, dining and entertainment options. Mountain Creek Lake and Joe Pool Lake area also close by. Grand Prairie is right in the middle of DFW so easy access to either Dallas or Fort Worth. Reasonable monthly HOA fee includes the water, sewer, trash pick up so no city water bill! Why rent when you can own! This one would also make a great investment-rental property. The values have gone up since inception!

Save
Ask
Tour
Hide
Share
Listing Snapshot
Price 
$165,000
Days On Site 
91 Days
Bedrooms 
2
Inside Area (SqFt) 
1,156 sqft
Total Baths 
2
Full Baths 
1
Partial Baths 
1
Lot Size 
0.03 Acres
Year Built 
1971
MLS® Number 
21299320
Status 
Active
Property Tax 
$3,550
HOA/Condo/Coop Fees 
$210 monthly
Sq Ft Source 
N/A
Friends & Family
Recent Activity
3 months agoListing updated with changes from the MLS®
3 months agoListing first seen on site
General Features
Acres 
0.03
Carport 
2
Foundation 
Slab
Levels 
Two
Parking 
Alley AccessAttached CarportCarport
Property Sub Type 
Townhouse
Sewer 
Public Sewer
Special Circumstances 
Standard
Style 
Southwestern
Utilities 
Cable AvailableElectricity Connected
Water Source 
Public
Interior Features
Appliances 
DishwasherElectric RangeElectric Water Heater
Cooling 
Central AirElectric
Flooring 
CarpetCeramic TileVinyl
Heating 
CentralElectric
Laundry Features 
Washer Hookup
Window Features 
Window Coverings
Kitchen 
Dimensions - 12 x 7Level - FirstFeatures - Breakfast Bar
Living Room 
Dimensions - 16 x 14Level - FirstFeatures - Ceiling Fan(s)
Master Bedroom 
Dimensions - 15 x 11Level - SecondFeatures - Ceiling Fan(s)
Save
Ask
Tour
Hide
Share
Exterior Features
Construction Details 
BrickStucco
Fencing 
Wood
Lot Features 
Interior Lot
Patio And Porch 
CoveredPatio
Roof 
Composition
Windows/Doors 
Window Coverings
Community Features
Association Fee 
$210.0
Association Fee Frequency 
Monthly
Community Features 
CurbsSidewalks
School District 
Grand Prairie ISD
Schools
School District
Grand Prairie ISD
Elementary School
Whitt
Middle School
Jackson
High School
South Grand Prairie
Listing courtesy of Jim Parker of CENTURY 21 Judge Fite Co. jspc21@tx.rr.com


© 2020 North Texas Real Estate Information Systems. All rights reserved. Information is deemed reliable but is not guaranteed accurate by the MLS or NTREIS. The information being provided is for the consumer's personal, non-commercial use, and may not be reproduced, redistributed, or used for any purpose other than to identify prospective properties consumers may be interested in purchasing.
Last checked: 2026-09-10 02:06 PM CDT

Neighborhood & Commute
Source: Walkscore
Disclosure: Community information and market data powered by Constellation Data Labs. Information is deemed reliable but not guaranteed.
Save
Ask
Tour
Hide
Share
Scroll to Top