
608 Chalk Hill LaneMurphy, TX 75094
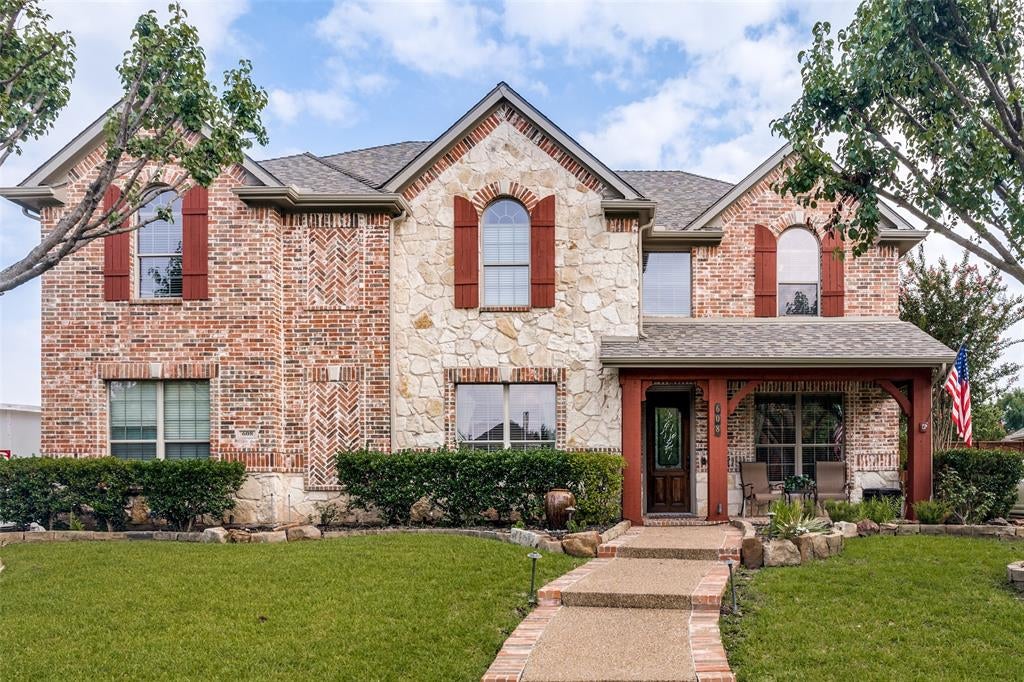
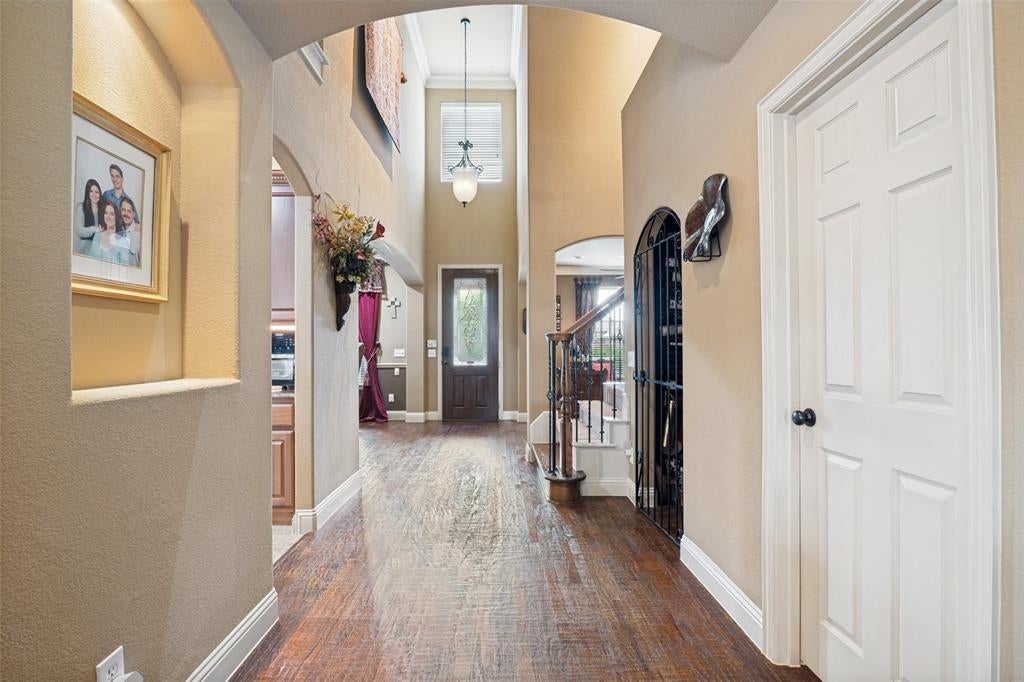
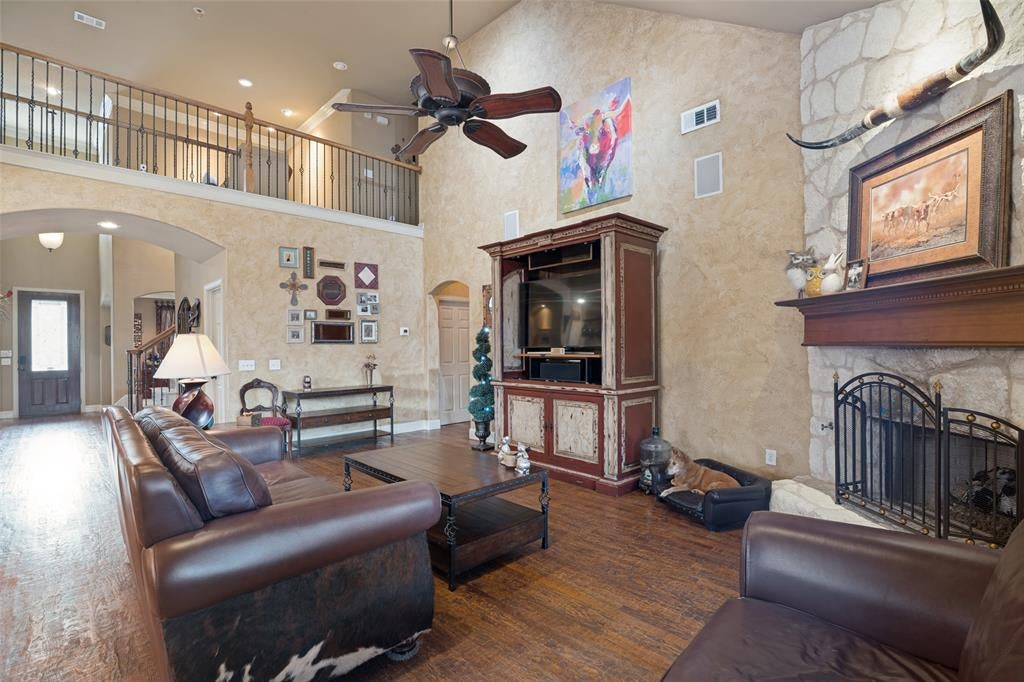
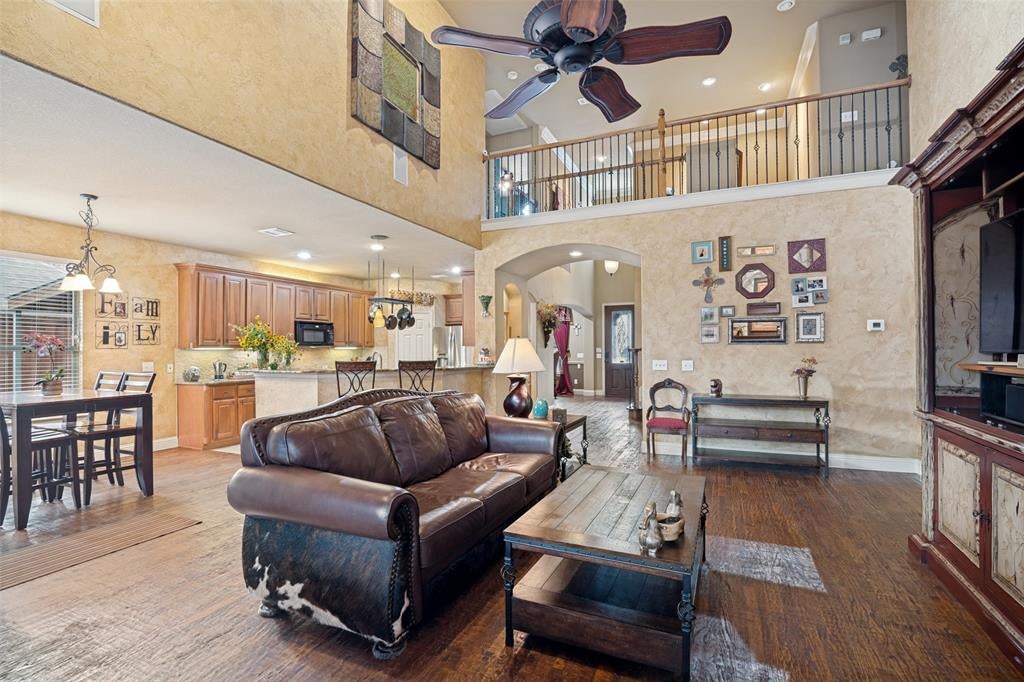
Seller to offer $5000 towards closing for buyer with acceptable offer. Additional money available towards buyer closing if buyer uses sellers preferred lender. The perfect house for entertaining! 4 Bedroom 2 and a half baths and over-sized 2 car garage, media room or second living room up, wine cellar bonus room and resort style pool and spa. This popular K. Hovnanian floor plan is full of upgrades and just ready for your next party. There is so much to tout about this home, but let me start with the recently remodeled bathroom with a soak tub that stays warm for hours, luxury flooring and cabinets,upgraded shower, separate mirrors and vanities and a full walk in closet. Next is the incredible backyard fully landscaped with multiple covered living areas for outdoor entertaining, tons of deck along side the gorgeously landscaped pool and covered spa area. The pool has a lagoon painted bottom with a grotto like water fall. Also, there is a side yard for storing a boat or perhaps an RV with a double gate on that side. Storage shed conveys that is around 4 years old and is about 8'X5'X8' This is great for storing lawnmowers and yard equipment. Surround sound wired throughout the home including the outdoor area. Literally every surface is upscale from hand scraped hardwoods, granite counters, stacked stone back splash,hand painted finishes in wine cellar and half bath, and the list goes on and on. One of the most popular neighborhoods with miles of trails, parks and a water park! The vegetation surrounding the park is gorgeous. See pictures posted. Come see this incredibly unique home and get ready to entertain your family and friends. Upgrades include new flooring 2026, replaced roof and added pergola 2025, HVAC and water heater replaced withing last few years. Garage has shelving and a deep sink was added. So much more and a must see to appreciate!
| 4 weeks ago | Listing updated with changes from the MLS | |
| 4 weeks ago | Price changed to $649,000 | |
| 4 months ago | Listing first seen on site |

© 2020 North Texas Real Estate Information Systems. All rights reserved. Information is deemed reliable but is not guaranteed accurate by the MLS or NTREIS. The information being provided is for the consumer's personal, non-commercial use, and may not be reproduced, redistributed, or used for any purpose other than to identify prospective properties consumers may be interested in purchasing.
Last checked: 2026-10-19 11:59 PM CDT
