Save
Ask
Tour
Hide
Share
$860,000
73 Days On Site

2131 Lassen Drive
Prosper, TX 75078

For Sale|Single Family Residence|Active
4
Beds
4
Total Baths
3
Full Baths
1
Partial Bath
3,629
SqFt
$237
/SqFt
2022
Built
Subdivision:
Falls Of Prosper Ph 2
County:
Collin
Call Now: (817) 765-6730
Is this the listing for you? We can help make it yours.
(817) 765-6730
2131 Lassen Drive2131 Lassen Drive2131 Lassen Drive2131 Lassen Drive
Save
Ask
Tour
Hide
Share

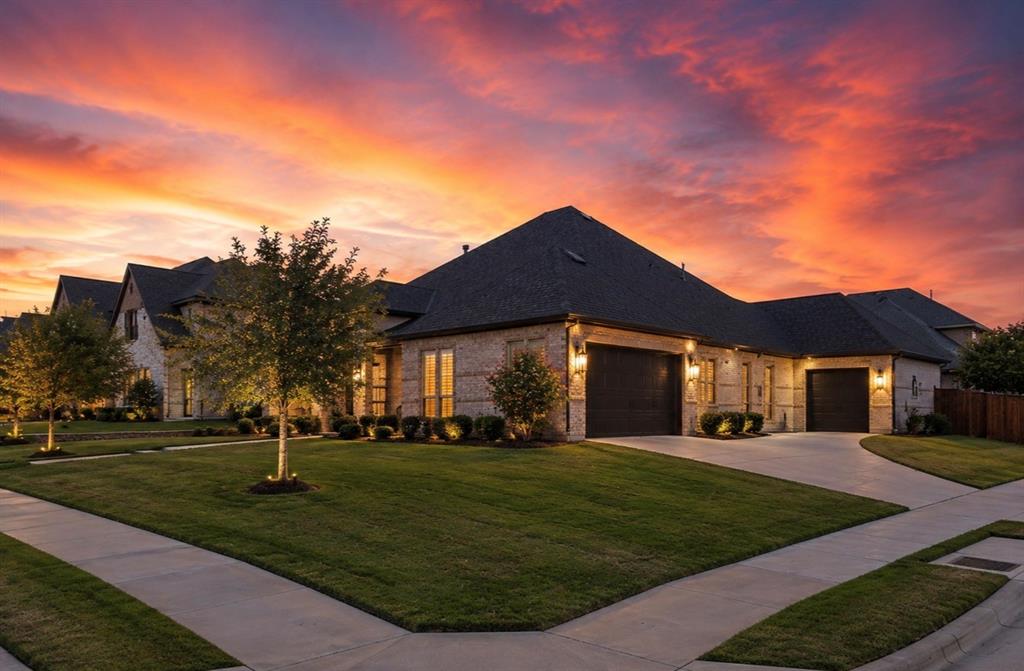
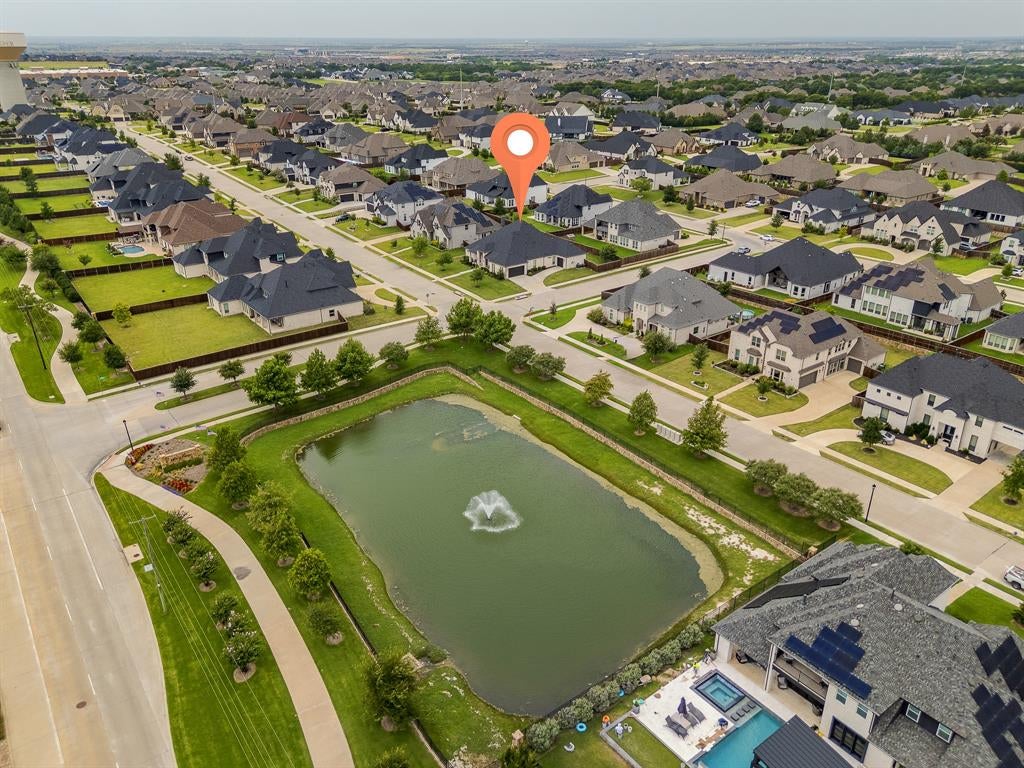
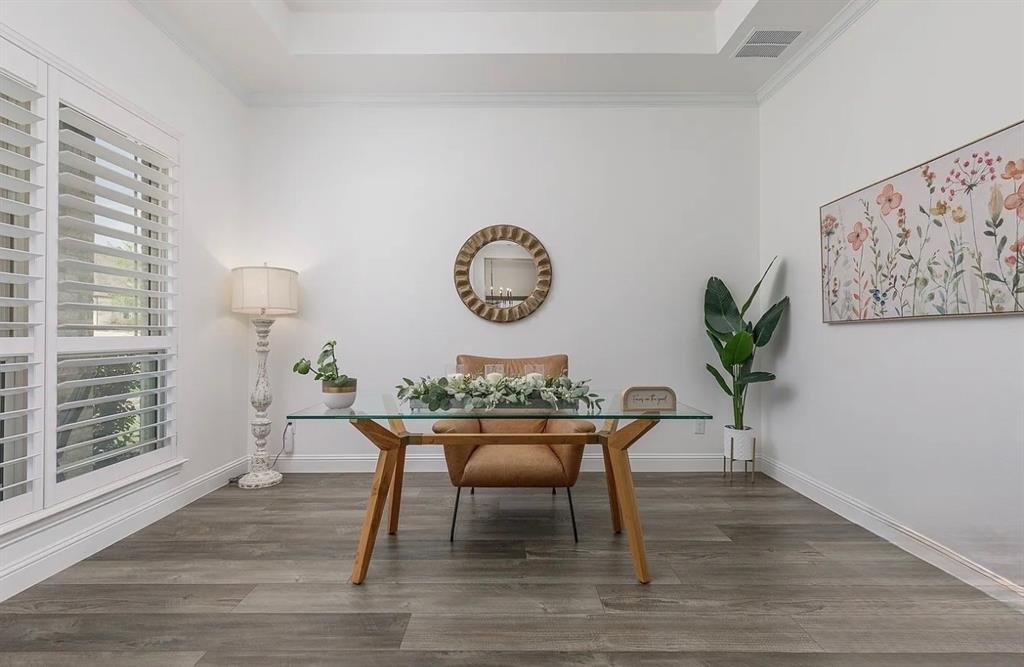
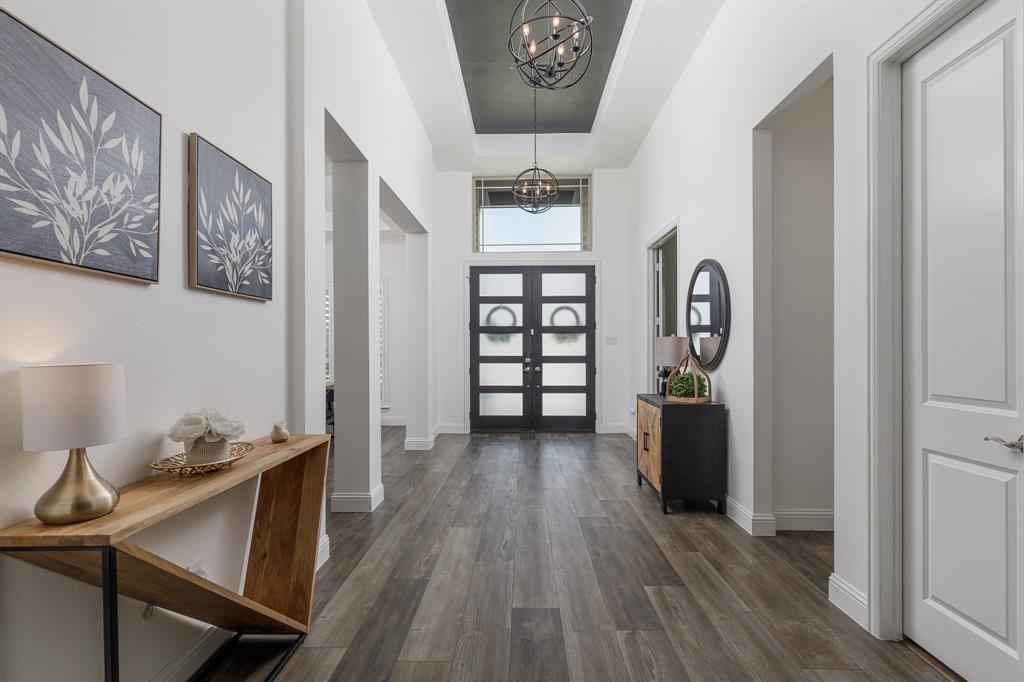
Oversized Corner lot.Elegant exceptional, SINGLE STORY luxury home in highly sought after Prosper ISD-with NO MUD OR PID TAX. Home features a rare DUAL primary suites design, idea for multigenerational living,long-term guest or ultimate flexibility built in 2022 this beautifully appointed home offers four bedrooms, a private study, media room, dining room, LARGE rooms and a three car garage. Enjoy stunning curb appeal with double covered front porches overlooking a community pond, creating the perfect setting for a morning coffee our evening relaxatio. Many recent upgrades include fresh designer paint throughout, custom plantation shutters, new interior and exterior lighting, adding a modern polished touch to this already impressive home. Inside, the open concept floor plan, showcases vaulted ceilings, a gas fireplace, extensive trim work and a gourmet kitchen featuring a large island, double oves, five burner gas cooktop and a butlers pantry with glass cabinets. The oversized covered back patio overlooks a spacious pool sized backyard, providing additional outdoor living space for entertaining or relaxing located minutes from top rated prosper ISD schools, park shopping and dining this nearly new home, combines luxury functionality, and an exceptional lifestyle in one of North Texas most desirable communities.

Save
Ask
Tour
Hide
Share
Listing Snapshot
Price 
$860,000
Days On Site 
73 Days
Bedrooms 
4
Inside Area (SqFt) 
3,629 sqft
Total Baths 
4
Full Baths 
3
Partial Baths 
1
Lot Size 
0.314 Acres
Year Built 
2022
MLS® Number 
21299146
Status 
Active
Property Tax 
N/A
HOA/Condo/Coop Fees 
$72.25 monthly
Sq Ft Source 
N/A
Friends & Family
Recent Activity
3 days agoListing updated with changes from the MLS®
3 days agoPrice changed to $860,000
2 months agoListing first seen on site
General Features
Acres 
0.314
Attached Garage 
Yes
Foundation 
Slab
Garage 
Yes
Garage Spaces 
3
Levels 
One
Number Of Stories 
1
Parking 
Additional ParkingGarage Faces SideSide By SideAttached
Property Condition 
New Construction
Property Sub Type 
Single Family Residence
Security 
Smoke Detector(s)
Sewer 
Public Sewer
Special Circumstances 
Standard
Style 
Contemporary/Modern
Water Source 
Public
Interior Features
Appliances 
DishwasherDisposalElectric OvenGas Cooktop
Cooling 
Ceiling Fan(s)Central AirHumidity Control
Fireplace 
Yes
Fireplace Features 
Gas StarterGas Log
Fireplaces 
1
Flooring 
CarpetTileVinyl
Heating 
Fireplace(s)Natural Gas
Interior 
Double VanityEat-in KitchenKitchen IslandOpen FloorplanPantryVaulted Ceiling(s)Walk-In Closet(s)Smart HomeIn-Law Floorplan
Laundry Features 
Electric Dryer HookupWasher Hookup
Window Features 
ShuttersWindow Coverings
Bedroom 
Dimensions - 15 x 13Level - First
Bedroom-2nd Primary 
Dimensions - 18 x 13Level - FirstFeatures - Walk-In Closet(s)
Breakfast Room 
Dimensions - 14 x 13Level - First
Dining Room 
Dimensions - 18 x 12Level - First
Kitchen 
Dimensions - 15 x 12Level - FirstFeatures - Breakfast Bar, Eat-in Kitchen, Kitchen Island, Pantry
Living Room 
Dimensions - 24 x 17Level - FirstFeatures - Ceiling Fan(s)
Master Bedroom 
Dimensions - 21 x 16Level - FirstFeatures - Ceiling Fan(s), Walk-In Closet(s)
Media Room 
Dimensions - 20 x 11Level - FirstFeatures - Ceiling Fan(s)
Mud Room 
Dimensions - 9 x 6Level - First
Office 
Dimensions - 14 x 11Level - First
Save
Ask
Tour
Hide
Share
Exterior Features
Construction Details 
Brick
Exterior 
Gas GrillRain GuttersLightingOutdoor Grill
Fencing 
Wood
Lot Features 
Corner LotFew TreesLandscaped
Patio And Porch 
CoveredFront PorchRear Porch
Roof 
Composition
Waterfront Features 
Lake Privileges
Windows/Doors 
ShuttersWindow Coverings
Community Features
Association Fee 
$867.0
Association Fee Frequency 
Annually
Community Features 
FishingLakeSidewalksOther
School District 
Prosper ISD
Schools
School District
Prosper ISD
Elementary School
Lilyana
Middle School
Reynolds
High School
Prosper
Listing courtesy of Ronda Roberts of Texan Roots Real Estate LLC. rondalynnroberts@gmail.com


© 2020 North Texas Real Estate Information Systems. All rights reserved. Information is deemed reliable but is not guaranteed accurate by the MLS or NTREIS. The information being provided is for the consumer's personal, non-commercial use, and may not be reproduced, redistributed, or used for any purpose other than to identify prospective properties consumers may be interested in purchasing.
Last checked: 2026-09-09 09:10 AM CDT

Neighborhood & Commute
Source: Walkscore
Disclosure: Community information and market data powered by Constellation Data Labs. Information is deemed reliable but not guaranteed.
Save
Ask
Tour
Hide
Share
Scroll to Top