
8228 Smokey Creek PassFort Worth, TX 76179
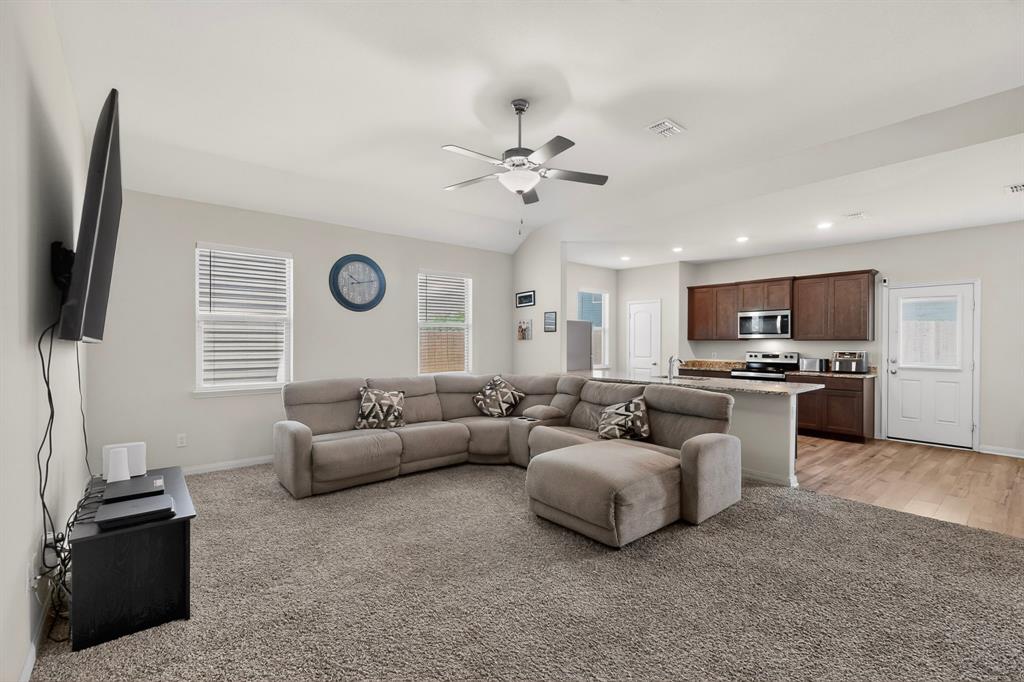
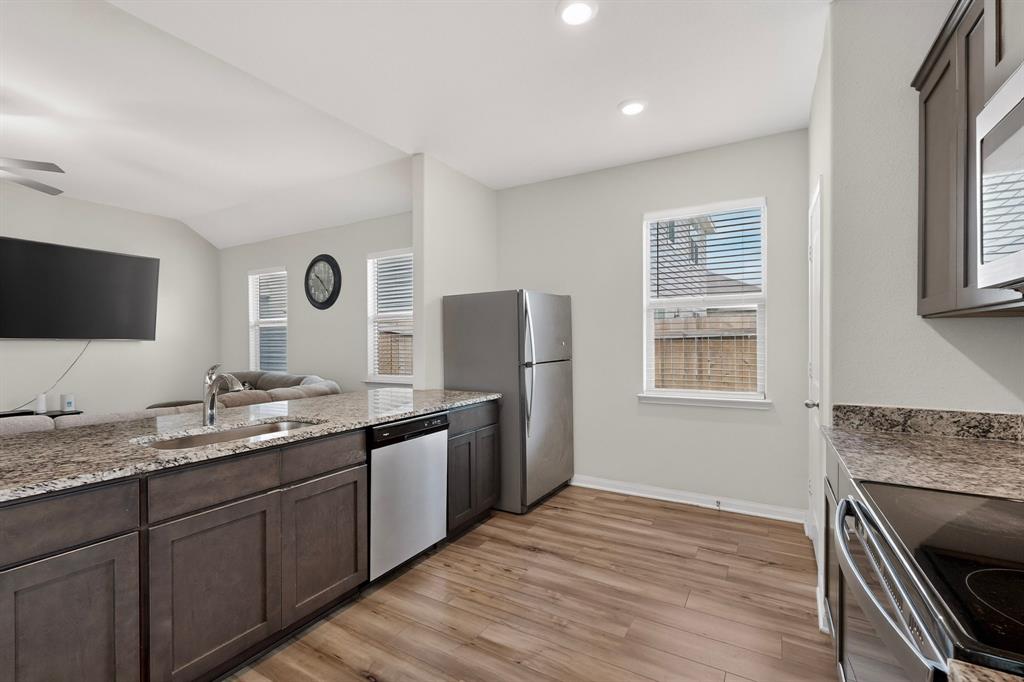
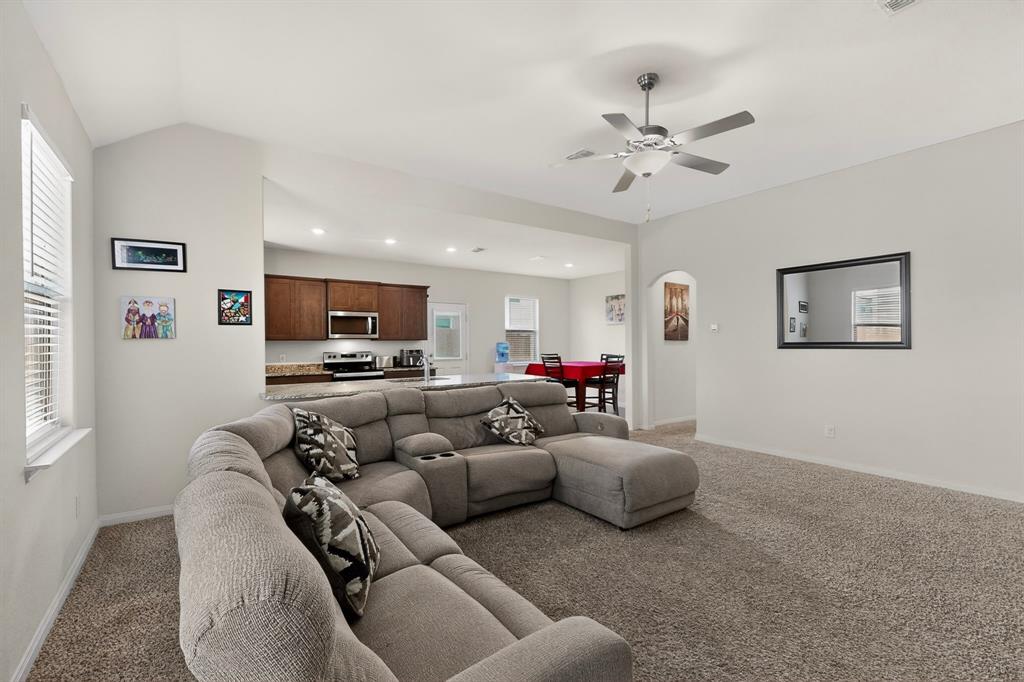
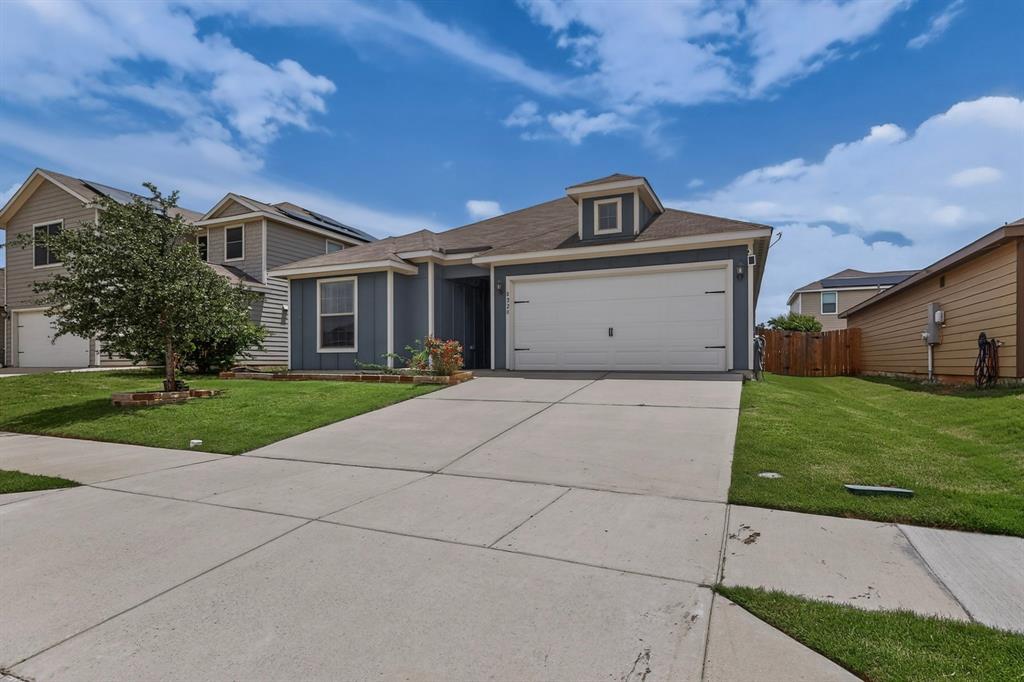
THE SQUARE FEET 1740 OPEN CONCEPT PRICED TO SELL! Welcome HOME, 2020 built STILL LIKE NEW !! Here is where comfort, convenience, and modern living come together in one of North Fort Worth's most desirable growing communities. This beautifully maintained home offers an inviting open-concept layout designed for both everyday living and entertaining. The spacious living area flows seamlessly into the kitchen, creating the perfect gathering space for family and friends. The kitchen features ample counter space, abundant cabinetry, and a functional design that makes meal prep and hosting a breeze. The private primary suite provides a relaxing retreat, and large closet space. While additional bedrooms offer flexibility for family, guests, a home office, or hobbies. Step outside and enjoy a backyard ready for weekend barbecues, pets, or simply unwinding after a long day. Conveniently located near shopping, dining, major highways, and recreational opportunities, this home offers the perfect balance of peaceful neighborhood living and easy access to everything Fort Worth has to offer. EASY ACCESS TO HIGHWAY AND JUST MINUTES FROM SHOPPING AND DINNING.
| a month ago | Listing updated with changes from the MLS® | |
| 4 months ago | Listing first seen on site |

© 2020 North Texas Real Estate Information Systems. All rights reserved. Information is deemed reliable but is not guaranteed accurate by the MLS or NTREIS. The information being provided is for the consumer's personal, non-commercial use, and may not be reproduced, redistributed, or used for any purpose other than to identify prospective properties consumers may be interested in purchasing.
Last checked: 2026-09-29 01:25 PM CDT

Did you know? You can invite friends and family to your search. They can join your search, rate and discuss listings with you.