Save
Ask
Tour
Hide
Share
$849,900
94 Days On Site

1728 Sandstone Drive
Frisco, TX 75034

For Sale|Single Family Residence|Active
6
Beds
5
Total Baths
5
Full Baths
4,637
SqFt
$183
/SqFt
2004
Built
Subdivision:
Lakeside At Lone Star Ranch
County:
Denton
Call Now: (817) 765-6730
Is this the listing for you? We can help make it yours.
(817) 765-6730
1728 Sandstone Drive1728 Sandstone Drive1728 Sandstone Drive1728 Sandstone Drive
Save
Ask
Tour
Hide
Share

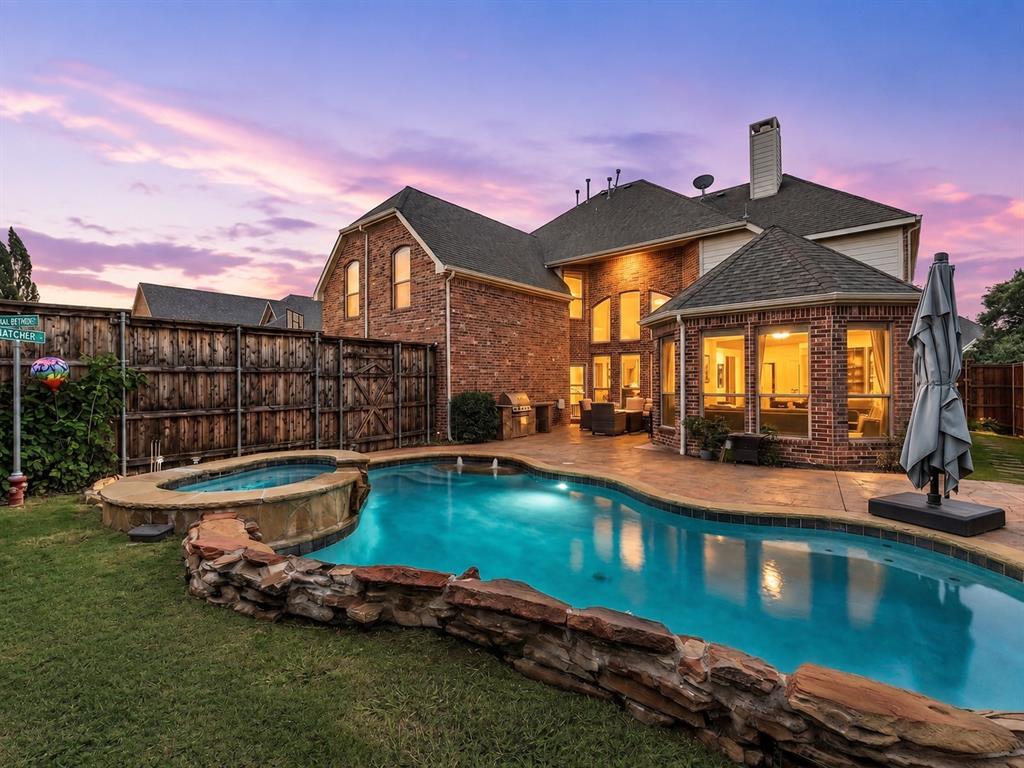
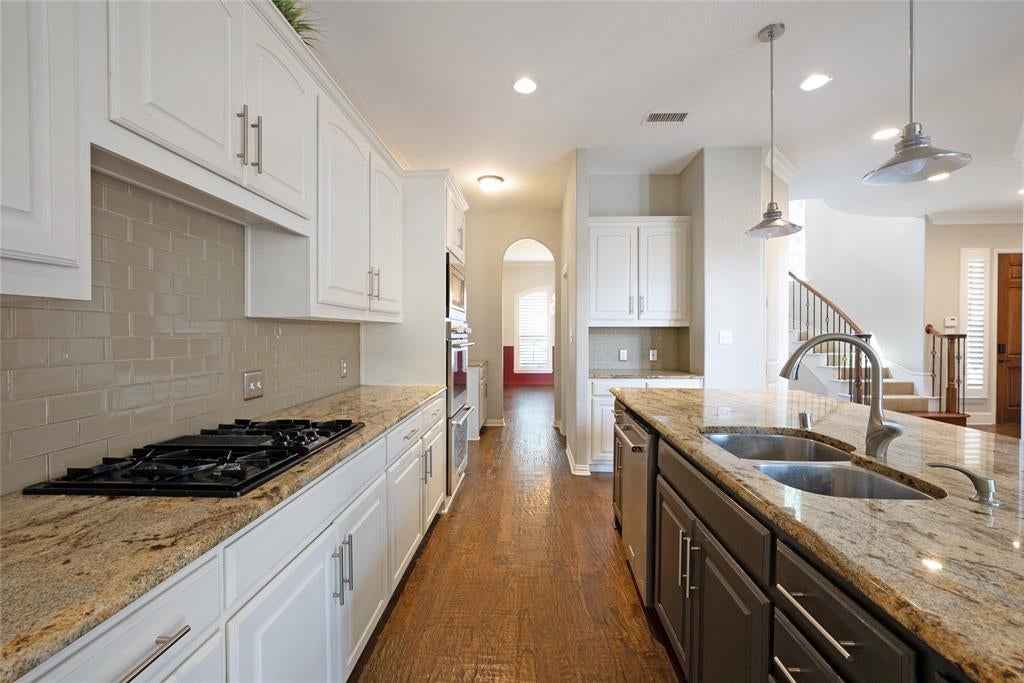
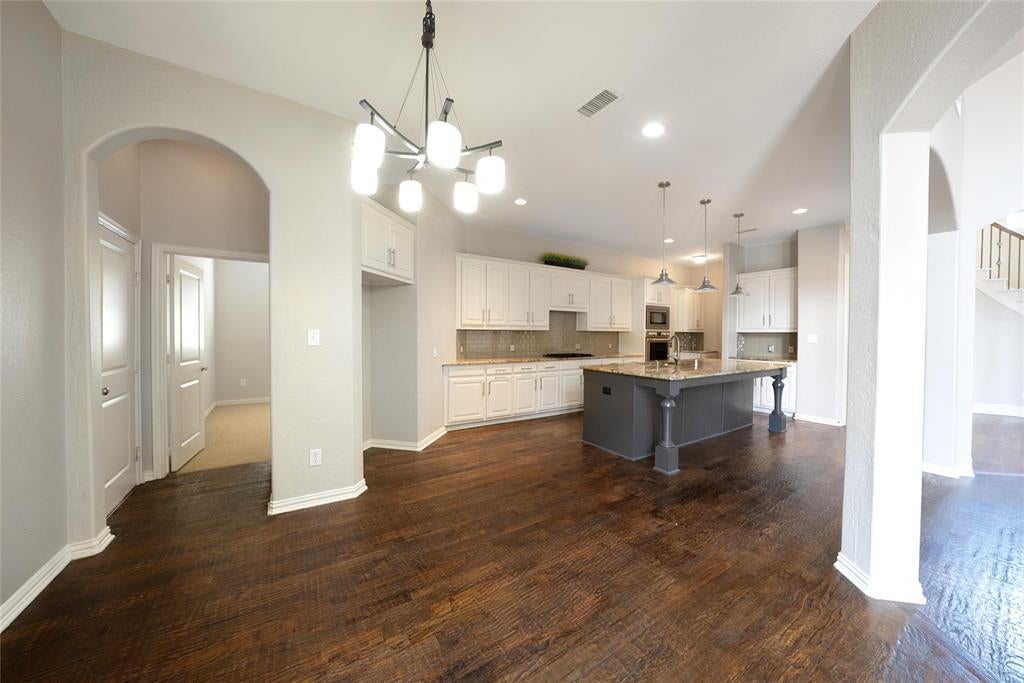
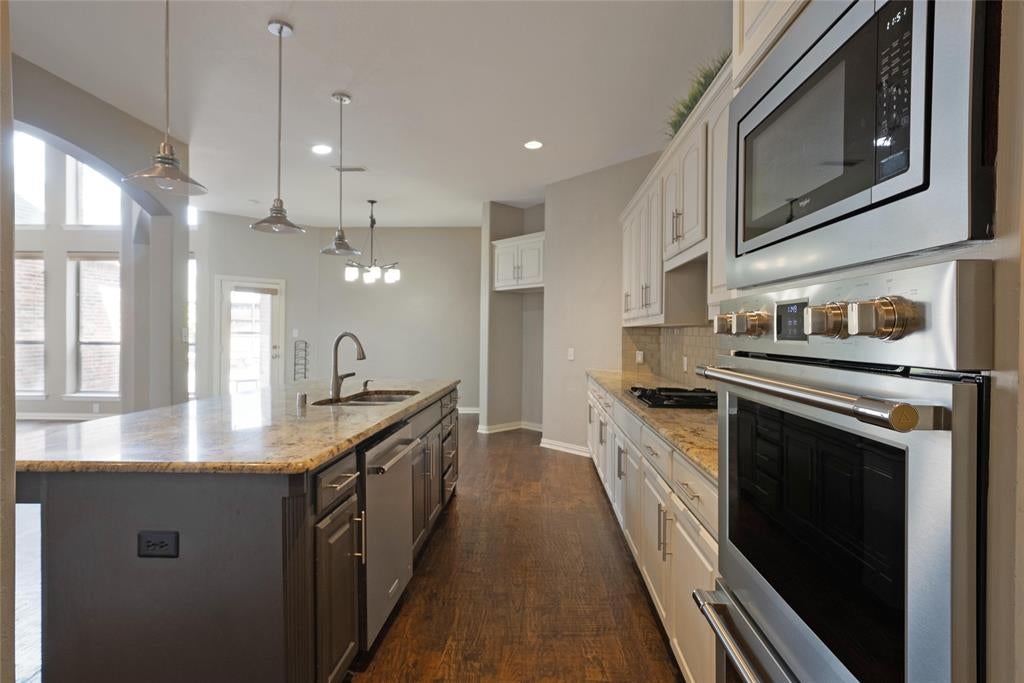
Exceptional value in Lakeside at Lone Star Ranch. Offering 4,637 appraiser-measured square feet, 6 bedrooms, 5 full baths, a 3-car garage, private pool and spa, game room and dedicated media room, 1728 Sandstone delivers the space and flexibility that are increasingly difficult to find in southwest Frisco. Two downstairs bedroom suites provide exceptional flexibility for guests, work-from-home needs or multigenerational living. Inside, hand-scraped hardwood floors, soaring ceilings and abundant natural light anchor the main living areas, while the primary suite features a beautifully updated spa-style bath and custom closet. The spacious kitchen offers a large island, double ovens, extensive cabinetry and walk-in pantry. Outside, enjoy a heated pool and spa, water features, built-in grilling area and private outdoor living space. Residents enjoy the extensive amenities of Lone Star Ranch including pools, fitness center, clubhouse, tennis, parks, lakes and miles of trails.

Save
Ask
Tour
Hide
Share
Listing Snapshot
Price 
$849,900
Days On Site 
94 Days
Bedrooms 
6
Inside Area (SqFt) 
4,637 sqft
Total Baths 
5
Full Baths 
5
Partial Baths 
N/A
Lot Size 
0.214 Acres
Year Built 
2004
MLS® Number 
21299015
Status 
Active
Property Tax 
$14,155
HOA/Condo/Coop Fees 
$711 Semi-Annually
Sq Ft Source 
N/A
Friends & Family
Recent Activity
yesterdayListing updated with changes from the MLS®
4 weeks agoPrice changed to $849,900
3 months agoListing first seen on site
General Features
Acres 
0.214
Attached Garage 
Yes
Carport 
3
Foundation 
Slab
Garage 
Yes
Garage Spaces 
3
Levels 
Two
Parking 
CoveredDrivewayGarageGarage Door OpenerGarage Faces RearAttached
Property Sub Type 
Single Family Residence
Security 
PrewiredSecurity System
Sewer 
Public Sewer
Special Circumstances 
Standard
Style 
Traditional
Utilities 
Cable AvailableElectricity Connected
Water Source 
Public
Interior Features
Appliances 
DishwasherDisposalElectric Water HeaterGas CooktopMicrowaveDouble Oven
Cooling 
Central AirElectric
Fireplace 
Yes
Fireplace Features 
Family RoomGasGas StarterMasonryStoneGas Log
Fireplaces 
1
Flooring 
CarpetHardwoodTile
Heating 
CentralFireplace(s)Natural Gas
Interior 
Built-in FeaturesEat-in KitchenGranite CountersKitchen IslandOpen FloorplanPantryVaulted Ceiling(s)Walk-In Closet(s)High Speed Internet
Laundry Features 
Electric Dryer HookupWasher Hookup
Bath-Full 
Dimensions - 9 x 4Level - Second
Bedroom 
Dimensions - 21 x 12Level - SecondFeatures - Ceiling Fan(s), Walk-In Closet(s)
Dining Room 
Dimensions - 14 x 12Level - First
Game Room 
Dimensions - 20 x 18Level - Second
Kitchen 
Dimensions - 19 x 14Level - FirstFeatures - Breakfast Bar, Eat-in Kitchen, Kitchen Island, Pantry
Laundry 
Dimensions - 5 x 8Level - First
Living Room 
Dimensions - 18 x 20Level - FirstFeatures - Ceiling Fan(s)
Master Bathroom 
Dimensions - 12 x 10Level - First
Master Bedroom 
Dimensions - 13 x 21Level - FirstFeatures - Ceiling Fan(s), Walk-In Closet(s)
Media Room 
Dimensions - 17 x 14Level - Second
Save
Ask
Tour
Hide
Share
Exterior Features
Construction Details 
BrickStone
Exterior 
BarbecueBuilt-in BarbecueGas GrillOutdoor GrillPrivate Yard
Fencing 
FencedWood
Pool Features 
GuniteHeatedIn GroundOutdoor PoolPool/Spa Combo
Roof 
CompositionShingle
Community Features
Association Fee 
$711.0
Association Fee Frequency 
Semi-Annually
Community Features 
Fishing
School District 
Frisco ISD
Financing Terms Available 
CashConventionalFHAVA Loan
Schools
School District
Frisco ISD
Elementary School
Hosp
Middle School
Pearson
High School
Frisco
Listing courtesy of Christie Cannon of LPT Realty LLC offers@cannonteam.com


© 2020 North Texas Real Estate Information Systems. All rights reserved. Information is deemed reliable but is not guaranteed accurate by the MLS or NTREIS. The information being provided is for the consumer's personal, non-commercial use, and may not be reproduced, redistributed, or used for any purpose other than to identify prospective properties consumers may be interested in purchasing.
Last checked: 2026-09-14 06:02 AM CDT

Neighborhood & Commute
Source: Walkscore
Disclosure: Community information and market data powered by Constellation Data Labs. Information is deemed reliable but not guaranteed.
Save
Ask
Tour
Hide
Share
Scroll to Top