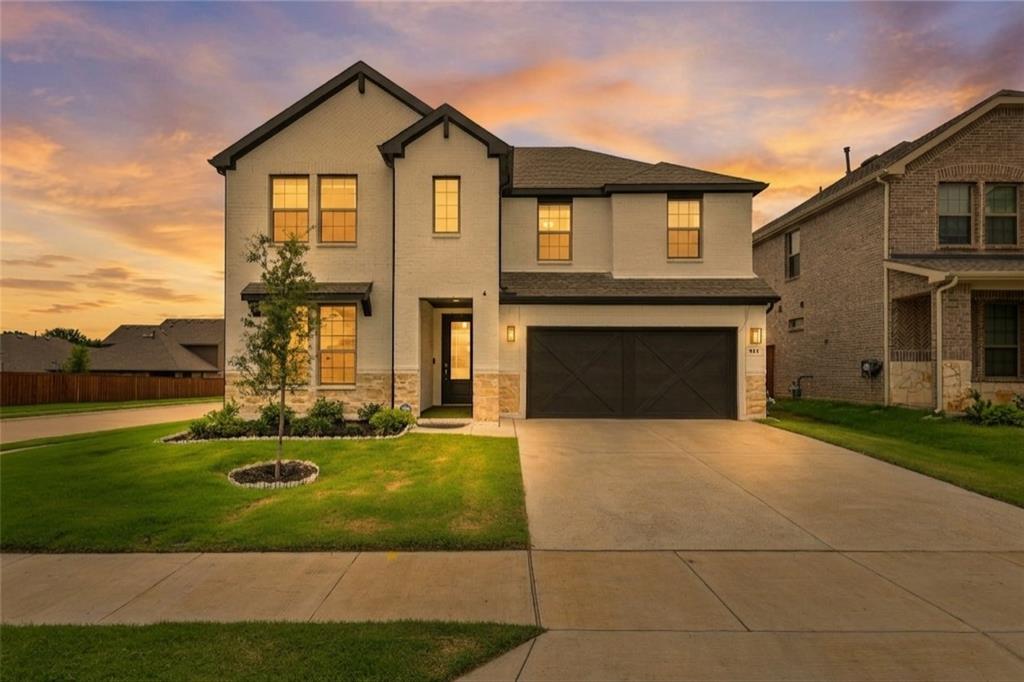
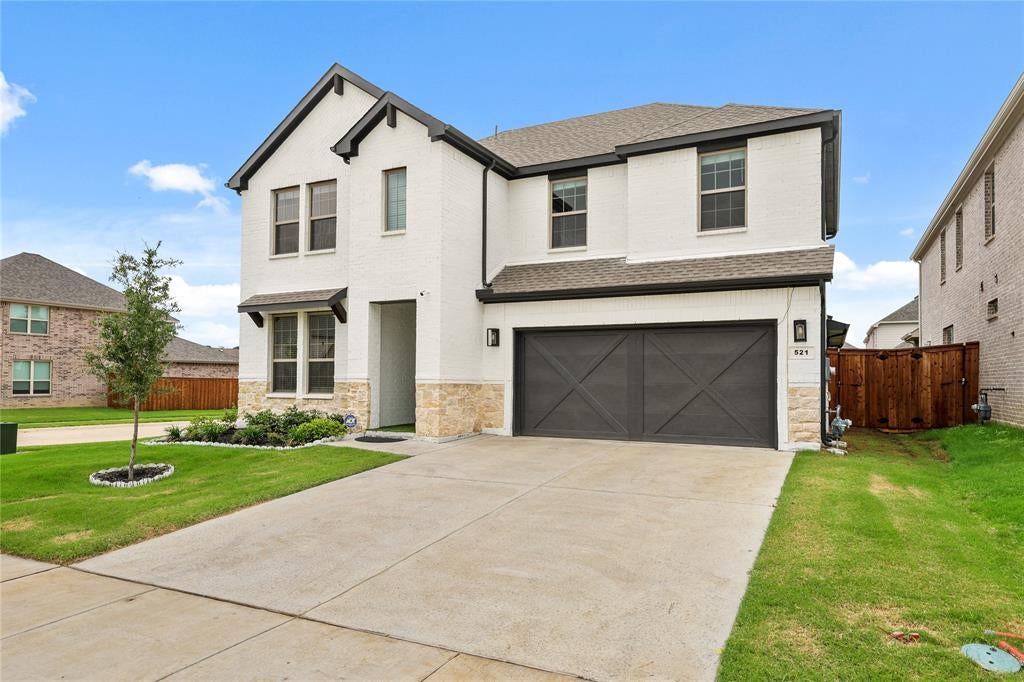
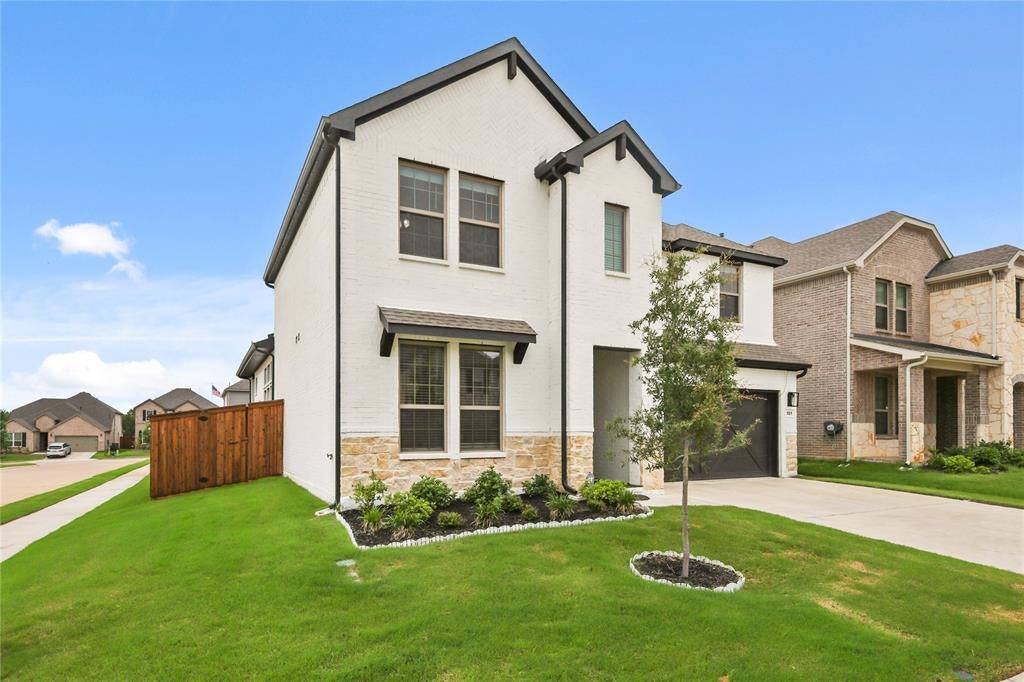
Excellent investor opportunity! Welcome to 521 Wickerdale Way—a beautiful, well-kept corner lot home generating immediate rental income, leased at $2,900 per month through 11-30-2026. Built in 2023, this 4-bedroom, 2.5-bathroom home offers a smart open layout featuring a private downstairs study and a spacious upstairs game room. The bright kitchen boasts granite countertops, stainless steel appliances, and a functional island flowing seamlessly into the main living area. The primary suite is privately located on the main floor with a walk-in closet and dual-sink bath.
High-quality upgrades include an extended patio with an epoxy finish, garage floor epoxy, in-ceiling patio-primary bath speakers, and permanent outdoor trim lighting. Located in the vibrant Spiritas Ranch community, residents enjoy a clubhouse, fitness center, pool, playground, and trails. Minutes from Hwy 380 and FM 720, offering quick access to Frisco, Denton, UNT, TWU, and DFW Airport.
Save
Ask
Tour
Hide
Share
Listing Snapshot
Price
$478,000
Days On Site
130 Days
Bedrooms
4
Inside Area (SqFt)
2,862 sqft
Total Baths
3
Full Baths
2
Partial Baths
1
Lot Size
0.166 Acres
Year Built
2023
MLS Number
21299009
Status
Active
Property Tax
$9,286
HOA/Condo/Coop Fees
$75 monthly
Sq Ft Source
N/A
Friends & Family
React
Comment
Invite
No Comments Yet
Did you know? You can invite friends and family to your search. They can join your search, rate and discuss listings with you.
Recent Activity
4 weeks ago
Listing updated with changes from the MLS
2 months ago
Price changed to $478,000
4 months ago
Listing first seen on site
General Features
Acres
0.166
Attached Garage
Yes
Foundation
Slab
Garage
Yes
Garage Spaces
2
Levels
Two
Parking
CoveredGarage Faces FrontAttached
Property Sub Type
Single Family Residence
Security
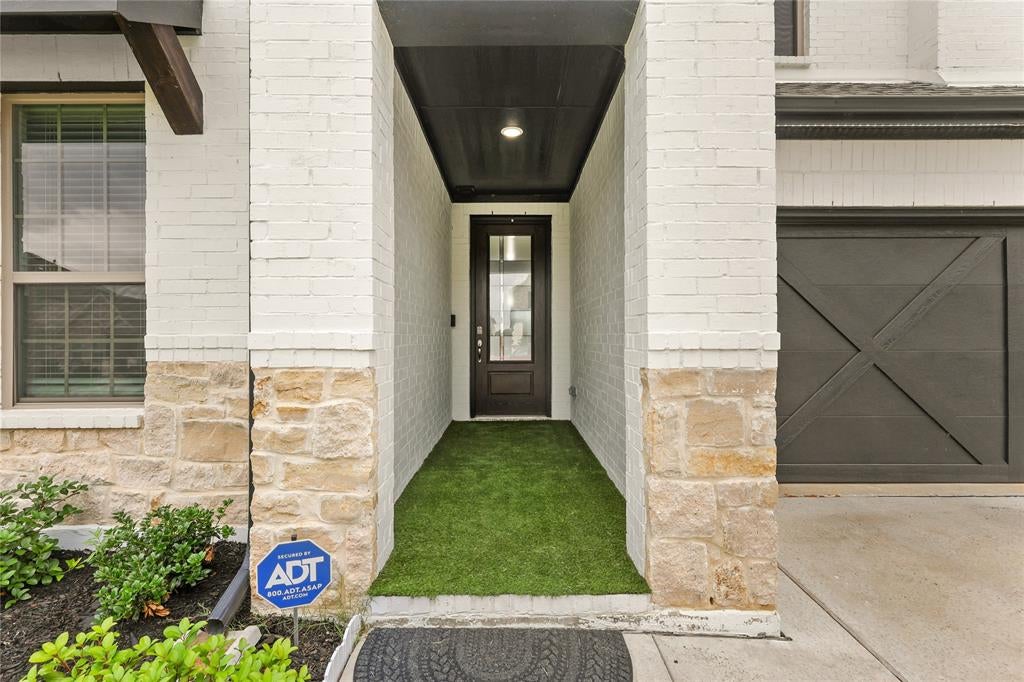
Security SystemSmoke Detector(s)
Sewer
Public Sewer
Special Circumstances
Standard
Style
Traditional
Utilities
Cable Available
Water Source
Public
Interior Features
Appliances
DishwasherDisposalElectric RangeMicrowave
Cooling
Ceiling Fan(s)Central Air
Fireplace
Yes
Fireplace Features
Living Room
Fireplaces
1
Flooring
CarpetCeramic Tile
Heating
Central
Interior
Eat-in KitchenGranite CountersOpen FloorplanPantryWalk-In Closet(s)High Speed InternetSmart HomeWired for Sound
Window Features
Window Coverings
Bath-Full
Dimensions - 0 x 0Level - Second
Bath-Half
Dimensions - 0 x 0Level - First
Bedroom
Dimensions - 0 x 0Level - Second
Dining Room
Dimensions - 0 x 0Level - First
Game Room
Dimensions - 0 x 0Level - SecondFeatures - Ceiling Fan(s)
Kitchen
Dimensions - 0 x 0Level - FirstFeatures - Pantry
Living Room
Dimensions - 0 x 0Level - FirstFeatures - Ceiling Fan(s)



Did you know? You can invite friends and family to your search. They can join your search, rate and discuss listings with you.