Save
Ask
Tour
Hide
Share
$1,095,000
82 Days On Site

903 S Savage Creek Lane
Weatherford, TX 76087

For Sale|Single Family Residence|Active
4
Beds
5
Total Baths
3
Full Baths
2
Partial Baths
4,890
SqFt
$224
/SqFt
2013
Built
Subdivision:
Canyon Creek Ranch Ph
County:
Parker
Call Now: (817) 765-6730
Is this the listing for you? We can help make it yours.
(817) 765-6730
903 S Savage Creek Lane903 S Savage Creek Lane903 S Savage Creek Lane903 S Savage Creek Lane
Save
Ask
Tour
Hide
Share

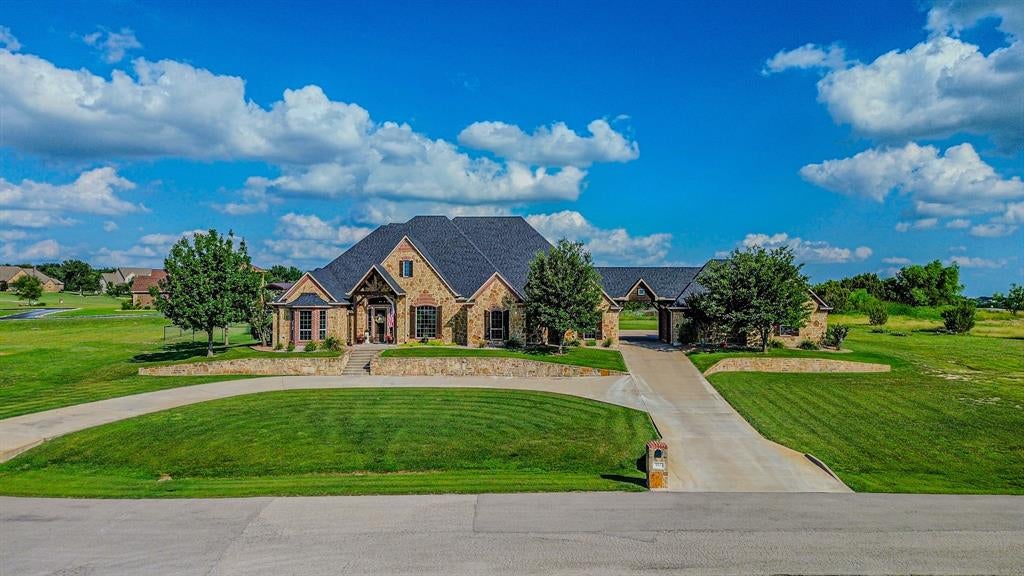
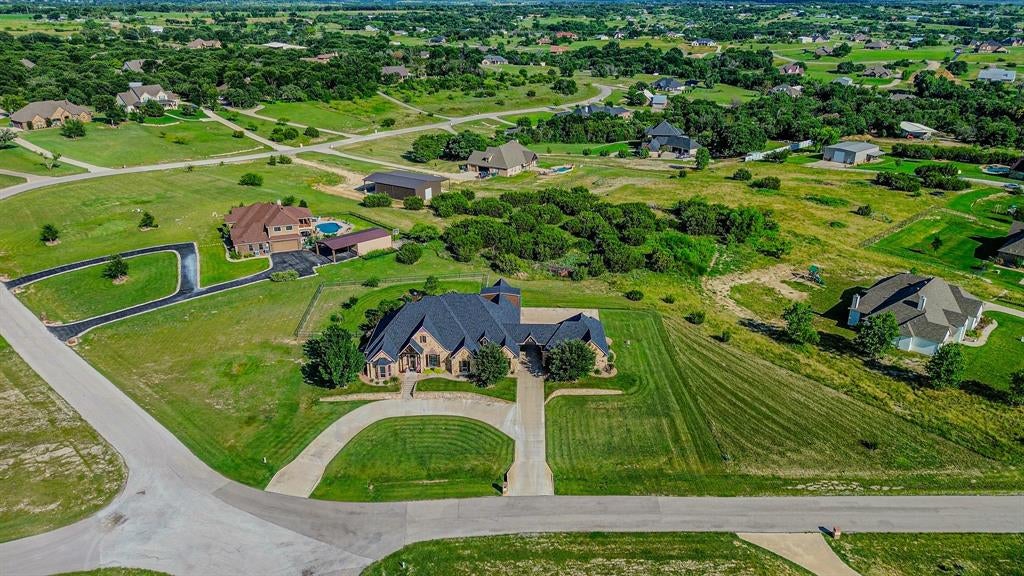
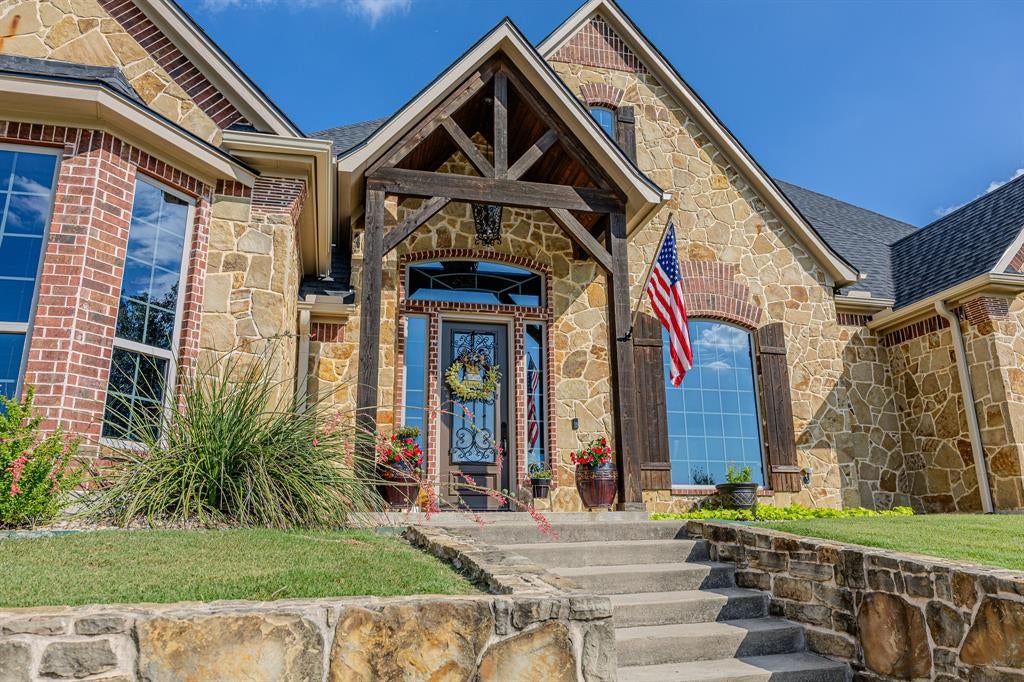
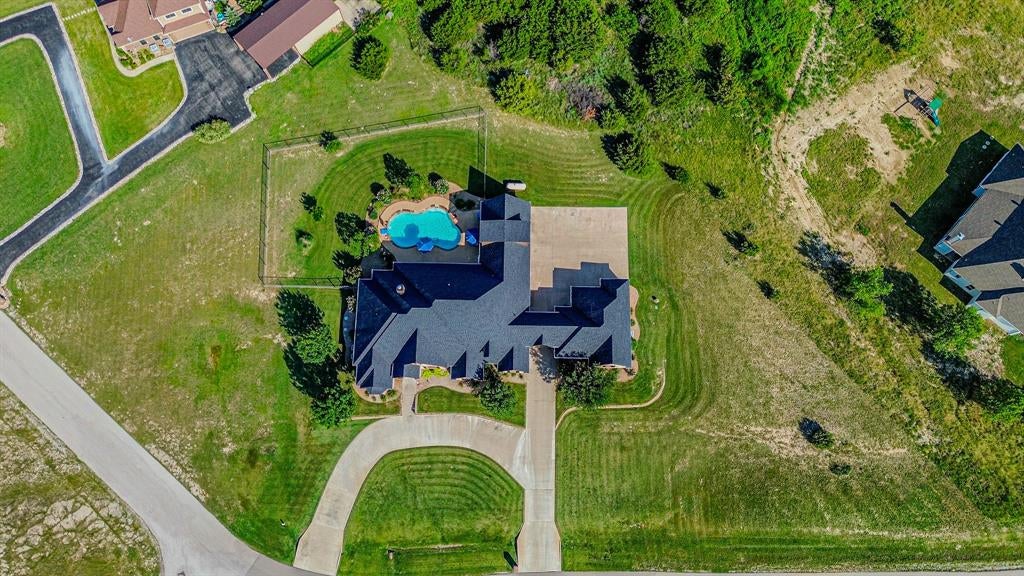
BROCK AMERICA AT ITS FINEST!!! THIS ONE HAS IT ALL!! CUSTOM HOME, HUGE POOL, 4 CAR GARAGE, BEAUTIFUL LANDSCAPING, INCREDIBLE CURB APPEAL, AND ONE OF THE MOST CONVENIENT LOCATIONS IN ALL OF BROCK AMERICA!! LOCATION IS KING AND THIS PROPERTY DELIVERS!! Just minutes from I-20, you'll enjoy QUICK ACCESS TO WEATHERFORD, FORT WORTH, AND EVERYTHING IN BETWEEN while still enjoying the PEACE, PRIVACY, AND WIDE OPEN FEEL that makes PARKER COUNTY so desirable. From the moment you pull through the circle drive, you'll know this one is special. Mature trees, manicured landscaping, and a beautiful custom stone home create a first impression that's hard to beat !! Inside you'll find an OPEN FLOOR PLAN, CUSTOM WOODWORK, GRANITE COUNTERTOPS, BEAUTIFUL CABINETRY, and plenty of room for family gatherings, holidays, and entertaining. The kitchen is built for hosting with a large island, tons of storage, and views overlooking the backyard retreat. The living spaces are warm, inviting, and designed for making memories with family and friends. Step outside and you'll discover what truly sets this property apart. The HUGE POOL and EXPANSIVE COVERED PATIO create the perfect setup for summer parties, backyard cookouts, and game day gatherings. As the day winds down, grab your favorite drink and enjoy some of the BEST TEXAS SUNSETS AROUND!! The elevated views and western exposure provide BEAUTIFUL AFTERNOON AND EVENING SUNSETS that stretch for miles across the TEXAS LANDSCAPE. The PRIVATE MOTHER-IN-LAW SUITE or home office offers flexibility for guests, extended family, or multi-generational living, while the 4 CAR GARAGE provides plenty of space for vehicles and everyday convenience. Properties with this combination of LOCATION, CURB APPEAL, FUNCTIONALITY, AND EASY I-20 ACCESS DON'T COME ALONG OFTEN. If you've been looking for the PERFECT MIX OF COUNTRY LIVING AND COMMUTER CONVENIENCE, THIS IS IT!! STRONG WATER WELL and AWESOME COMMUNITY of CANYON CREEK ! BROCK ISD...HOME OF CHAMPIONS!

Save
Ask
Tour
Hide
Share
Listing Snapshot
Price 
$1,095,000
Days On Site 
82 Days
Bedrooms 
4
Inside Area (SqFt) 
4,890 sqft
Total Baths 
5
Full Baths 
3
Partial Baths 
2
Lot Size 
1.854 Acres
Year Built 
2013
MLS® Number 
21298981
Status 
Active
Property Tax 
$17,237
HOA/Condo/Coop Fees 
$43.17 monthly
Sq Ft Source 
N/A
Friends & Family
Recent Activity
a month agoListing updated with changes from the MLS®
a month agoPrice changed to $1,095,000
3 months agoListing first seen on site
General Features
Acres 
1.854
Attached Garage 
Yes
Foundation 
Slab
Garage 
Yes
Garage Spaces 
4
Levels 
Two
Parking 
Additional ParkingCircular DrivewayConcreteDrivewayGarageGarage Door OpenerGarage Faces SideLightedGatedAttached
Property Sub Type 
Single Family Residence
Security 
Gated CommunitySecurity GateSecurity SystemSmoke Detector(s)
Sewer 
Septic Tank
Special Circumstances 
Standard
Style 
Traditional
Utilities 
Electricity Connected
Water Source 
Well
Interior Features
Appliances 
Built-In Gas RangeDishwasherDisposalElectric OvenElectric Water HeaterGas RangeTankless Water HeaterWater Softener
Cooling 
Ceiling Fan(s)Central AirElectric
Fireplace 
Yes
Fireplace Features 
GasGas StarterGas Log
Fireplaces 
1
Flooring 
CarpetTile
Heating 
CentralElectric
Interior 
ChandelierDouble VanityDry BarGranite CountersKitchen IslandNatural WoodworkOpen FloorplanPantryVaulted Ceiling(s)High Speed InternetWired for Sound
Laundry Features 
Electric Dryer HookupWasher Hookup
Window Features 
Window Coverings
Bath-Full 
Dimensions - 1 x 1Level - First
Bath-Half 
Dimensions - 1 x 1Level - First
Bedroom 
Dimensions - 1 x 1Level - FirstFeatures - Ceiling Fan(s), Walk-In Closet(s)
Dining Room 
Dimensions - 1 x 1Level - First
Game Room 
Dimensions - 1 x 1Level - SecondFeatures - Ceiling Fan(s)
Kitchen 
Dimensions - 1 x 1Level - FirstFeatures - Breakfast Bar, Eat-in Kitchen, Kitchen Island, Pantry
Laundry 
Dimensions - 1 x 1Level - First
Living Room 
Dimensions - 1 x 1Level - FirstFeatures - Ceiling Fan(s)
Master Bathroom 
Dimensions - 1 x 1Level - First
Master Bedroom 
Dimensions - 1 x 1Level - FirstFeatures - Ceiling Fan(s), Walk-In Closet(s)
Save
Ask
Tour
Hide
Share
Exterior Features
Construction Details 
Brick
Exterior 
Rain GuttersLighting
Lot Features 
ClearedFew TreesLandscapedSubdivided
Other Structures 
Garage(s)Second GarageStorage
Patio And Porch 
CoveredFront PorchPatioRear Porch
Pool Features 
FencedGuniteIn GroundOutdoor PoolPool Sweep
Roof 
Composition
Windows/Doors 
Window Coverings
Community Features
Association Fee 
$518.0
Association Fee Frequency 
Annually
Community Features 
GatedPool
School District 
Brock ISD
Financing Terms Available 
CashConventionalFHAVA Loan
Schools
School District
Brock ISD
Elementary School
Brock
Middle School
Brock
High School
Brock
Listing courtesy of John McGuire of CLARK REAL ESTATE GROUP john@clarkreg.com


© 2020 North Texas Real Estate Information Systems. All rights reserved. Information is deemed reliable but is not guaranteed accurate by the MLS or NTREIS. The information being provided is for the consumer's personal, non-commercial use, and may not be reproduced, redistributed, or used for any purpose other than to identify prospective properties consumers may be interested in purchasing.
Last checked: 2026-09-09 08:34 AM CDT

Neighborhood & Commute
Source: Walkscore
Disclosure: Community information and market data powered by Constellation Data Labs. Information is deemed reliable but not guaranteed.
Save
Ask
Tour
Hide
Share
Scroll to Top