Save
Ask
Tour
Hide
Share
$290,000
82 Days On Site

3108 Montego Bay Lane
Fort Worth, TX 76123

For Sale|Single Family Residence|Active
3
Beds
2
Total Baths
2
Full Baths
1,675
SqFt
$173
/SqFt
2020
Built
Subdivision:
Rainbow Ridge Add
County:
Tarrant
Call Now: (817) 765-6730
Is this the listing for you? We can help make it yours.
(817) 765-6730
3108 Montego Bay Lane3108 Montego Bay Lane3108 Montego Bay Lane3108 Montego Bay Lane
Save
Ask
Tour
Hide
Share

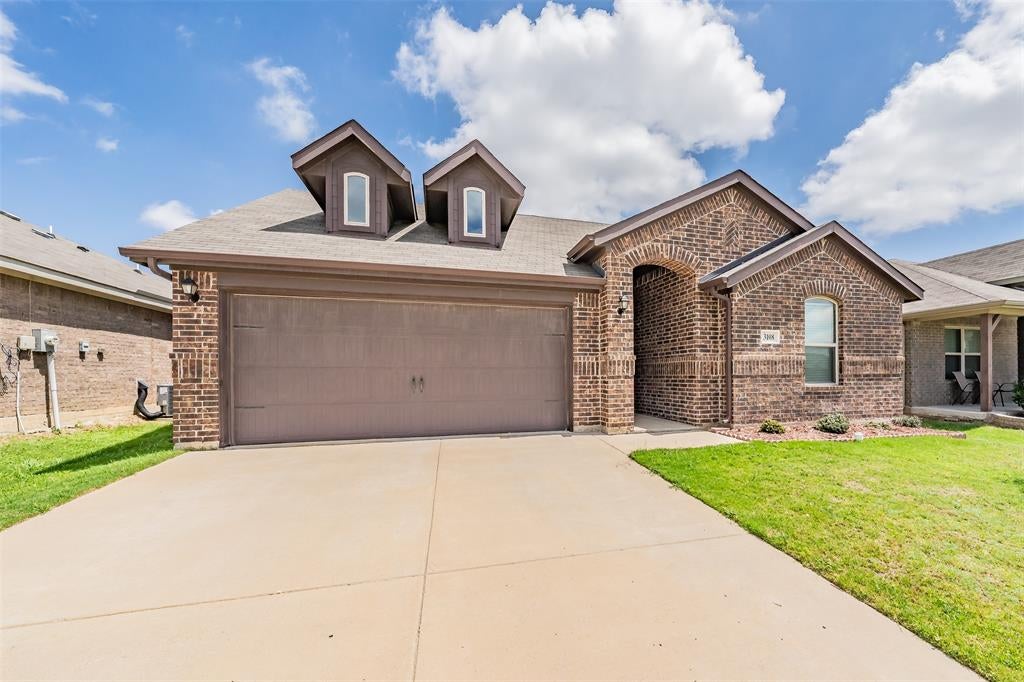
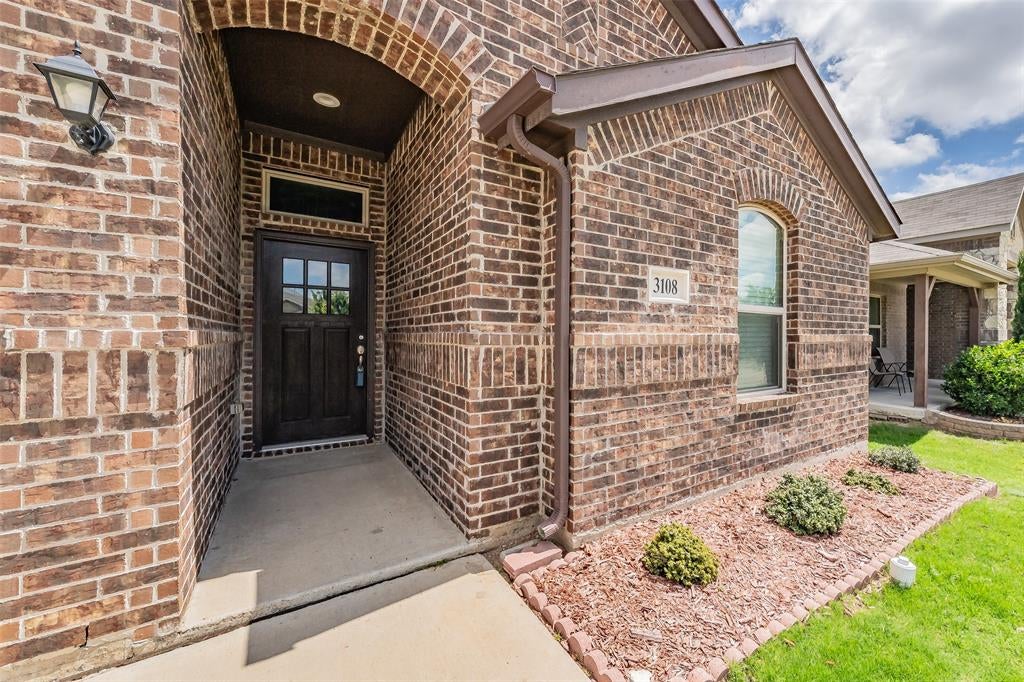
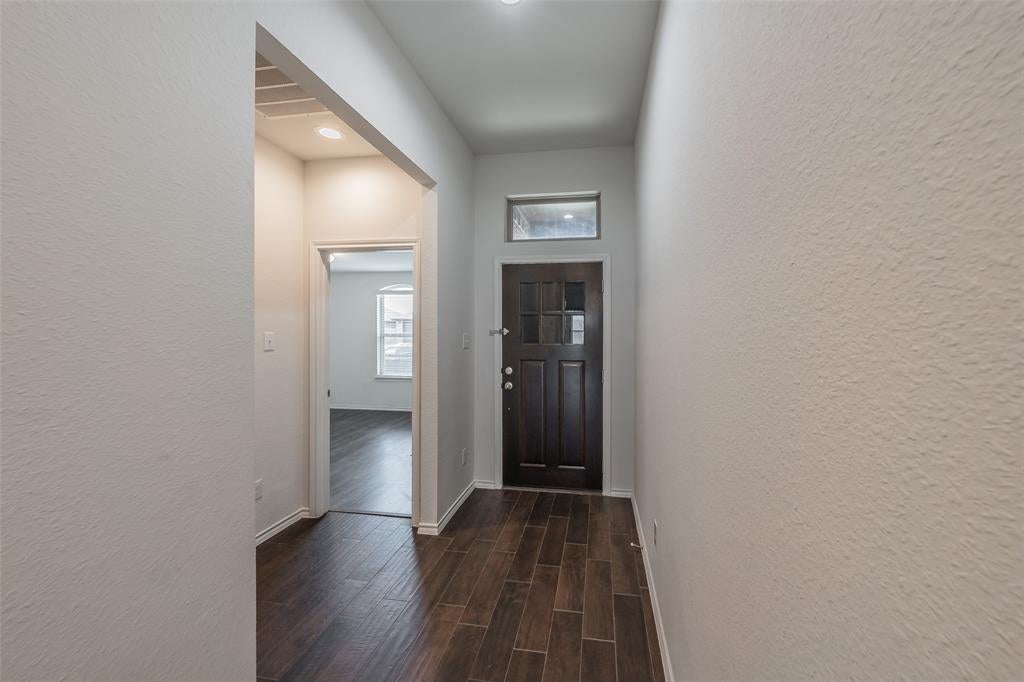
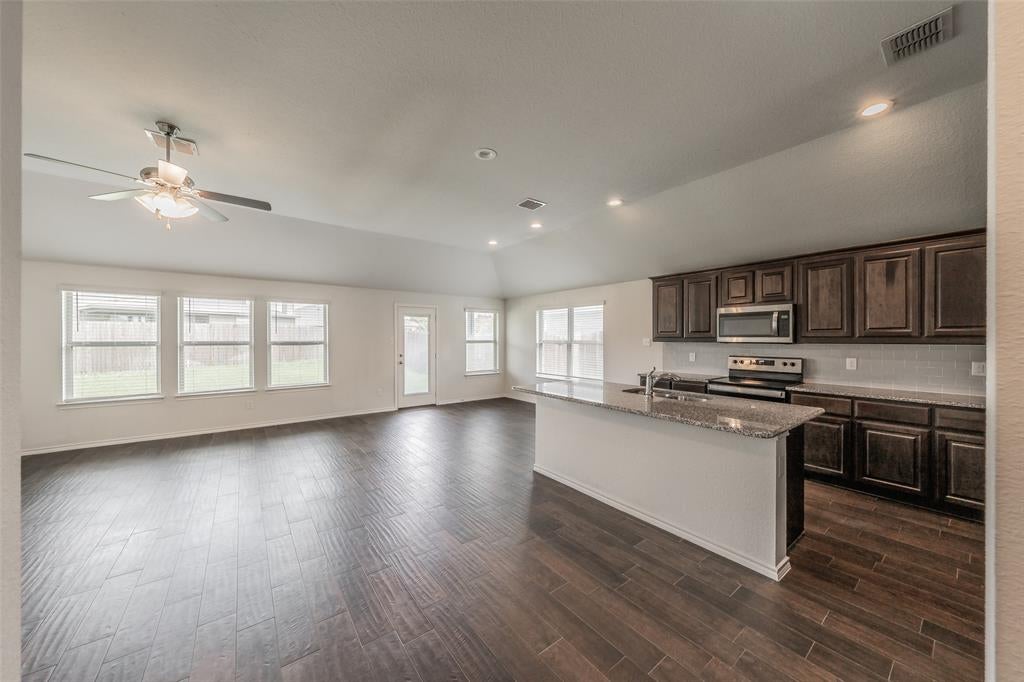
Investor opporunity, house has been lease out to new tenants in September. Upon entry of this very well-maintained house, you will find recently laid wood-style ceramic flooring throughout the main areas. The open-concept kitchen features granite countertops, stainless steel appliances, an abundance of cabinetry, and a nice-sized walk-in pantry. The main living area is bright and inviting, with an abundance of windows bringing natural lighting into the home. The spacious master bedroom is separated from the other two bedrooms, offering excellent privacy. It includes a master bath with a nice deep tub to enjoy after a long day, a separate shower, a large walk-in closet, and a private toilet area with a door. The two additional roomy bedrooms are well-situated with a bathroom in between.The backyard is a perfect size for children to play or for a pet to enjoy. Propery is move-in ready for the next family.

Save
Ask
Tour
Hide
Share
Listing Snapshot
Price 
$290,000
Days On Site 
82 Days
Bedrooms 
3
Inside Area (SqFt) 
1,675 sqft
Total Baths 
2
Full Baths 
2
Partial Baths 
N/A
Lot Size 
0.131 Acres
Year Built 
2020
MLS® Number 
21298869
Status 
Active
Property Tax 
$5,844
HOA/Condo/Coop Fees 
$13.75 monthly
Sq Ft Source 
N/A
Friends & Family
Recent Activity
6 days agoListing updated with changes from the MLS®
6 days agoPrice changed to $290,000
3 months agoListing first seen on site
General Features
Acres 
0.131
Attached Garage 
Yes
Garage 
Yes
Garage Spaces 
2
Green Energy Efficient 
AppliancesDoorsInsulationLightingRoofThermostatWater HeaterWindows
Levels 
One
Parking 
Garage Door OpenerAttached
Property Sub Type 
Single Family Residence
Sewer 
Public Sewer
Special Circumstances 
Standard
Style 
Contemporary/Modern
Utilities 
Cable AvailableElectricity AvailablePhone Available
Water Source 
Public
Interior Features
Appliances 
DishwasherDisposalElectric OvenMicrowave
Cooling 
Ceiling Fan(s)Central AirElectricENERGY STAR Qualified Equipment
Flooring 
Ceramic TileCombinationHardwoodLaminateVinyl
Heating 
CentralElectricENERGY STAR Qualified Equipment
Interior 
Double VanityEat-in KitchenGranite CountersKitchen IslandOpen FloorplanPantryWalk-In Closet(s)High Speed Internet
Laundry Features 
Electric Dryer HookupIn HallWasher Hookup
Window Features 
Window Coverings
Bedroom 
Dimensions - 0 x 0Level - First
Kitchen 
Dimensions - 0 x 0Level - FirstFeatures - Pantry
Living Room 
Dimensions - 0 x 0Level - First
Master Bedroom 
Dimensions - 0 x 0Level - FirstFeatures - Ceiling Fan(s), Walk-In Closet(s)
Save
Ask
Tour
Hide
Share
Exterior Features
Construction Details 
Brick
Exterior 
Rain GuttersPrivate Yard
Fencing 
Back YardWood
Lot Features 
Cul-De-SacLandscapedSubdivided
Roof 
Composition
Windows/Doors 
Window Coverings
Community Features
Association Fee 
$165.0
Association Fee Frequency 
Annually
School District 
Crowley ISD
Financing Terms Available 
CashConventionalFHAVA Loan
Schools
School District
Crowley ISD
Elementary School
Hargrave
Middle School
Crowley
High School
North Crowley
Listing courtesy of Sally Ledford of Sawyer Realty Group SallyLRealtor@gmail.com


© 2020 North Texas Real Estate Information Systems. All rights reserved. Information is deemed reliable but is not guaranteed accurate by the MLS or NTREIS. The information being provided is for the consumer's personal, non-commercial use, and may not be reproduced, redistributed, or used for any purpose other than to identify prospective properties consumers may be interested in purchasing.
Last checked: 2026-09-09 09:51 AM CDT

Neighborhood & Commute
Source: Walkscore
Disclosure: Community information and market data powered by Constellation Data Labs. Information is deemed reliable but not guaranteed.
Save
Ask
Tour
Hide
Share
Scroll to Top