Save
Ask
Tour
Hide
Share
$1,350,000
89 Days On Site

3300 Crescent Lane
Celina, TX 75009

For Sale|Single Family Residence|Active
3
Beds
4
Total Baths
3
Full Baths
1
Partial Bath
3,818
SqFt
$354
/SqFt
2023
Built
Subdivision:
Light Farms The Graham Neighborhood Ph 3
County:
Collin
Call Now: (817) 765-6730
Is this the listing for you? We can help make it yours.
(817) 765-6730
3300 Crescent Lane3300 Crescent Lane3300 Crescent Lane3300 Crescent Lane
Save
Ask
Tour
Hide
Share

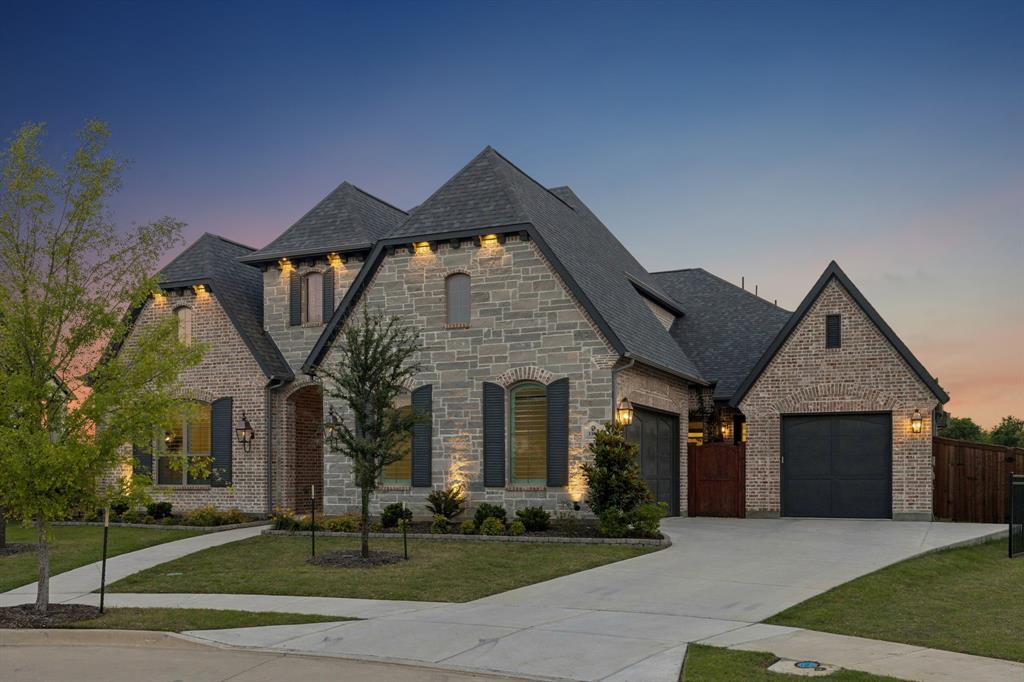
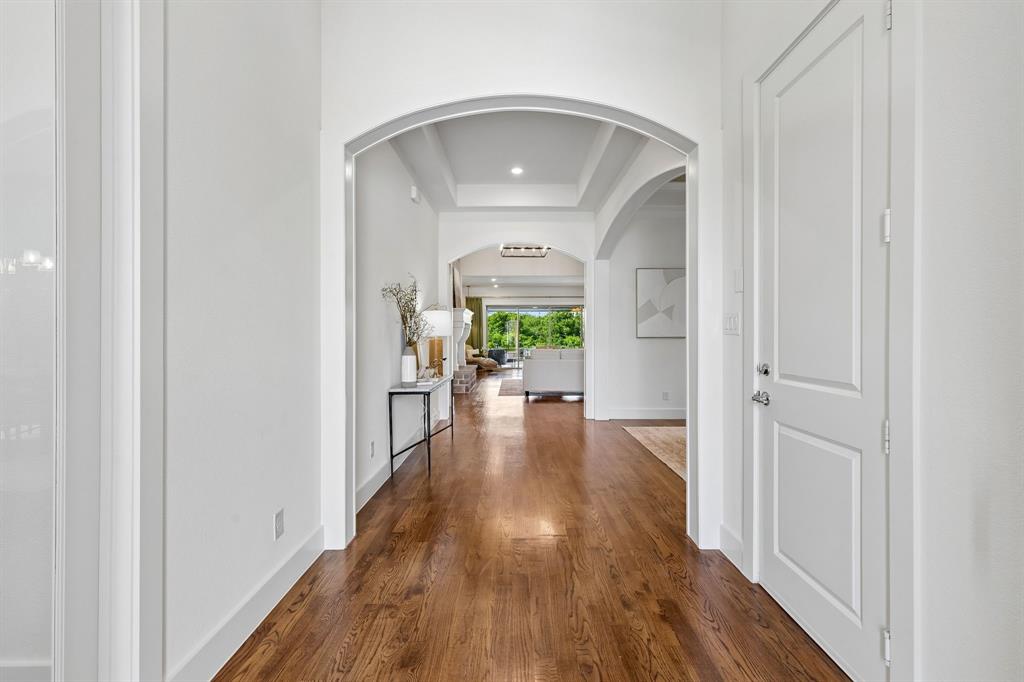
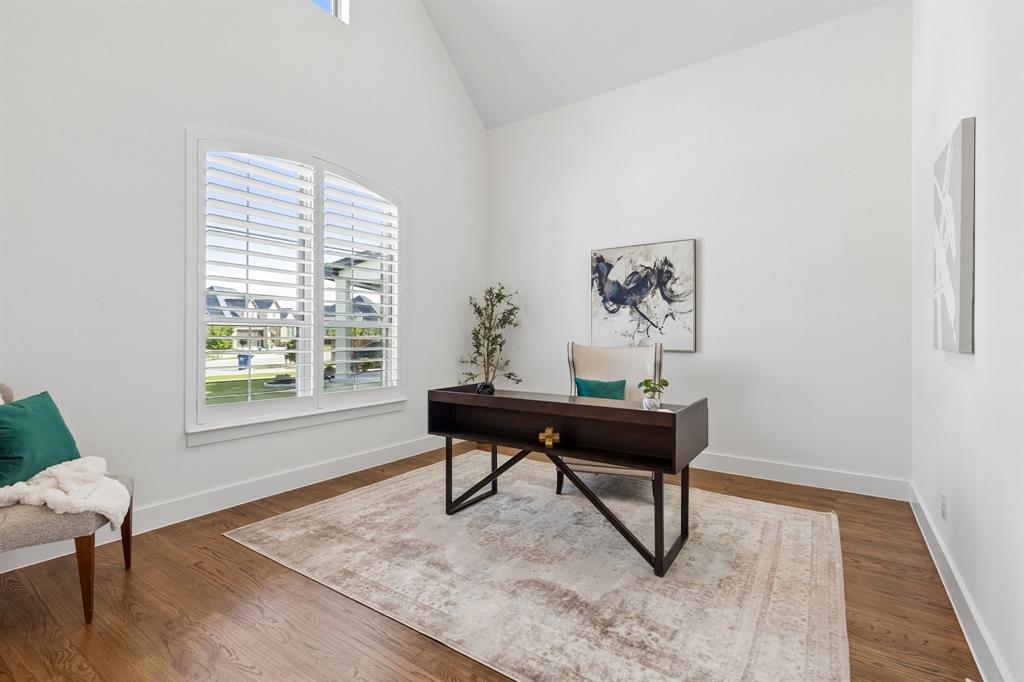
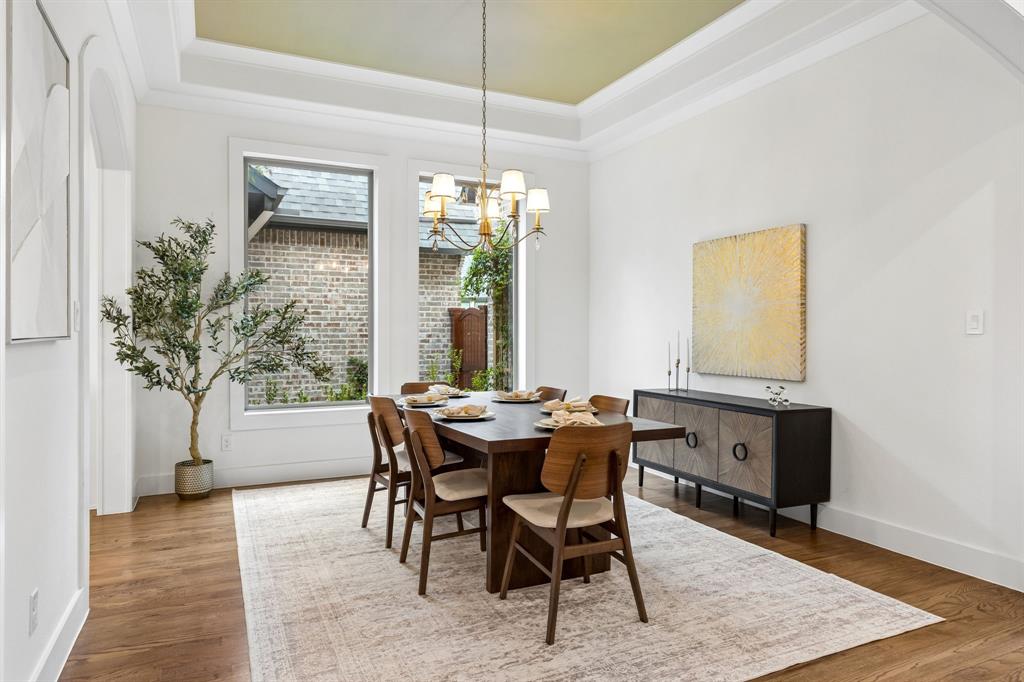
Tucked against beautiful Constellation Park, this rare one-story Shaddock home is where luxury meets easy living, with a backyard that may just become your favorite room in the house. Located in highly sought-after Light Farms and zoned to Prosper ISD, this home delivers the space, style and setting that are getting harder to find. From the gorgeous stone-and-brick elevation and three-car garage to the warm hardwood floors and thoughtful designer finishes, every detail feels elevated. The inviting floor plan offers a private office, formal dining room and an impressive living space anchored by a stunning rock fireplace, custom built-ins and beautiful ceiling beams. And then there’s the backyard! Open the oversized sliding glass doors and let the party flow outside to your own private resort. The covered patio features a fireplace and automatic shades, while the sparkling pool and spa,with a water feature and tanning ledge, invite you to slow down, cool off and stay awhile. The kitchen features quartz countertops, extended cabinetry, a six-burner gas cooktop, double ovens, a large pantry and a sunny breakfast seating area overlooking the backyard. The primary suite is a true retreat, with an oversized bedroom, sitting area and peaceful views of the pool and park. The spa-inspired bath brings the resort feeling home with a soaking tub, oversized walk-in shower, dual vanities, abundant storage and separate walk-in closets. Two additional bedrooms each enjoy their own private en-suite bath, while the dedicated media room is ready for movie nights! A convenient powder bath adds to the functionality. And the upgrades? They keep coming—plantation shutters, custom shades and window treatments, designer lighting and countless thoughtful touches throughout. Best of all, you get to enjoy everything that makes Light Farms so special: multiple pools, parks, miles of trails, pickleball, tennis, volleyball, fitness amenities and year-round community events.

Save
Ask
Tour
Hide
Share
Listing Snapshot
Price 
$1,350,000
Days On Site 
89 Days
Bedrooms 
3
Inside Area (SqFt) 
3,818 sqft
Total Baths 
4
Full Baths 
3
Partial Baths 
1
Lot Size 
0.32 Acres
Year Built 
2023
MLS® Number 
21298865
Status 
Active
Property Tax 
$15,262
HOA/Condo/Coop Fees 
$125 monthly
Sq Ft Source 
N/A
Friends & Family
Recent Activity
a week agoListing updated with changes from the MLS®
2 months agoPrice changed to $1,350,000
3 months agoListing first seen on site
General Features
Acres 
0.32
Attached Garage 
Yes
Foundation 
Slab
Garage 
Yes
Garage Spaces 
3
Green Energy Efficient 
AppliancesHVACInsulationThermostatWater HeaterWindows
Levels 
One
Parking 
DrivewayGarageGarage Door OpenerGarage Faces SideAttached
Property Sub Type 
Single Family Residence
Security 
Smoke Detector(s)
Special Circumstances 
Standard
Style 
French
Interior Features
Appliances 
Built-In Gas RangeDishwasherDisposalElectric OvenGas CooktopMicrowaveDouble Oven
Cooling 
Ceiling Fan(s)Central AirElectricZoned
Fireplace 
Yes
Fireplace Features 
Living RoomOutsideStone
Fireplaces 
2
Flooring 
BrickCarpetCeramic TileWood
Heating 
CentralFireplace(s)Zoned
Interior 
Built-in FeaturesDouble VanityEat-in KitchenKitchen IslandOpen FloorplanPantryVaulted Ceiling(s)Walk-In Closet(s)
Laundry Features 
Electric Dryer HookupWasher Hookup
Window Features 
ShuttersWindow Coverings
Bedroom 
Dimensions - 13 x 12Level - FirstFeatures - Ceiling Fan(s), Walk-In Closet(s)
Breakfast Room 
Dimensions - 22 x 11Level - First
Dining Room 
Dimensions - 12 x 12Level - First
Living Room 
Dimensions - 20 x 22Level - FirstFeatures - Ceiling Fan(s)
Master Bedroom 
Dimensions - 15 x 18Level - FirstFeatures - Ceiling Fan(s), Walk-In Closet(s)
Media Room 
Dimensions - 13 x 27Level - First
Office 
Dimensions - 14 x 12Level - First
Save
Ask
Tour
Hide
Share
Exterior Features
Construction Details 
BrickStone
Exterior 
CourtyardRain GuttersLighting
Fencing 
WoodWrought Iron
Lot Features 
Waterfront
Patio And Porch 
Covered
Pool Features 
GuniteHeatedIn GroundPool/Spa Combo
Roof 
Composition
Waterfront 
Yes
Waterfront Features 
Lake PrivilegesCanal Front
Windows/Doors 
ShuttersWindow Coverings
Community Features
Association Fee 
$125.0
Association Fee Frequency 
Monthly
Community Features 
PoolClubhouseCurbsFishingFitness CenterLakeParkPlaygroundRestaurantSidewalksTennis Court(s)Other
School District 
Prosper ISD
Schools
School District
Prosper ISD
Elementary School
Light Farms
Middle School
Reynolds
High School
Prosper
Listing courtesy of Wayne Bartley JR of Monument Realty wb@monumentstar.com


© 2020 North Texas Real Estate Information Systems. All rights reserved. Information is deemed reliable but is not guaranteed accurate by the MLS or NTREIS. The information being provided is for the consumer's personal, non-commercial use, and may not be reproduced, redistributed, or used for any purpose other than to identify prospective properties consumers may be interested in purchasing.
Last checked: 2026-09-09 09:15 AM CDT

Neighborhood & Commute
Source: Walkscore
Disclosure: Community information and market data powered by Constellation Data Labs. Information is deemed reliable but not guaranteed.
Save
Ask
Tour
Hide
Share
Scroll to Top